
3 STEADYVIEW Drive
Keller Williams Platinum Realty - Gander
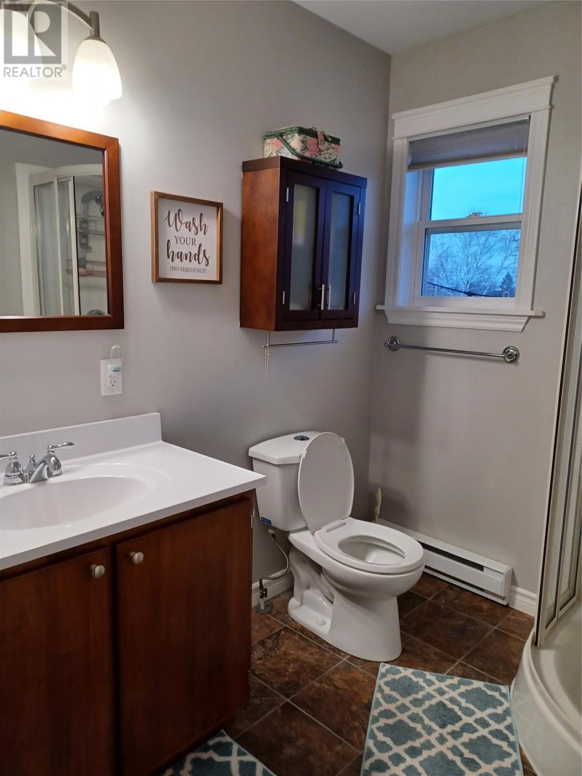
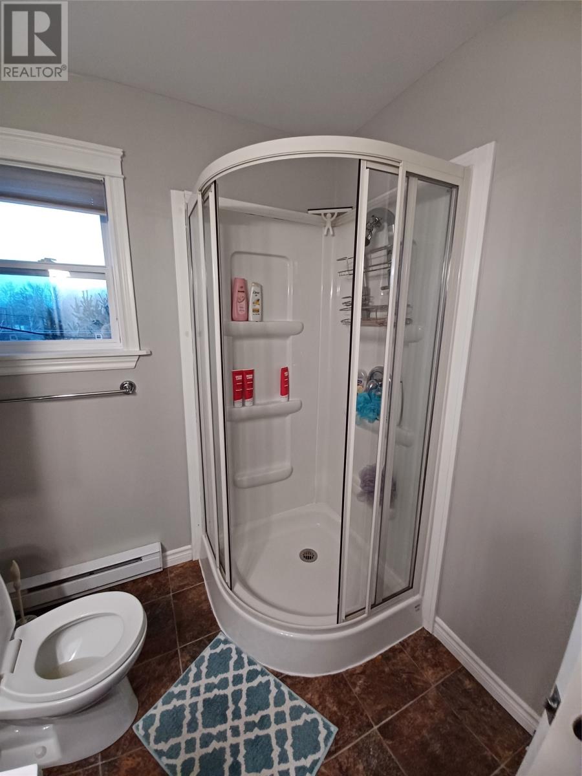
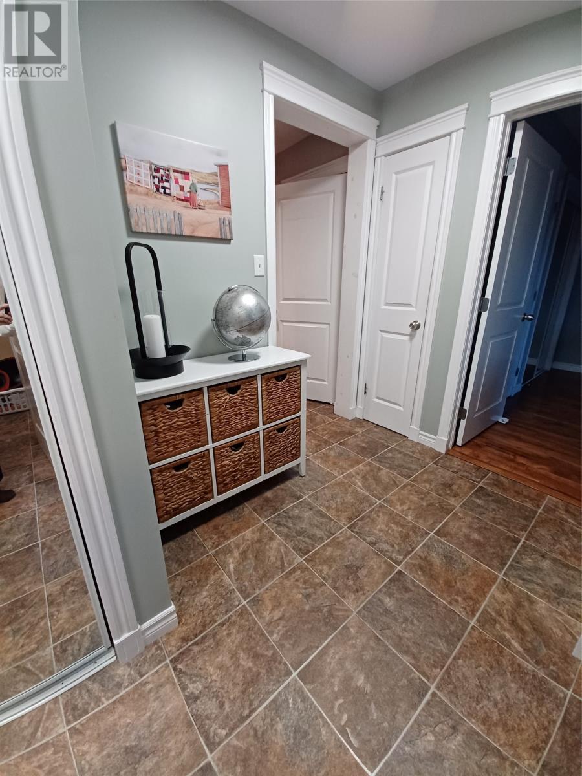
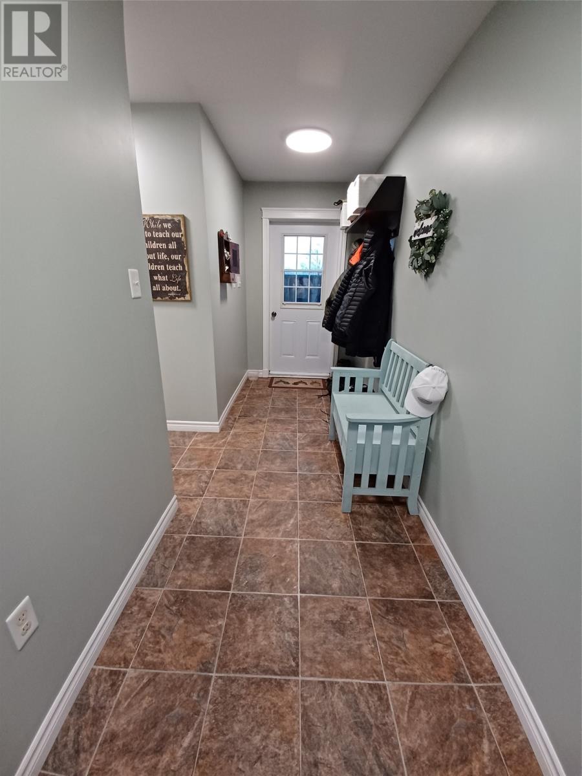
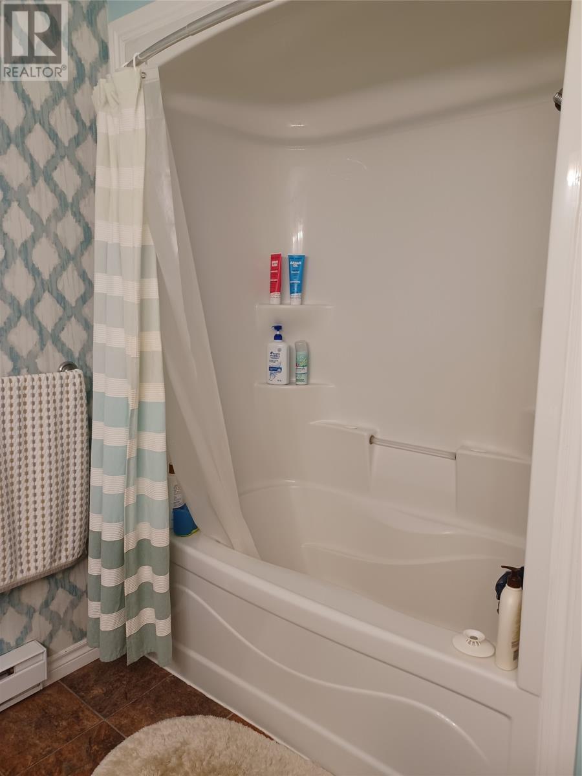
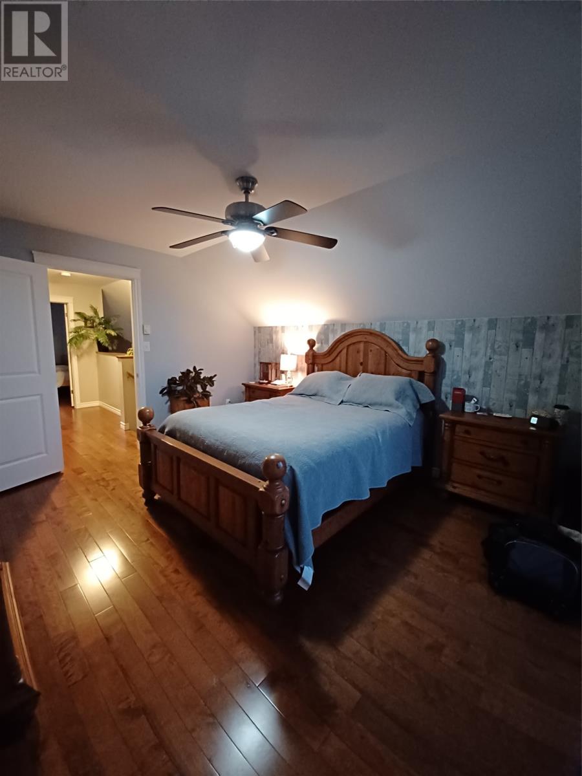
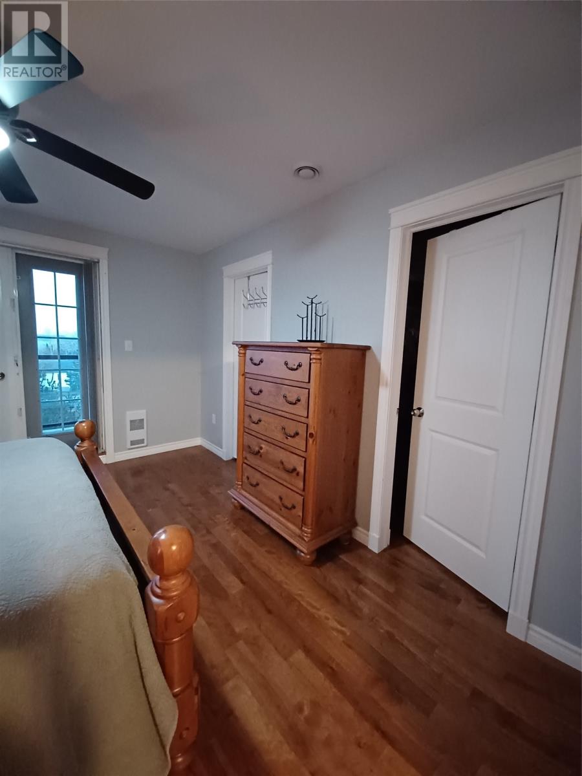
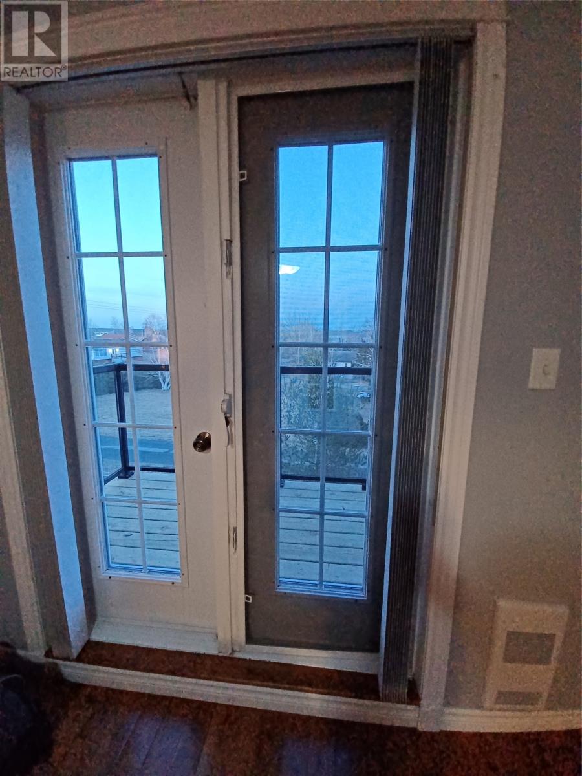
| Bathrooms3 | Bedrooms4 |
| Property TypeSingle Family | Built in2009 |
| Building Area2310 sqft |
|
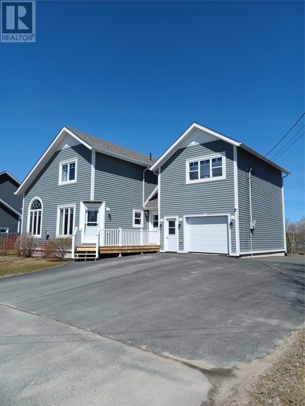
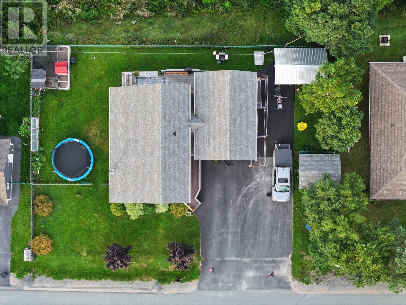
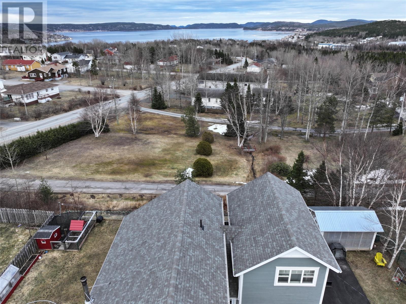
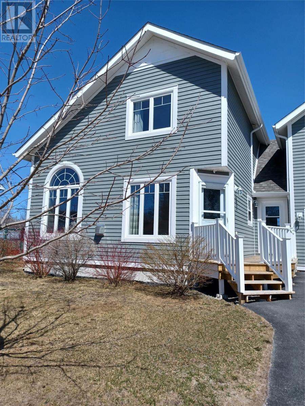
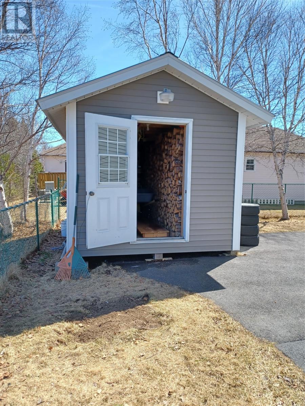
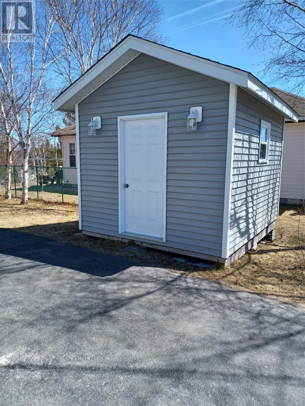
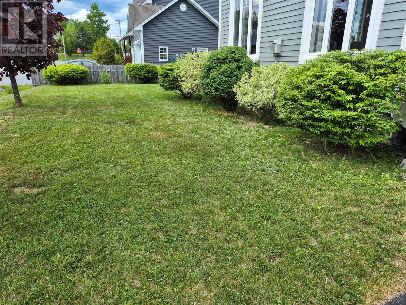
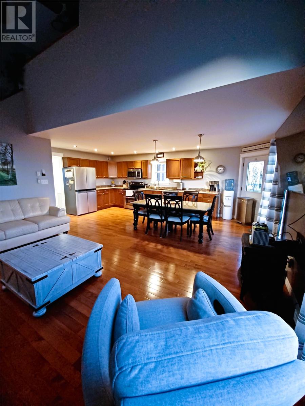
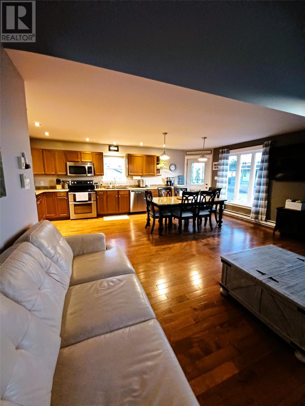
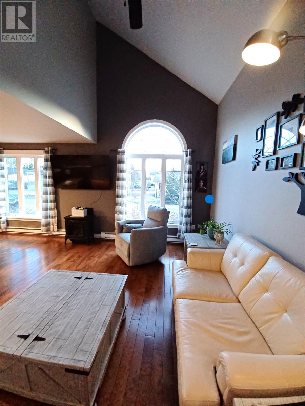
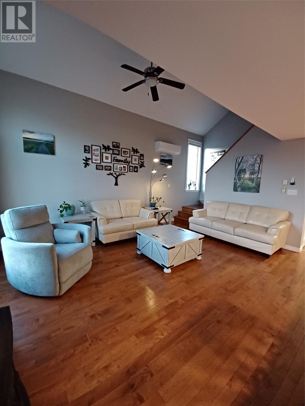
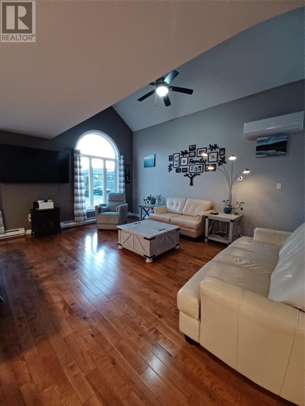
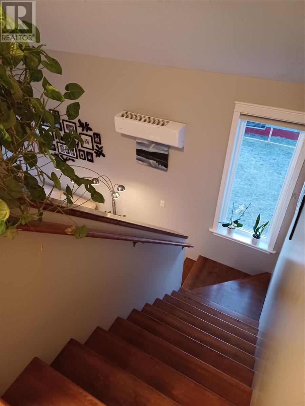
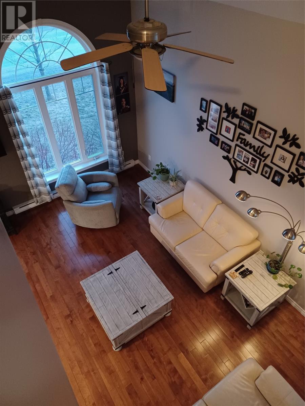
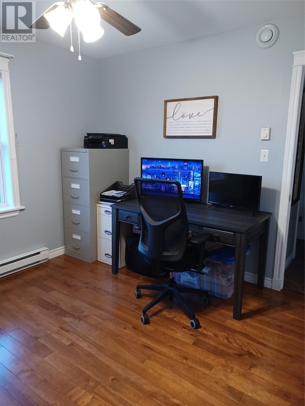
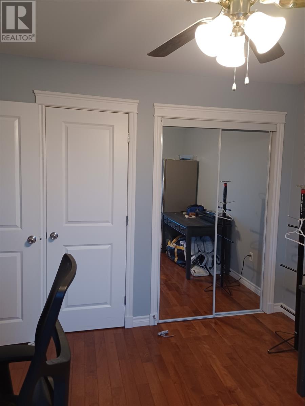
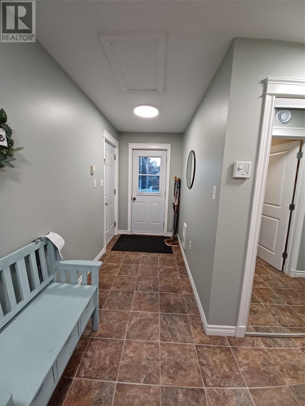
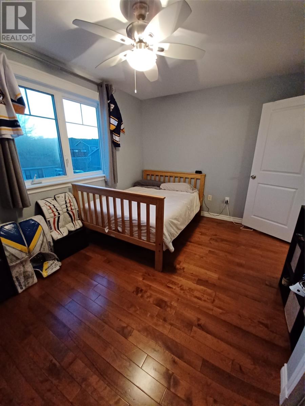
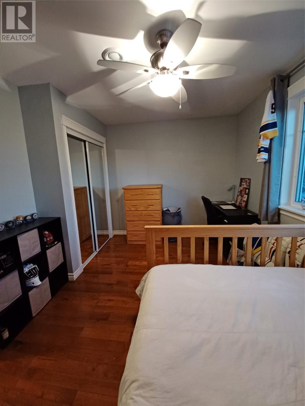
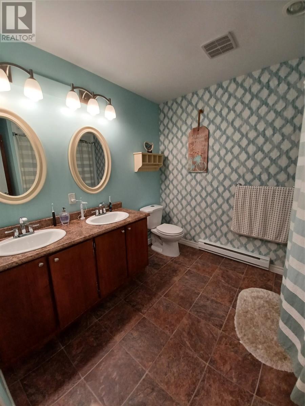
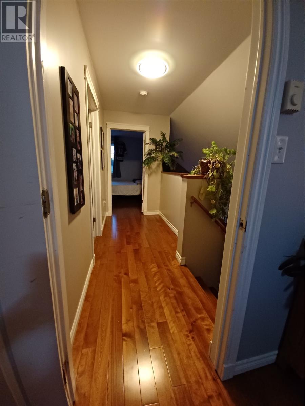
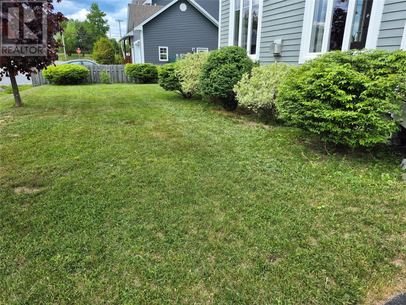
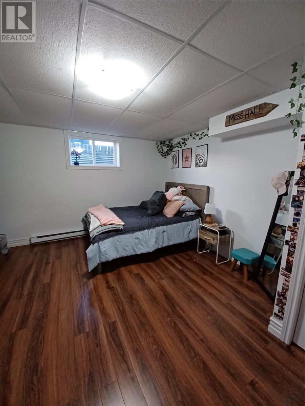
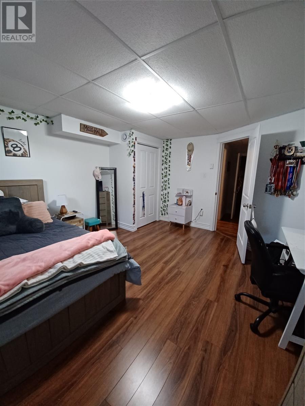
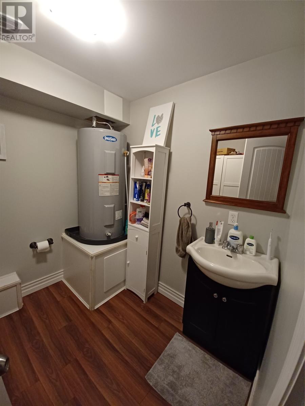
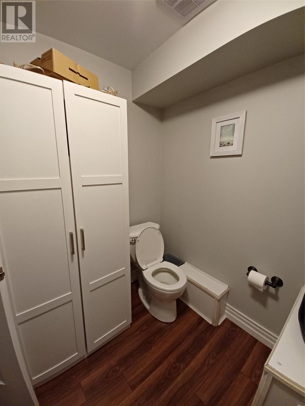
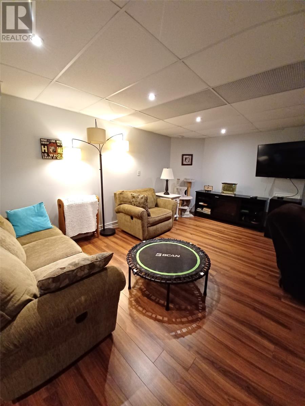
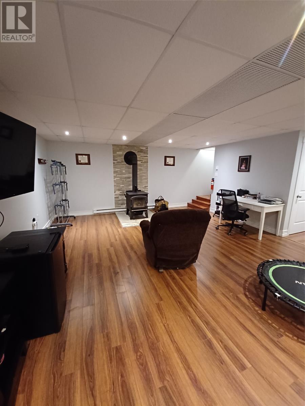
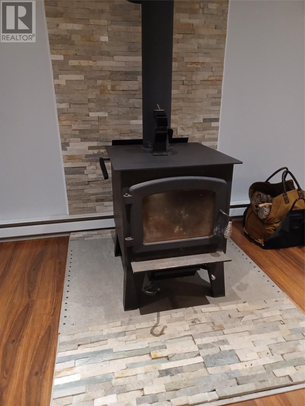
Welcome to 3 Steadyview in the beautiful community of Glovertown—a spacious and stylish two-storey home designed with family living in mind. This well-appointed property features 4 bedrooms and 2.5 bathrooms, offering plenty of room for a growing family or those who love to entertain. The main level boasts an inviting open-concept layout with rich hardwood flooring throughout, creating a warm and seamless flow between the kitchen, dining, and living areas. One of the standout features is the attached garage with a fantastic bonus room above—perfect for a home office, playroom, or cozy retreat. The fully developed basement adds even more living space, complete with a large family room featuring a cozy wood stove, an additional bedroom, and a convenient half bath—ideal for guests or extended family. Outside, the property is complemented by two storage sheds (10x12 and 12x16), providing excellent space for tools, recreational gear, or seasonal storage. Located in a desirable area of Glovertown, this home offers comfort, functionality, and space in a welcoming community close to nature and amenities. A perfect place to call home! (id:15338) |
| EquipmentNone | OwnershipFreehold |
| Rental EquipmentNone | StorageStorage Shed |
| StructurePatio(s) | TransactionFor sale |
| Zoning Descriptionres |
| Bedrooms Main level3 | Bedrooms Lower level1 |
| AppliancesDishwasher, Refrigerator, Stove, Washer, Dryer | Architectural Style2 Level |
| Constructed Date2009 | Construction Style AttachmentDetached |
| CoolingAir exchanger | Exterior FinishOther, Wood |
| Fireplace FuelWood,Propane | Fireplace PresentYes |
| Fireplace TypeWoodstove,Insert | FlooringMarble, Ceramic, Hardwood, Laminate |
| FoundationConcrete | Bathrooms (Half)1 |
| Bathrooms (Total)3 | Heating FuelElectric, Propane, Wood |
| HeatingHeat Pump, Mini-Split | Size Interior2310 sqft |
| Storeys Total2 | TypeHouse |
| Utility WaterMunicipal water |
| Access TypeYear-round access | Landscape FeaturesLandscaped |
| SewerMunicipal sewage system | Size Irregular98 X94 |
| Level | Type | Dimensions |
|---|---|---|
| Second level | Bath (# pieces 1-6) | 8 X8 |
| Second level | Bedroom | 12 X7 |
| Second level | Bedroom | 12 X13 |
| Basement | Other | 5x5 |
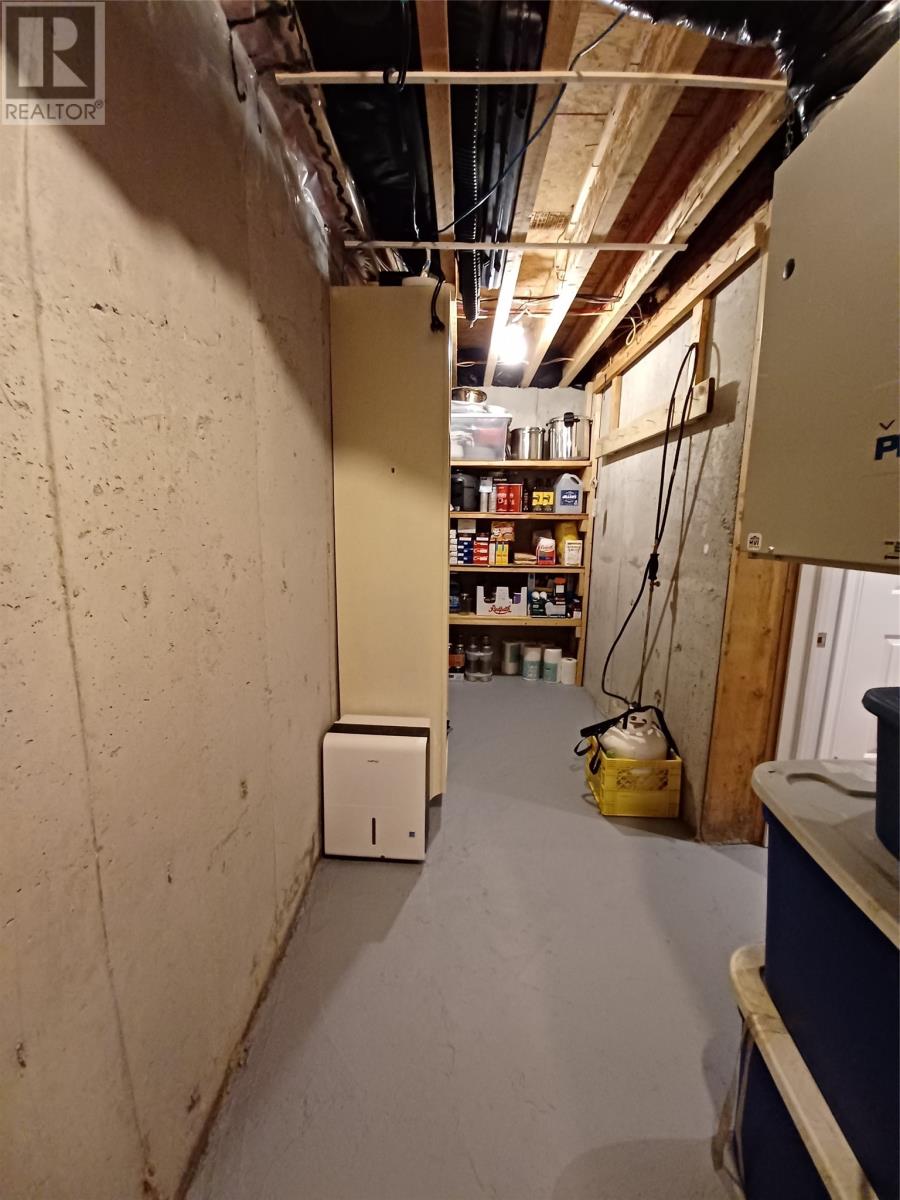
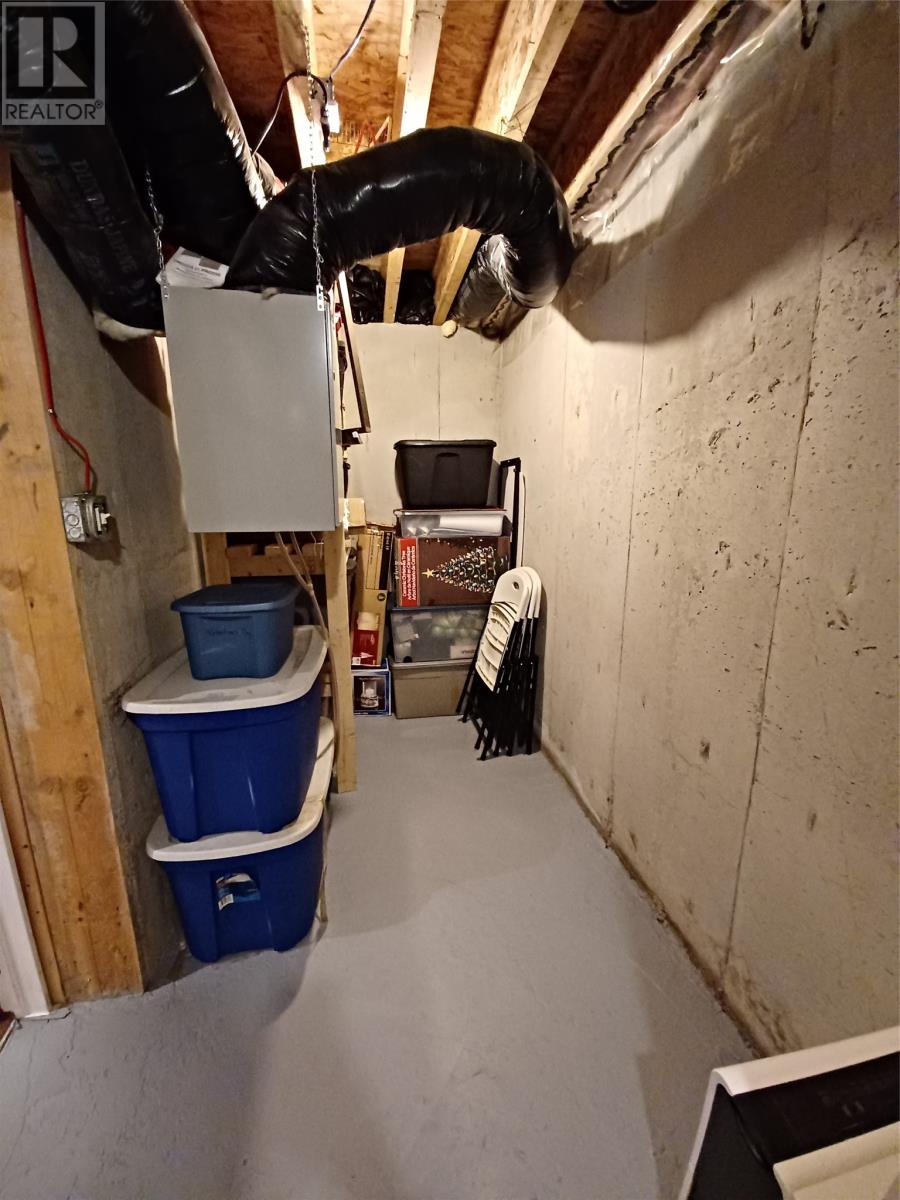
| Basement | Cold room | 16.8x5 |
| Basement | Bath (# pieces 1-6) | 7x7 |
| Basement | Bedroom | 14.6x13 |
| Basement | Recreation room | 21.6x17 |
| Main level | Porch | 5 X6 |
| Main level | Other | 5 X11 |
| Main level | Laundry room | 5 X7.6 |
| Main level | Bath (# pieces 1-6) | 5 X7.6 |
| Main level | Bedroom | 10 X11 |
| Main level | Living room | 14.6 X15.4 |
| Main level | Kitchen | 8 X15 |
Listing Office: Keller Williams Platinum Realty - Gander
Data Provided by Newfoundland & Labrador Association of REALTORS®
Last Modified :Fri, 01 May 2026 13:23:24 GMT


Agent Details
Powered by SoldPress.