
| Bathrooms2 | Bedrooms3 |
| Property TypeSingle Family | Built in1931 |
| Building Area1000 sqft |
|
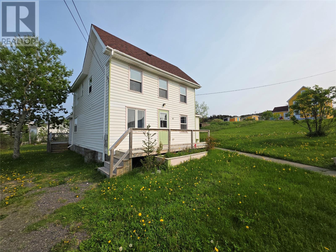
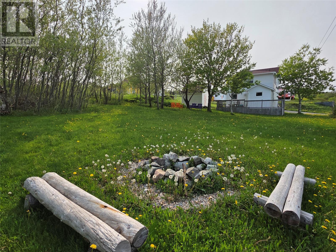
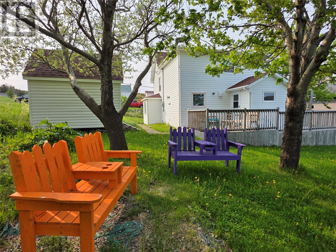
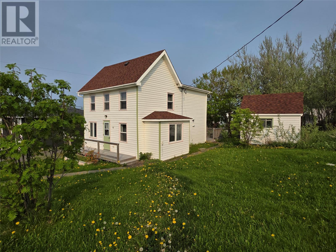
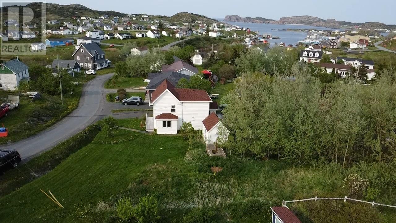
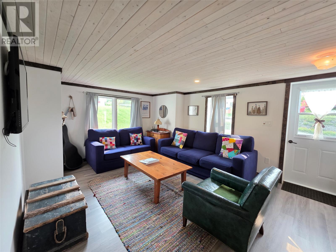
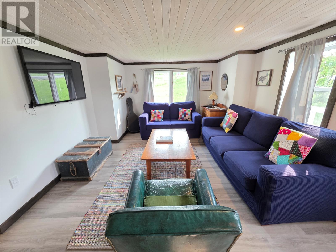
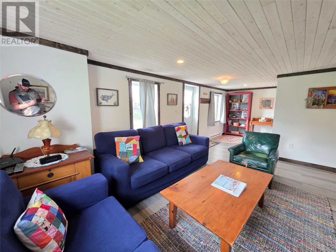
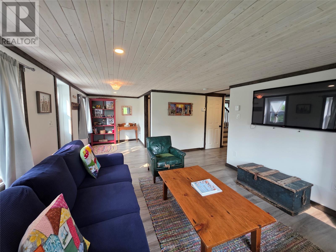
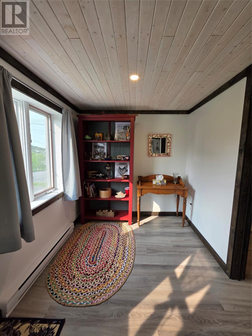
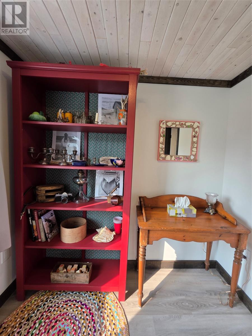
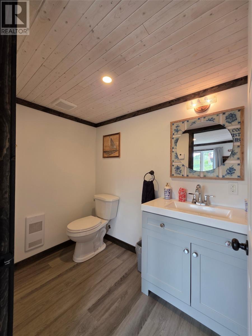
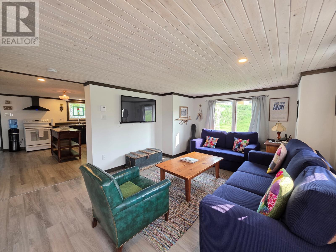
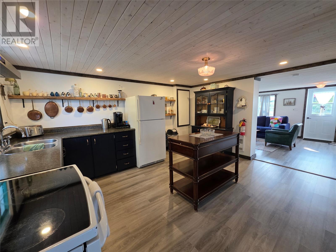
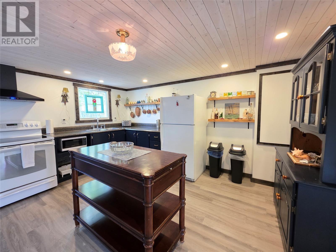
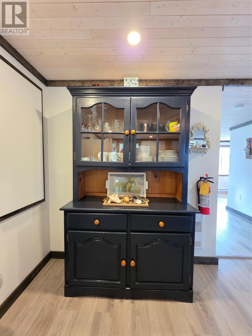
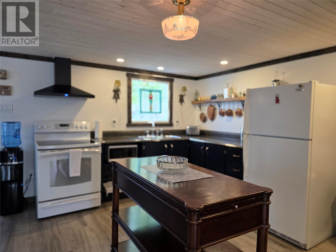
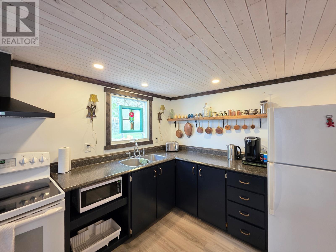
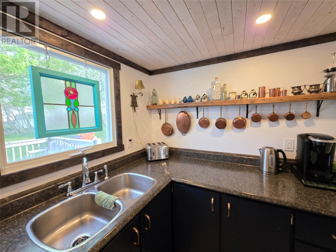
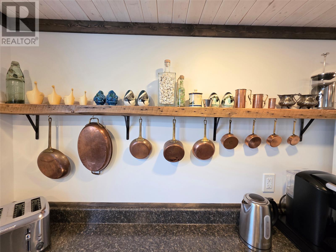
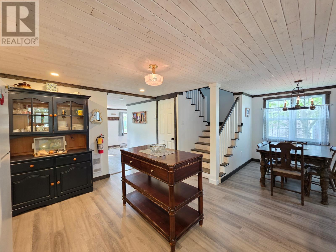
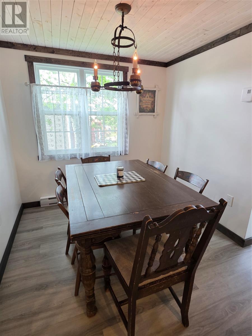
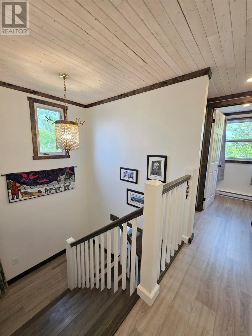
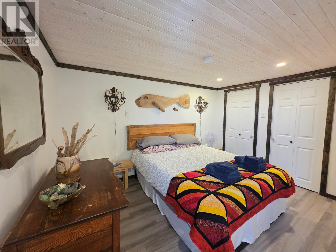
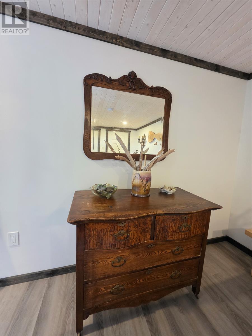
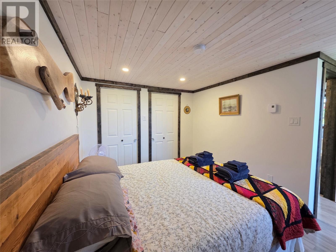
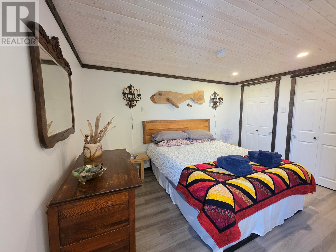
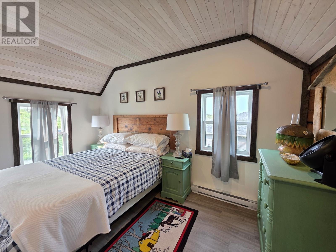
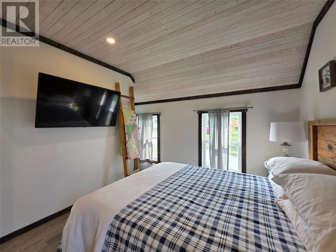
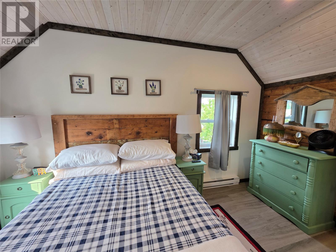
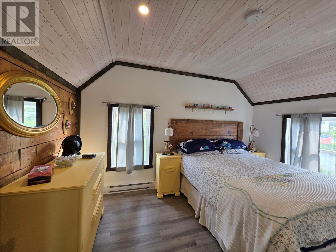
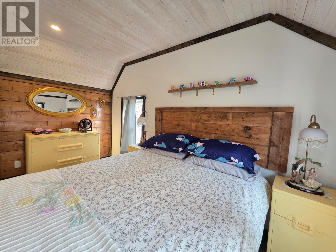
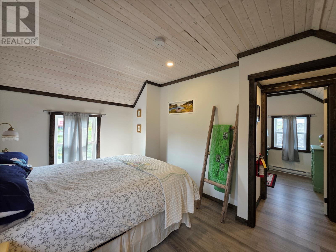
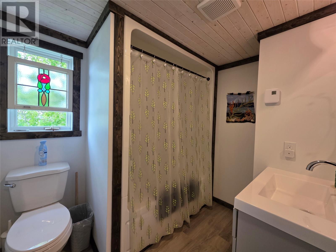
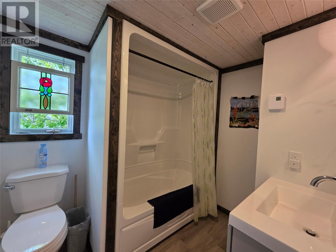
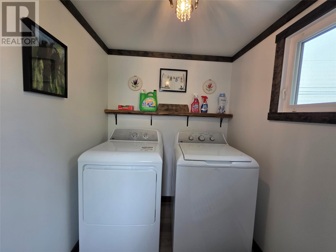
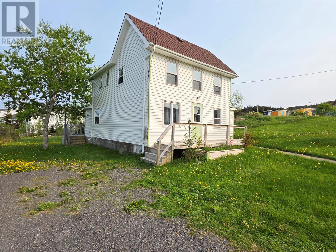
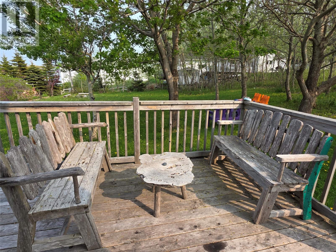
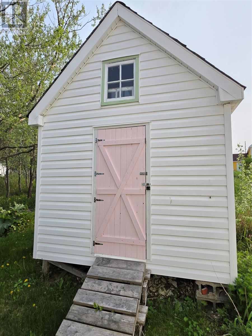
10 Legges Hill South, Twillingate Just steps from the sparkling waters of Twillingate Harbour and the quiet inlet of Farmers Arm, this fully renovated home is a true gem in the heart of town. Situated on a massive lot, this property offers both charm and space — indoors and out. Step inside to a bright, spacious living room that instantly feels like home. With large windows filling the space with natural light, a cozy office nook, and a convenient half bath tucked away to one side, it's the perfect mix of comfort and functionality. Flowing from the living room is a beautifully updated kitchen and dining area, designed for gathering with friends and family. Whether it’s hosting a dinner or enjoying a quiet cup of coffee, this space is as welcoming as it is stylish. The main-floor laundry room adds extra convenience and leads directly to your expansive backyard oasis — complete with a shed, multiple seating areas, and a fire pit ideal for long Twillingate evenings under the stars. Upstairs, you’ll find three tastefully furnished bedrooms, each offering peaceful, light-filled retreats. A full bathroom with a shower/tub combo sits just outside the primary bedroom, which includes double closets and plenty of space to unwind. Whether you’re looking for a full-time residence, a summer escape, or an income property in one of Newfoundland’s most scenic communities, 10 Legges Hill South offers turn-key comfort and unbeatable charm. (id:15338) Please visit : Multimedia link for more photos and information |
| OwnershipFreehold | StorageStorage Shed |
| TransactionFor sale | Zoning DescriptionRes |
| Bedrooms Main level3 | Bedrooms Lower level0 |
| AppliancesRefrigerator, Microwave, Stove, Washer, Dryer | Architectural Style2 Level |
| Constructed Date1931 | Construction Style AttachmentDetached |
| Exterior FinishVinyl siding | FixtureDrapes/Window coverings |
| FlooringMixed Flooring | Bathrooms (Half)1 |
| Bathrooms (Total)2 | Heating FuelElectric |
| Size Interior1000 sqft | Storeys Total2 |
| TypeHouse | Utility WaterMunicipal water |
| Landscape FeaturesLandscaped | SewerMunicipal sewage system |
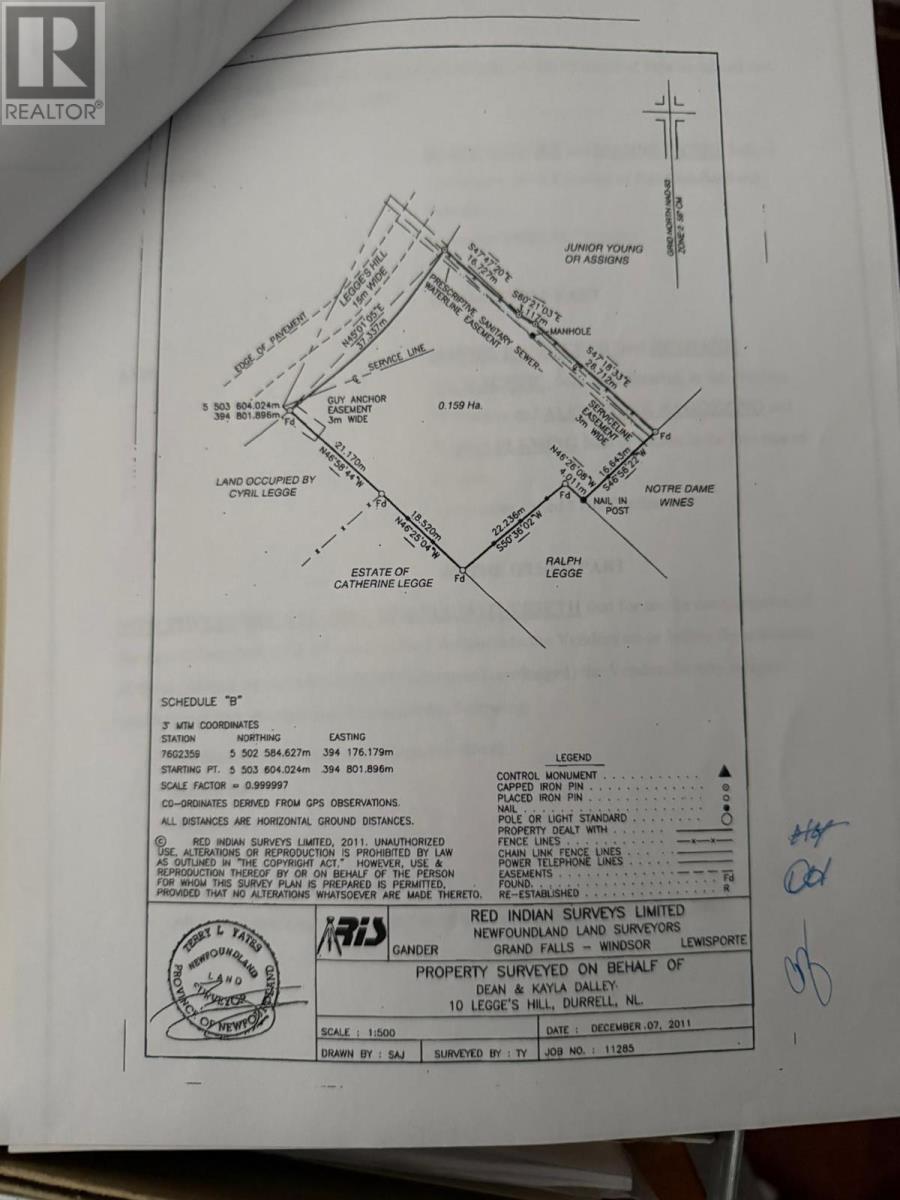
| Size Irregular.159 ha |
| Level | Type | Dimensions |
|---|---|---|
| Second level | Bath (# pieces 1-6) | 8x7 |
| Second level | Bedroom | 12x9 |
| Second level | Bedroom | 12.5x9.5 |
| Second level | Bedroom | 12.5x9.5 |
| Main level | Laundry room | 6x6 |
| Main level | Bath (# pieces 1-6) | 7.5x5 |
| Main level | Dining nook | 8x7.5 |
| Main level | Office | 8x7 |
| Main level | Kitchen | 14x12 |
| Main level | Living room | 15x13 |
Listing Office: Outport Realty Inc.
Data Provided by Newfoundland & Labrador Association of REALTORS®
Last Modified :Tue, 28 Apr 2026 18:52:41 GMT


Agent Details
Powered by SoldPress.