
494 Main Street
Keller Williams Platinum Realty - Grand Falls
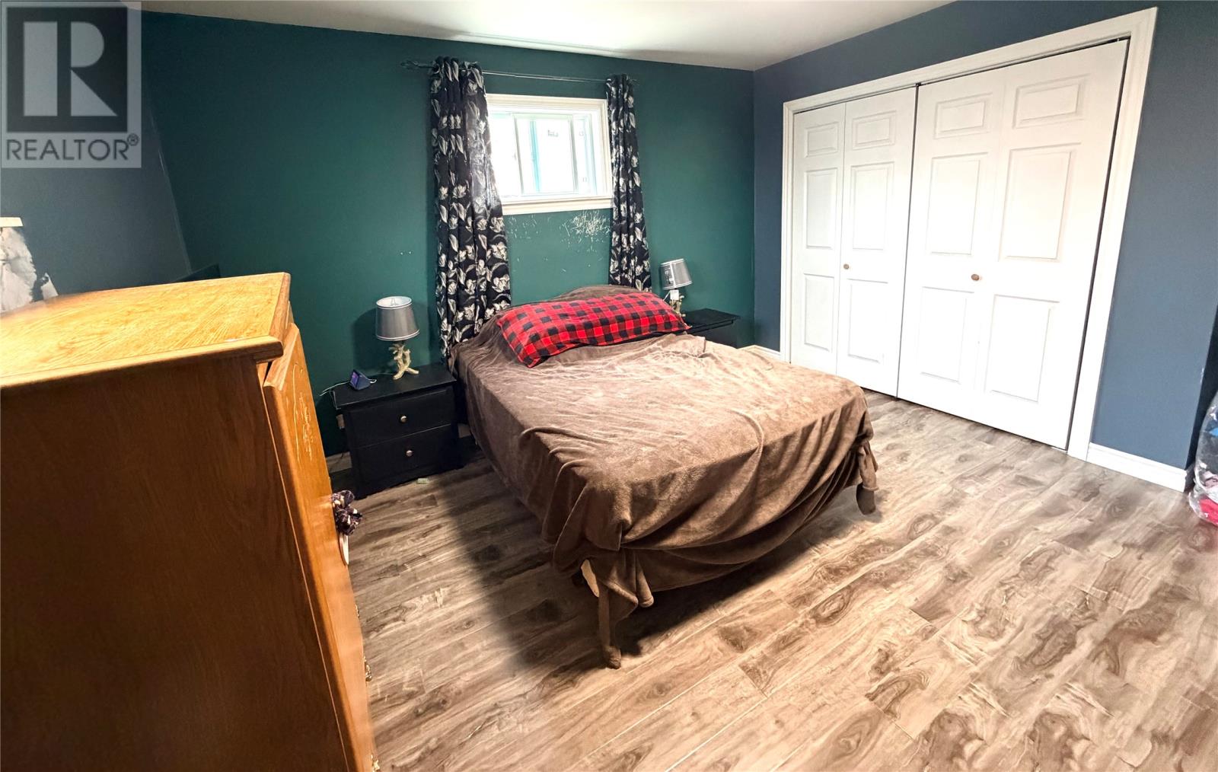
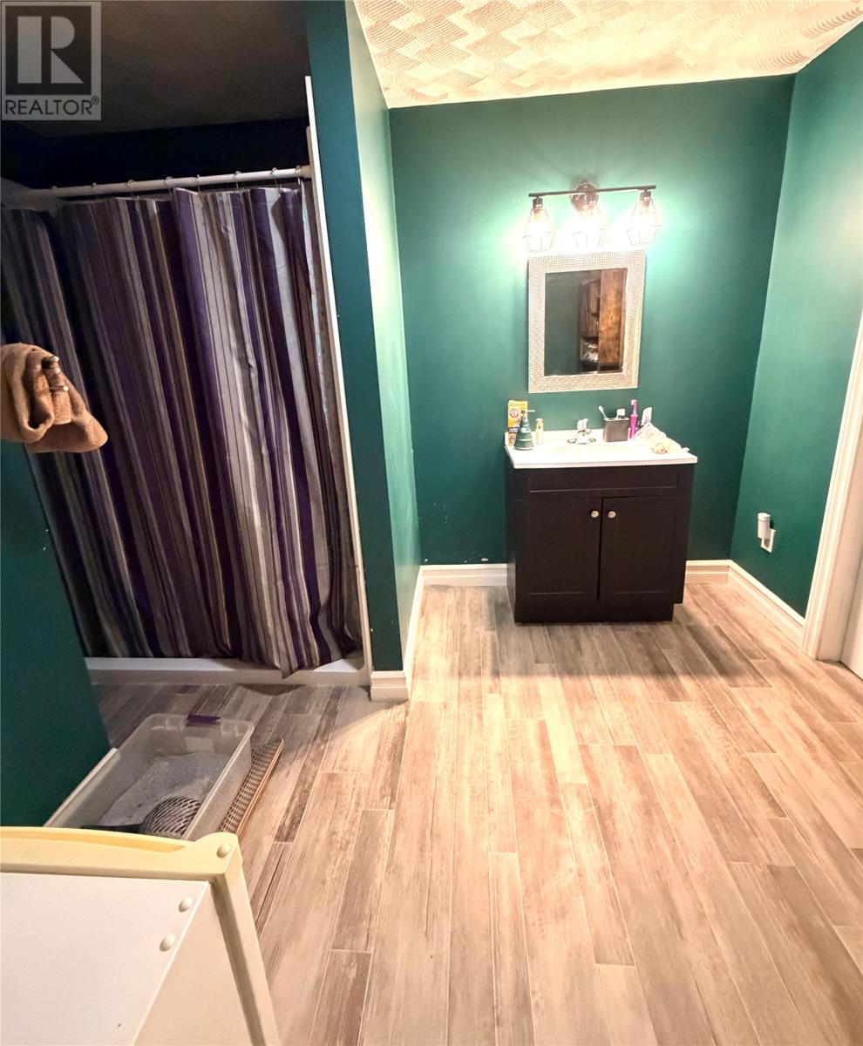
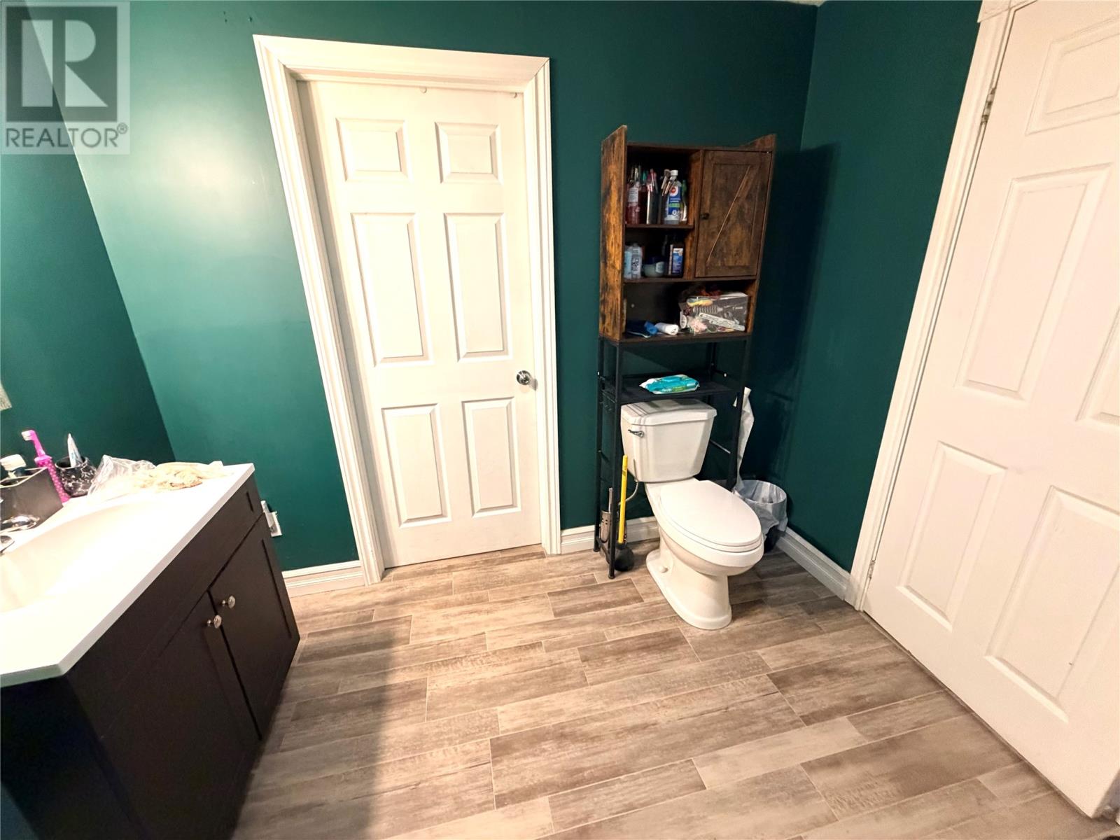
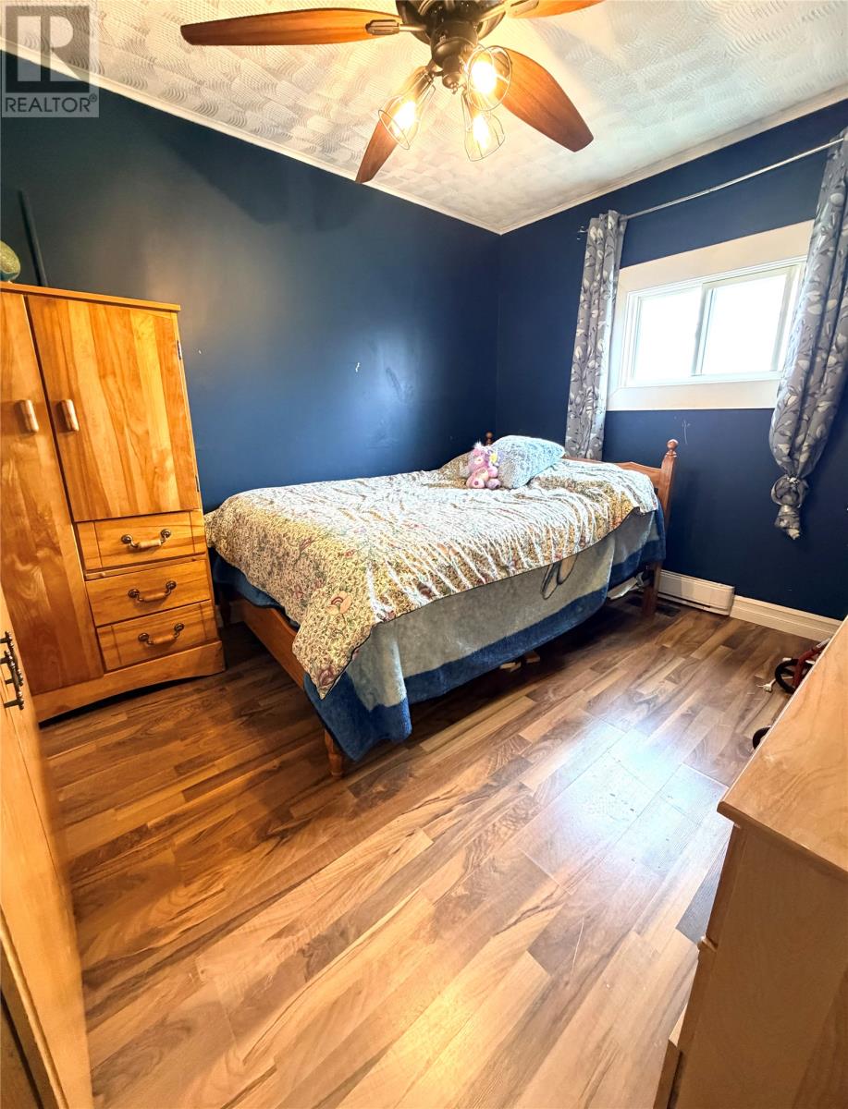
| Bathrooms2 | Bedrooms3 |
| Property TypeSingle Family | Built in1960 |
| Building Area1344 sqft |
|
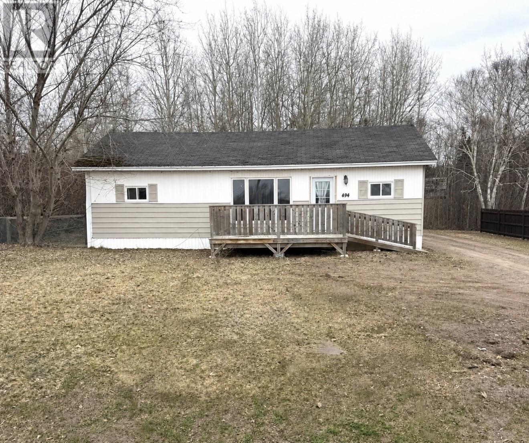
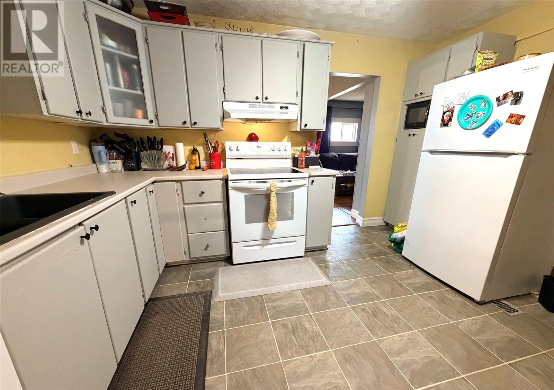
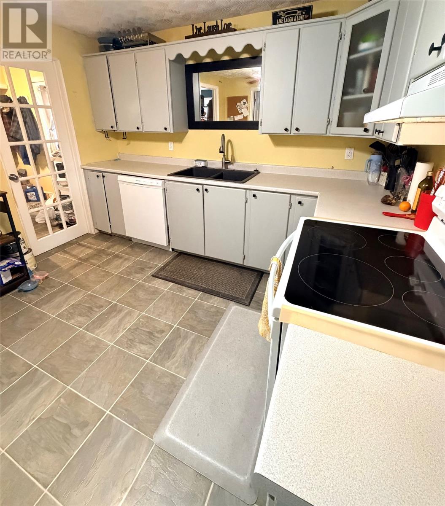
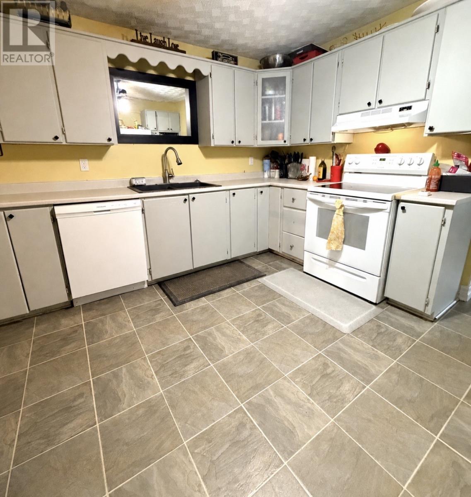
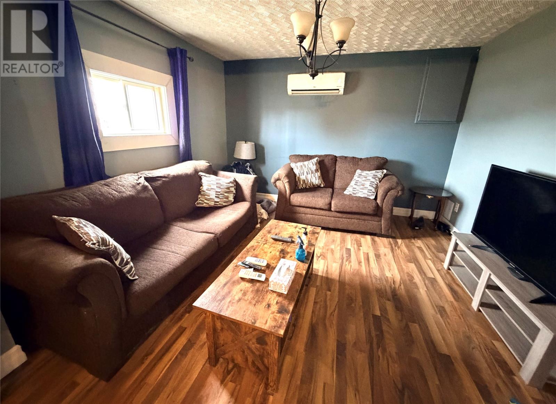
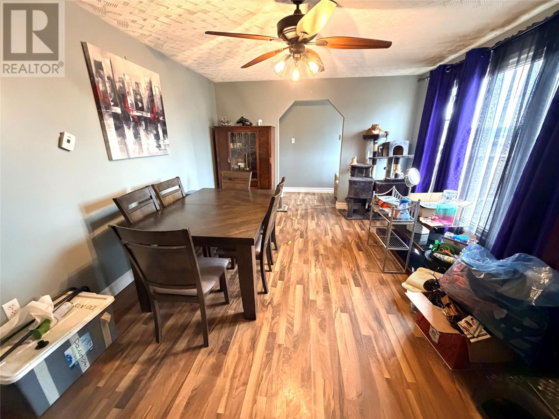
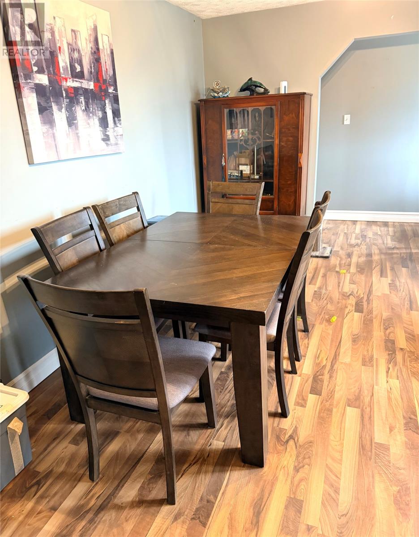
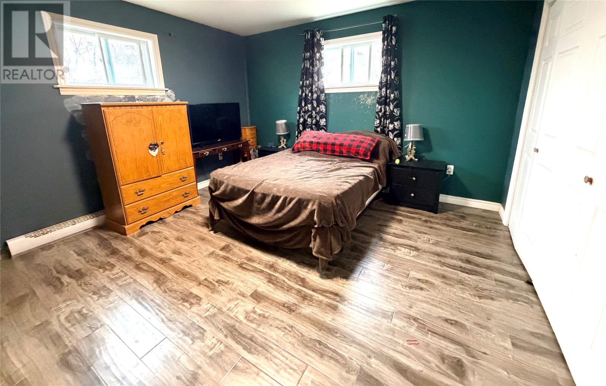
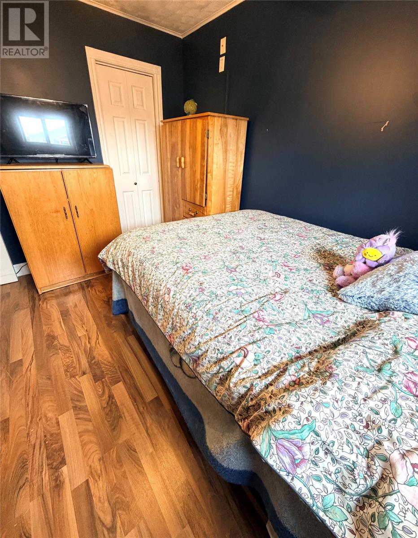
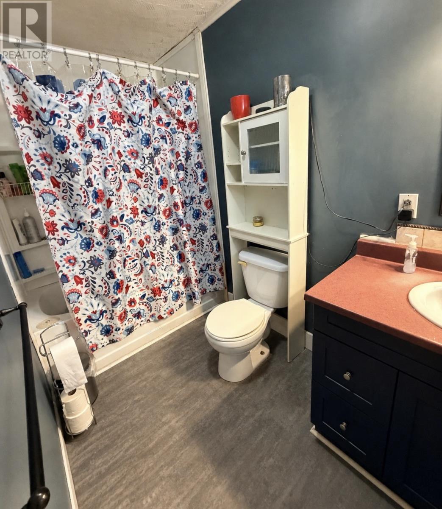
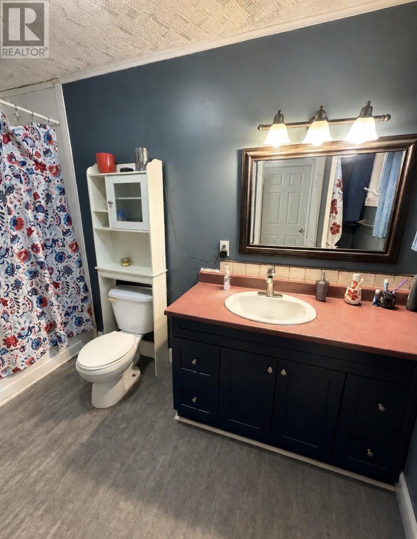
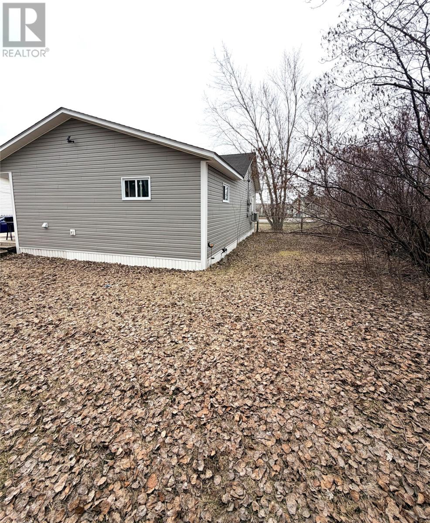
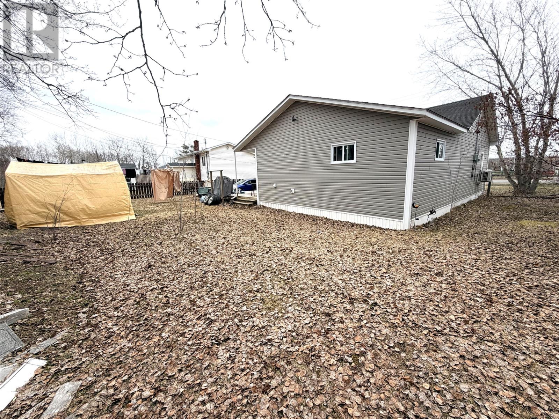
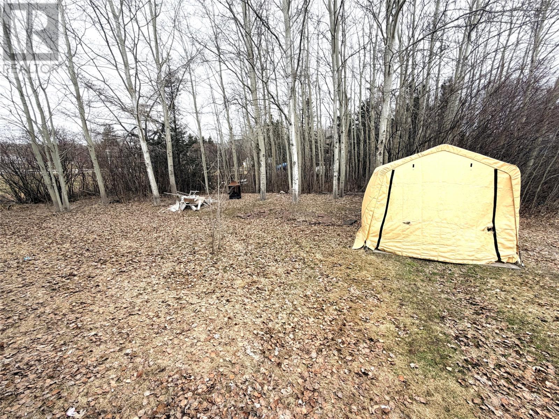
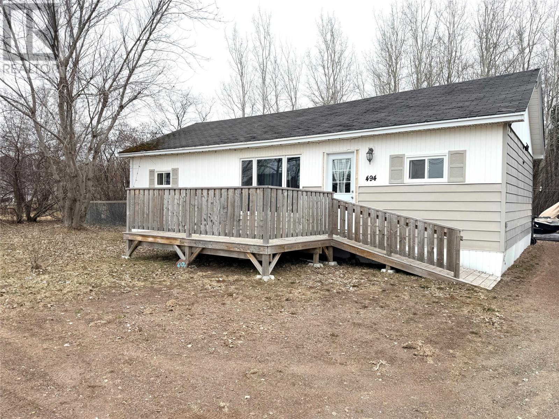
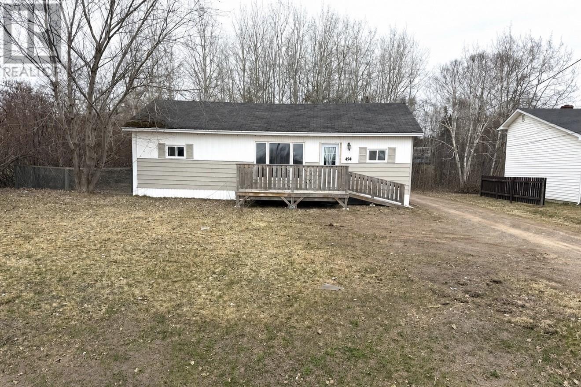
Located in the beautiful town of Bishops Falls is this three bedroom bungalow. Inside you are greeted with a back porch, large kitchen, and open concept living and dining room. Three bedrooms and two bathrooms giving space and comfort. Outside has a private backyard and plenty of parking space. Home has had some recent upgrades including but not limited to insulation in the attic, spray foam in the crawl space, new PEX plumbing, and front deck. Included in the sale are the fridge, stove, dishwasher, washer and dryer. Don’t miss the opportunity to view this cozy home! (id:15338) |
| EquipmentNone | OwnershipFreehold |
| Rental EquipmentNone | TransactionFor sale |
| Zoning DescriptionRES |
| Bedrooms Main level3 | Bedrooms Lower level0 |
| AppliancesDishwasher, Refrigerator, Stove, Washer, Dryer | Architectural StyleBungalow |
| Constructed Date1960 | Construction Style AttachmentDetached |
| Exterior FinishVinyl siding | FlooringLaminate, Mixed Flooring |
| Bathrooms (Half)0 | Bathrooms (Total)2 |
| Heating FuelElectric | HeatingBaseboard heaters, Mini-Split |
| Size Interior1344 sqft | Storeys Total1 |
| TypeHouse | Utility WaterMunicipal water |
| Access TypeYear-round access | Landscape FeaturesLandscaped |
| SewerMunicipal sewage system | Size Irregular72 x 99 |
| Level | Type | Dimensions |
|---|---|---|
| Main level | Bath (# pieces 1-6) | 8 x 8 |
| Main level | Bath (# pieces 1-6) | 4.11 x 8 |
| Main level | Bedroom | 9 x 11 |
| Main level | Bedroom | 9 x 9 |
| Main level | Primary Bedroom | 13 x 14 |
| Main level | Kitchen | 11 x 13 |
| Main level | Dining room | 12 x 16 |
| Main level | Living room | 12. x 12 |
Listing Office: Keller Williams Platinum Realty - Grand Falls
Data Provided by Newfoundland & Labrador Association of REALTORS®
Last Modified :Tue, 12 May 2026 12:32:38 GMT


Agent Details
Powered by SoldPress.