
| Bathrooms2 | Bedrooms2 |
| Property TypeSingle Family | Built in2001 |
| Building Area1660 sqft |
|
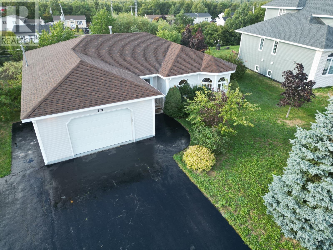
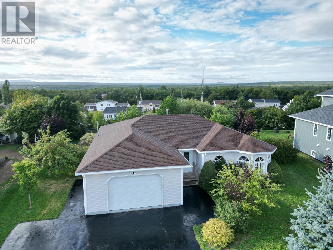
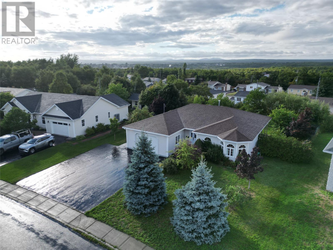
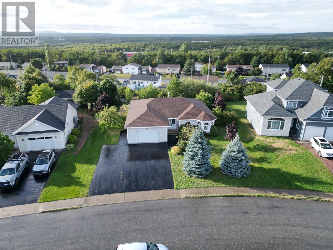
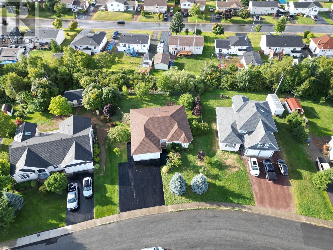
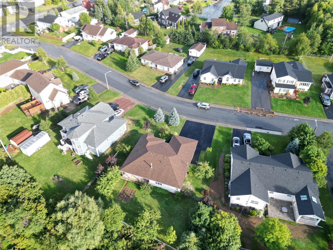
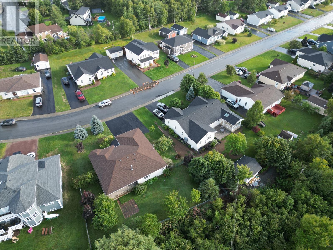
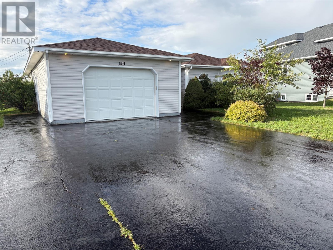
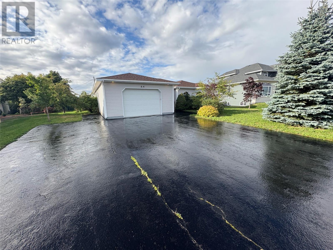
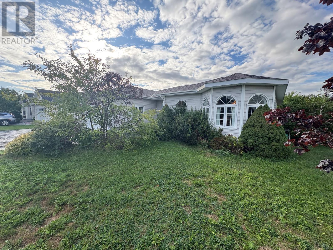
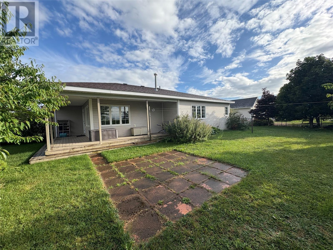
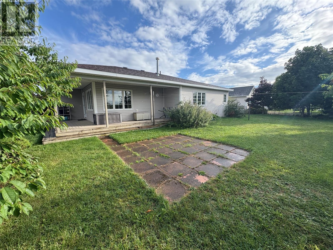
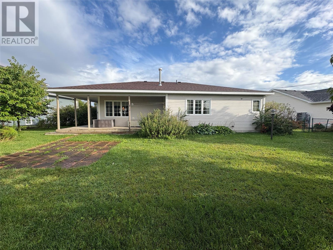
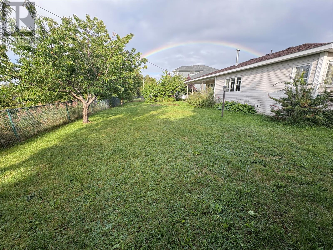
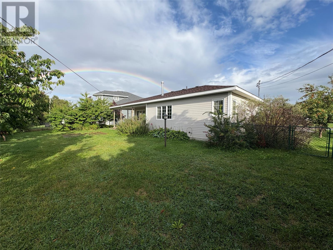
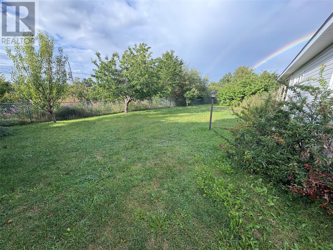
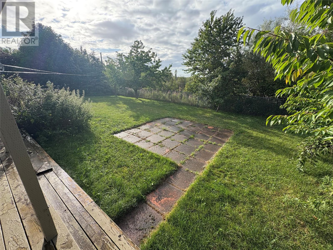
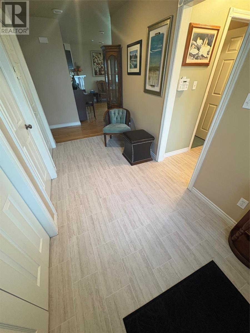
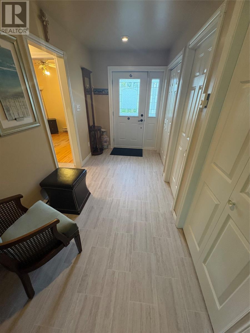
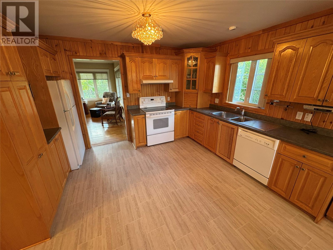
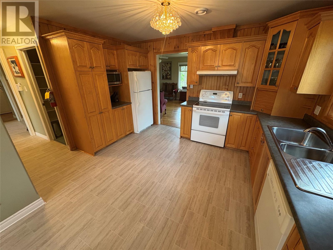
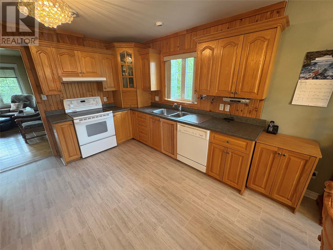
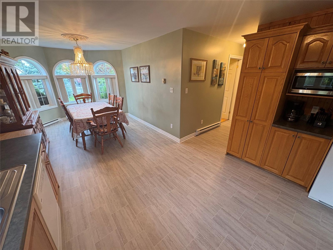
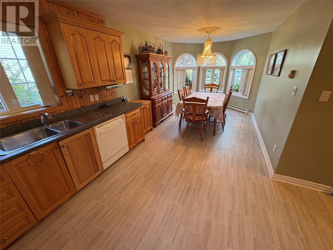
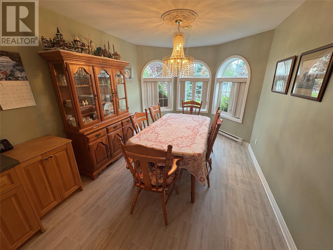
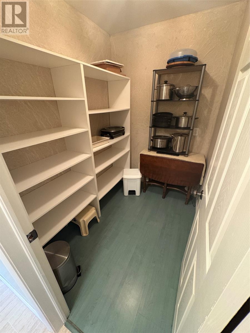
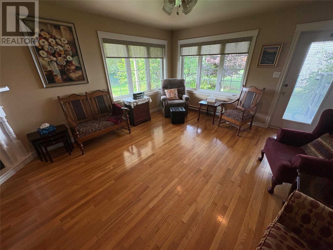
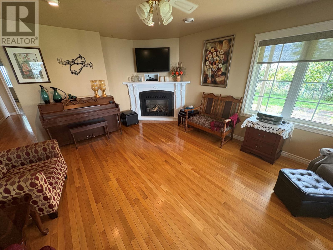
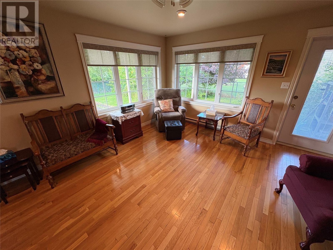
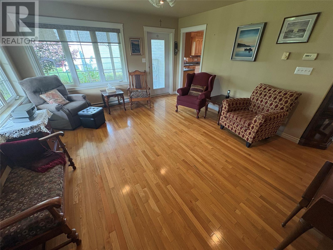
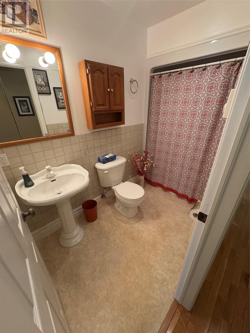
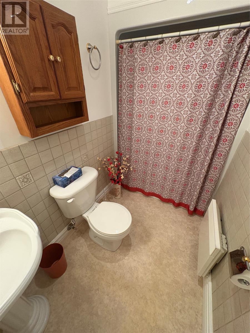
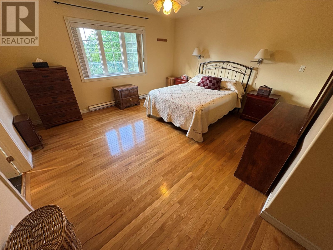
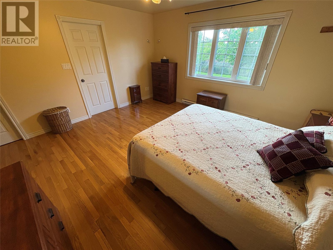
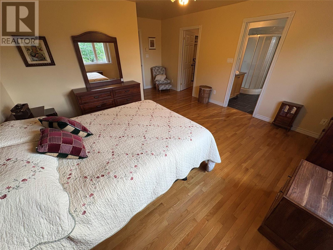
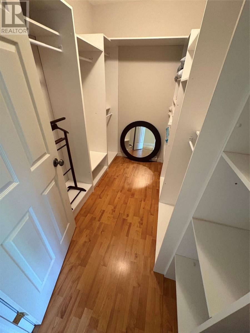
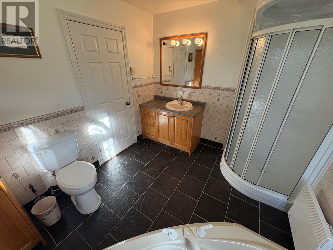
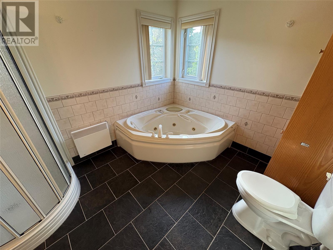
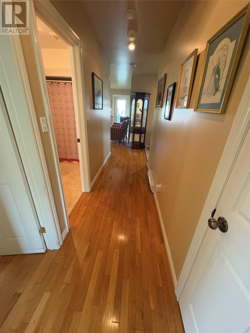
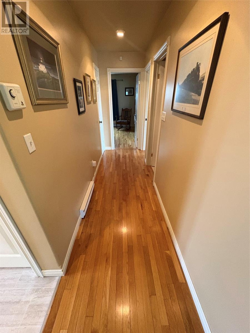
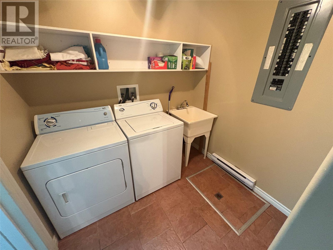
Have you been longing for a home with no stairs? Look no further than this well maintained one level home situated in a desirable area of Grand Falls Windsor. Situated on a beautiful fully landscaped lot with mature fruit trees, shrubs, flowers, fully fenced rear garden backing onto a greenbelt, large paved driveway, covered rear veranda for enjoying evening sunsets or morning coffee. Interior of the home has an inviting front foyer, open concept kitchen, dining room area, pantry, ample size living room with two large windows providing plenty of natural light, propane fireplace, 3pcs main bath, 2 bedrooms with primary containing walk-in closet with plenty of shelving and 4pcs ensuite containing a corner jacuzzi tub, laundry room and 20x20 attached garage which will give lots of storage for all your needs. Exterior of the home is completed with vinyl siding & windows and contains mostly hardwood floors throughout. Book your viewing today! (id:15338) |
| Amenities NearbyHighway, Recreation, Shopping | OwnershipFreehold |
| StructurePatio(s) | TransactionFor sale |
| Zoning DescriptionRes |
| Bedrooms Main level2 | Bedrooms Lower level0 |
| AppliancesRefrigerator | Architectural StyleBungalow |
| Constructed Date2001 | CoolingAir exchanger |
| Exterior FinishVinyl siding | FlooringMarble, Ceramic, Hardwood, Laminate, Other |
| FoundationPoured Concrete | Bathrooms (Half)0 |
| Bathrooms (Total)2 | Heating FuelElectric |
| HeatingBaseboard heaters | Size Interior1660 sqft |
| Storeys Total1 | TypeHouse |
| Utility WaterMunicipal water |
| Access TypeYear-round access | AmenitiesHighway, Recreation, Shopping |
| FenceFence | Landscape FeaturesLandscaped |
| SewerMunicipal sewage system | Size Irregular78x130x122x62x49 |
| Level | Type | Dimensions |
|---|---|---|
| Main level | Not known | 6.9 x 5.4 |
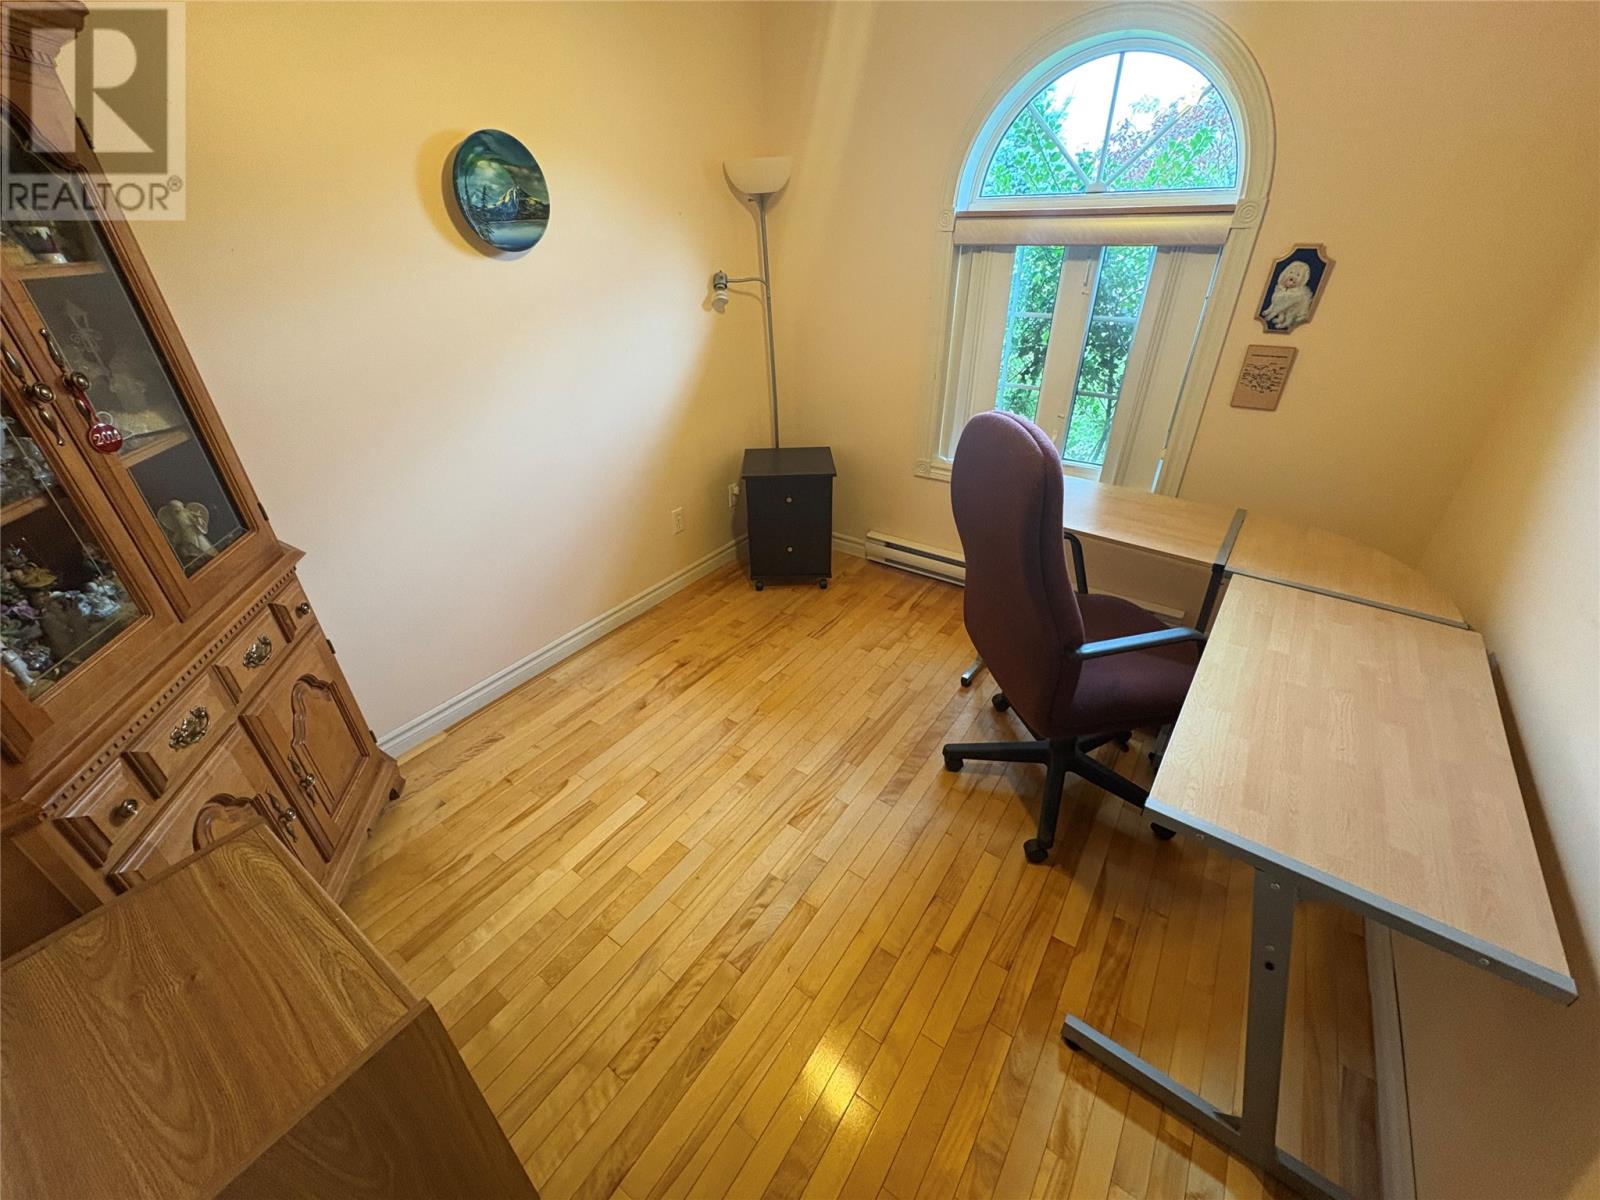
| Main level | Office | 9.4 x 8.7 |
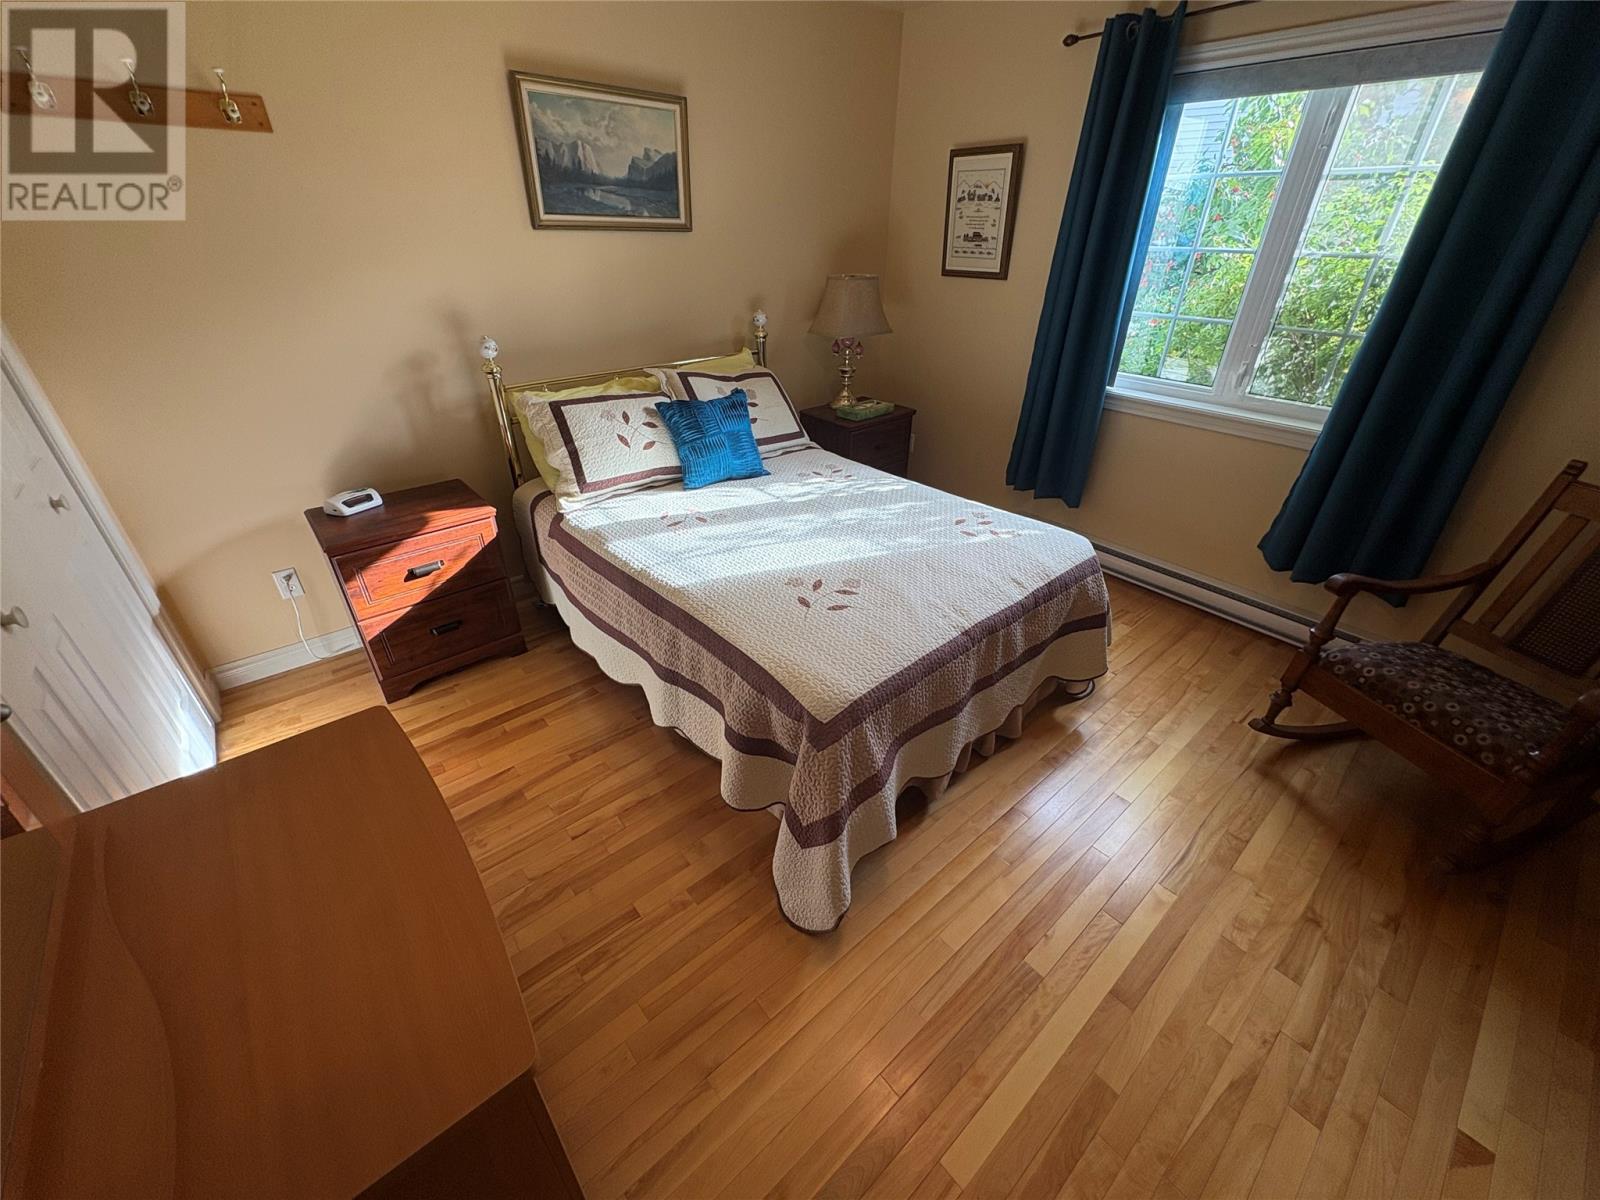
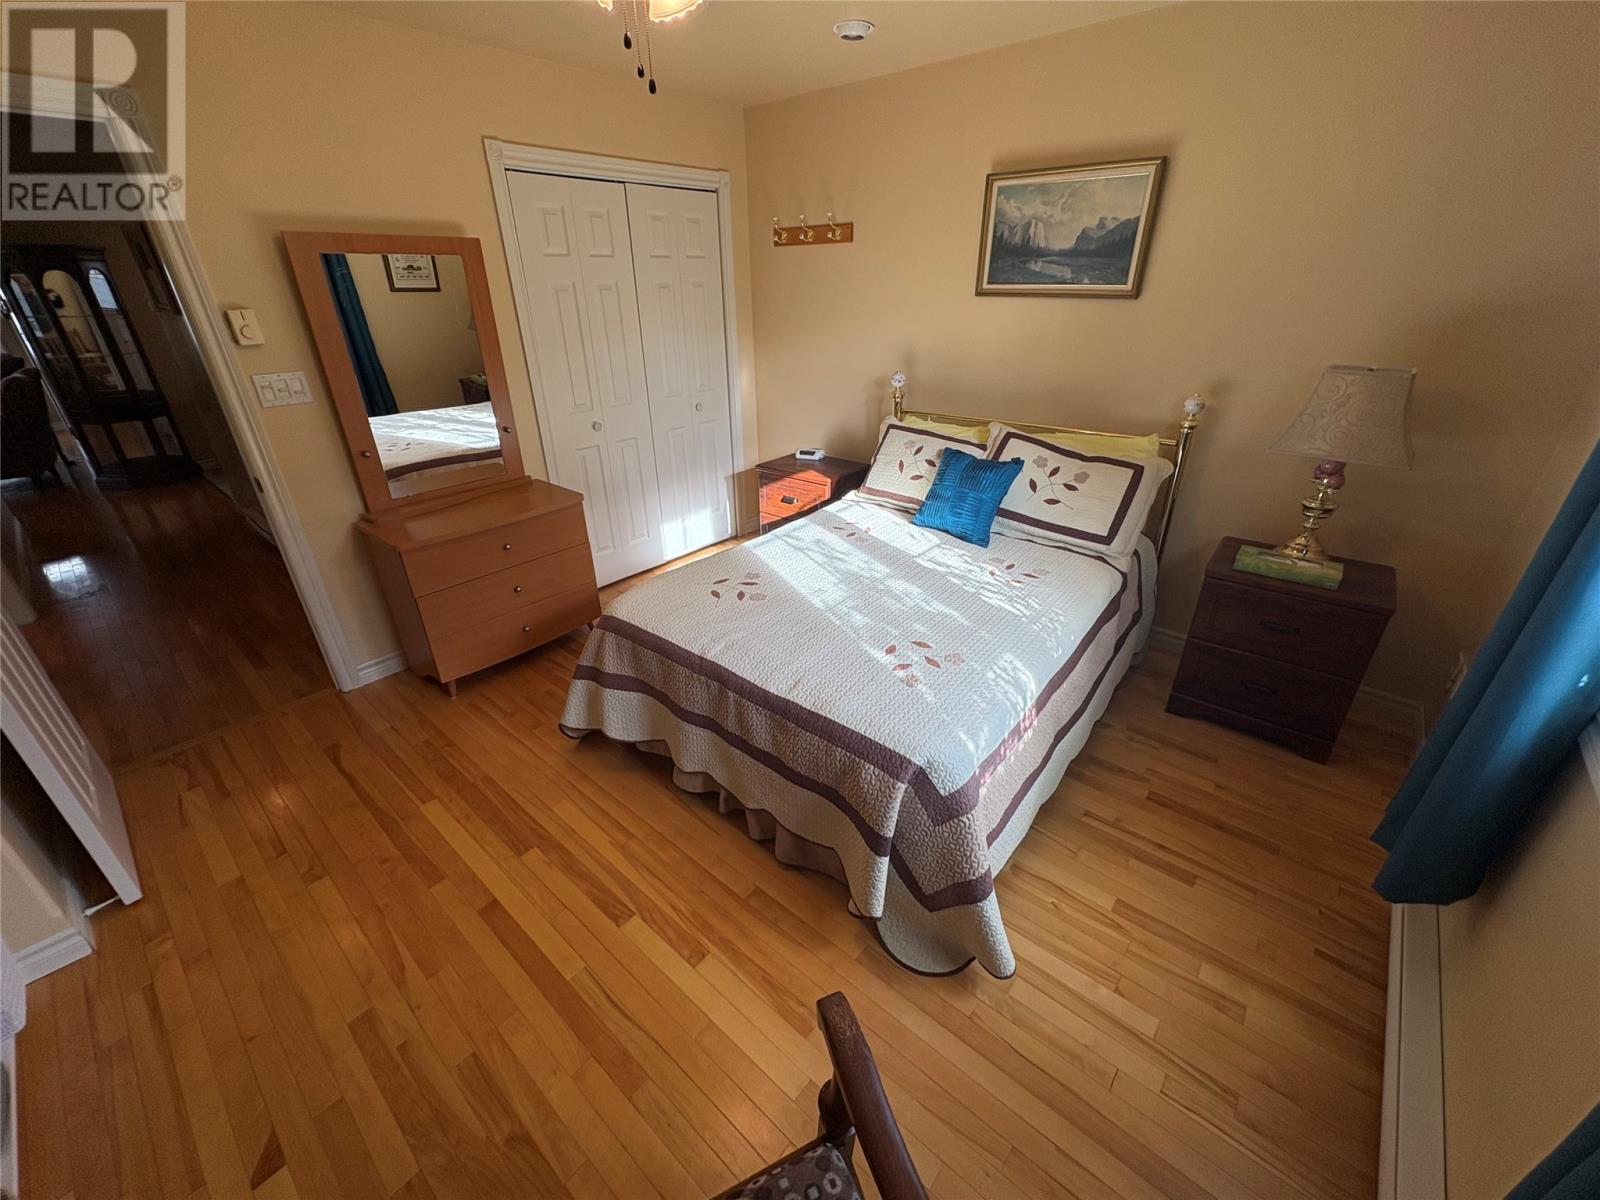
| Main level | Bedroom | 11.3 x 13.2 |
| Main level | Ensuite | 10.5 x 8.9 |
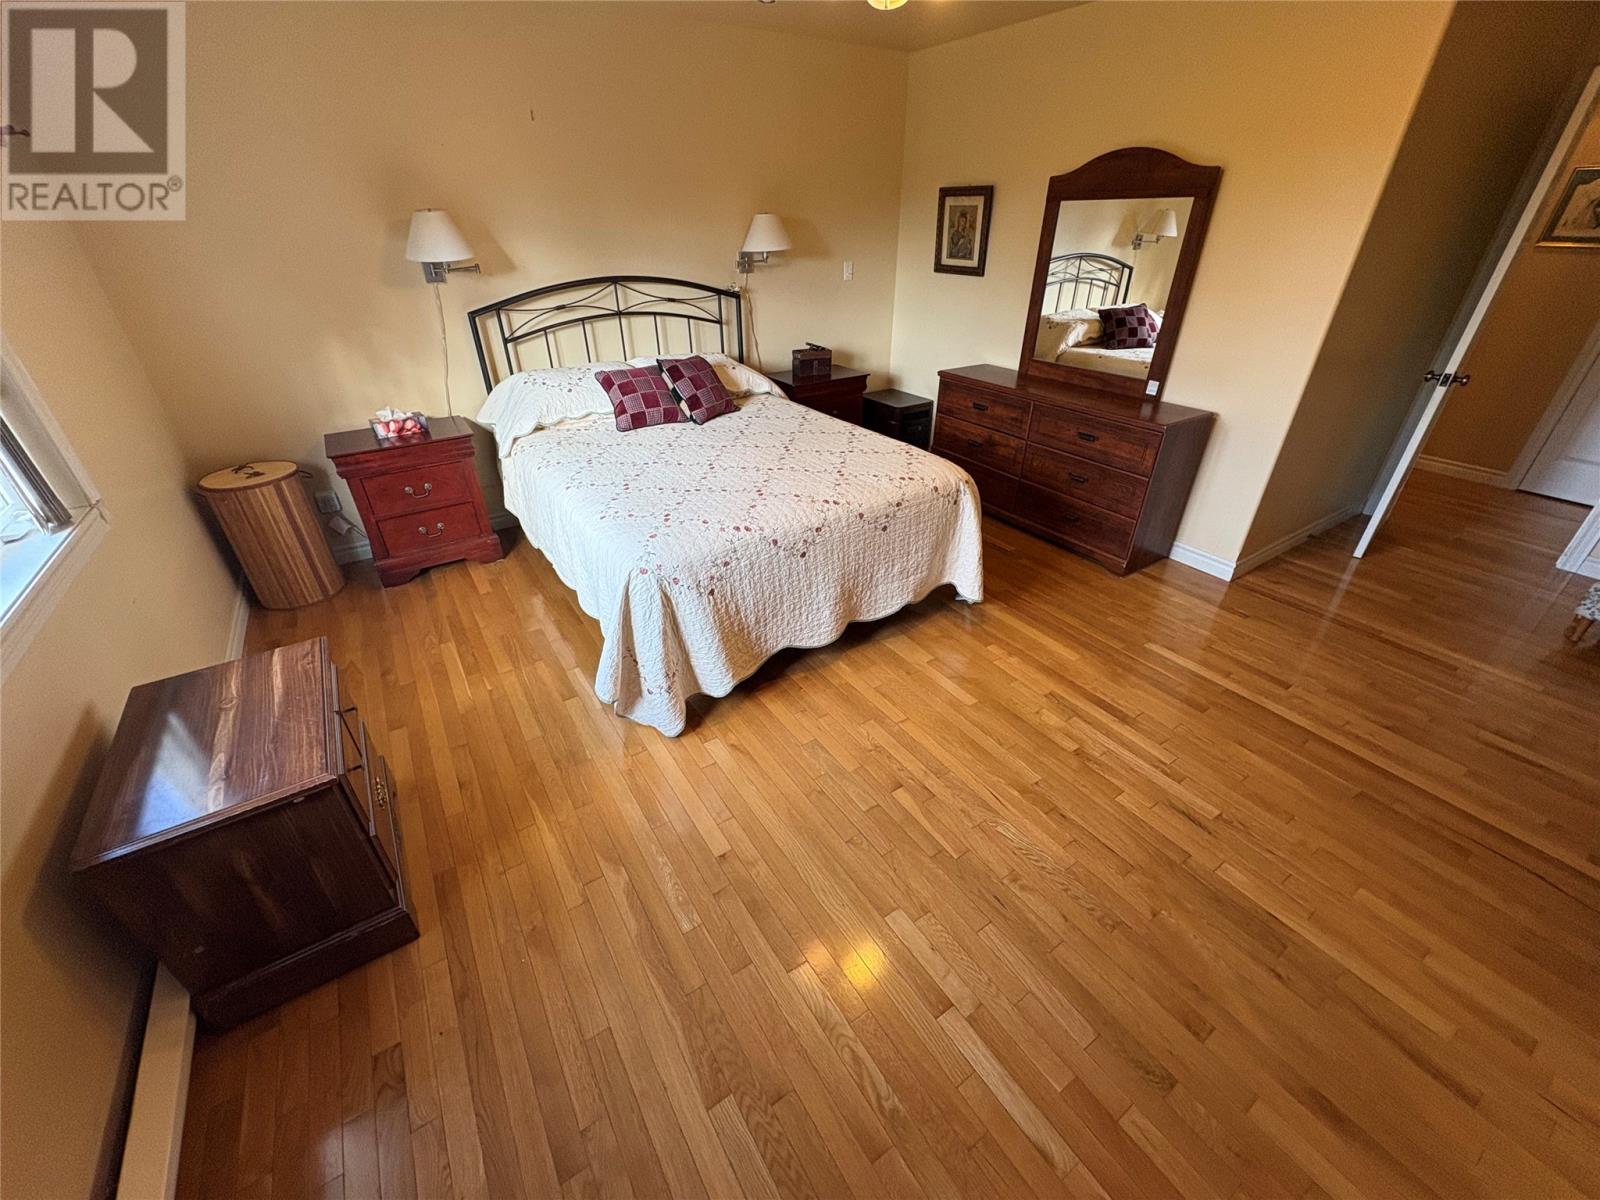
| Main level | Primary Bedroom | 18.6 x 14.8 |
| Main level | Bath (# pieces 1-6) | 4.6 x 7.1 |
| Main level | Living room | 14.0 x 18.0 |
| Main level | Dining room | 13.0 x 10.0 |
| Main level | Kitchen | 13.2 x 10.8 |
| Main level | Foyer | 6.4 x 12.9 |
Listing Office: Royal LePage Generation Realty
Data Provided by Newfoundland & Labrador Association of REALTORS®
Last Modified :Fri, 01 May 2026 16:02:52 GMT


Agent Details
Powered by SoldPress.