
38 Road to the Isles OTHER
Outport Realty Inc. - Grand Falls-Windsor
| Bathrooms1 | Bedrooms3 |
| Property TypeSingle Family | Built in1979 |
| Building Area850 sqft |
|
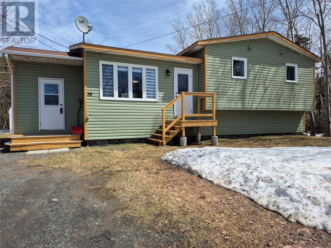
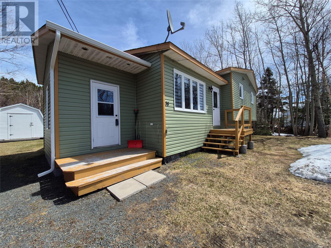
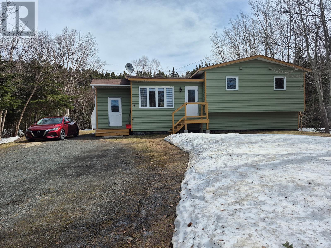
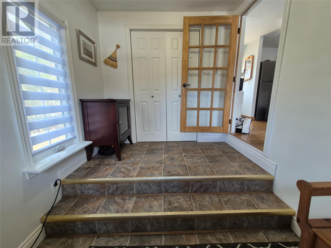
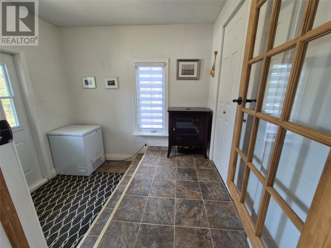
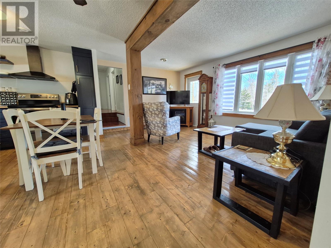
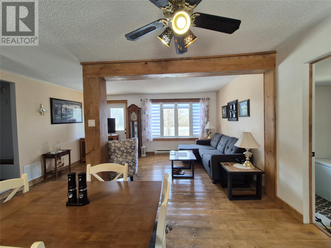
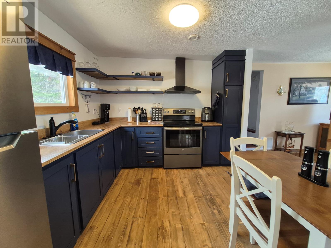
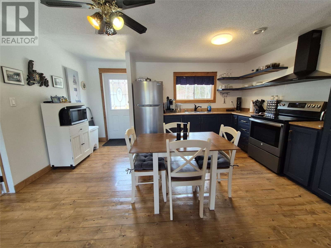
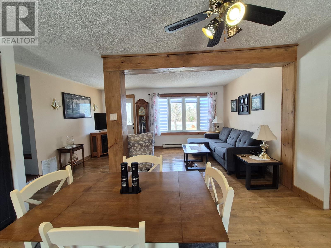
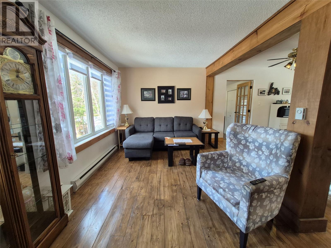
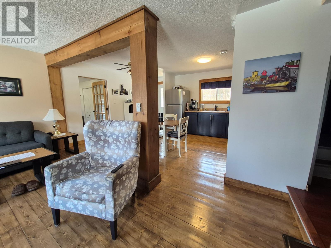
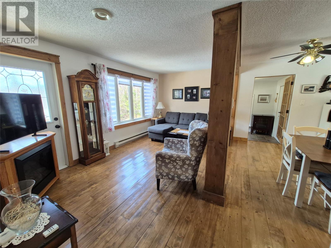
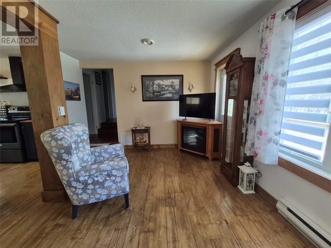
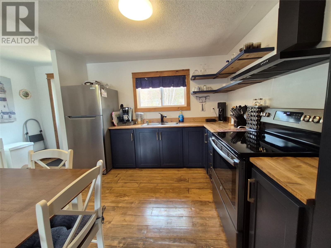
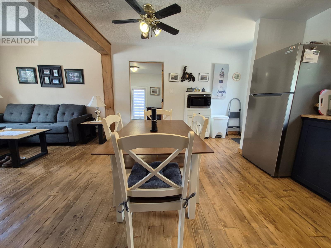
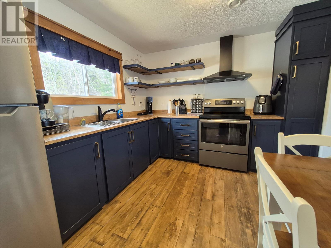
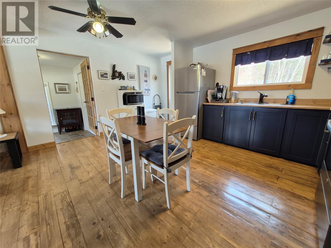
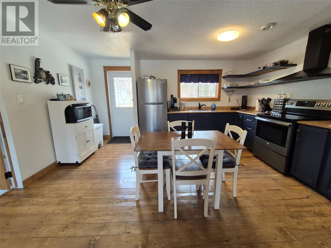
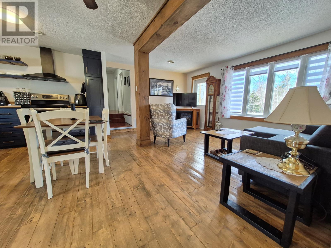
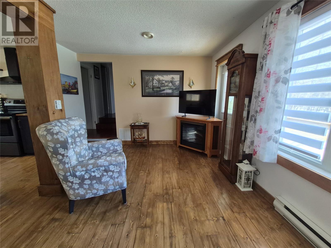
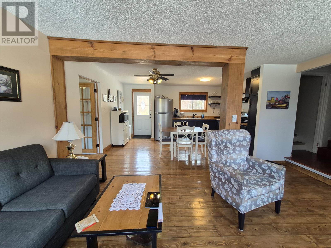
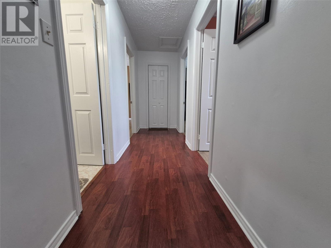
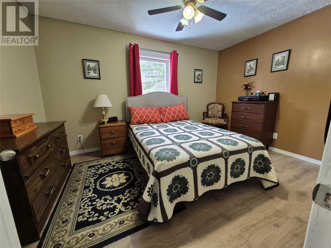
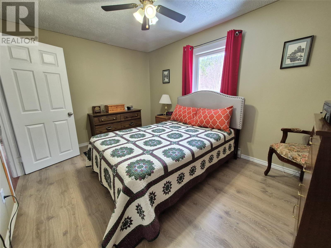
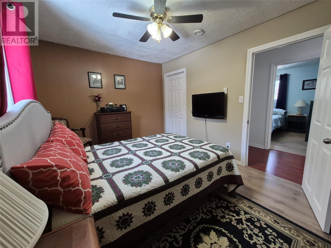
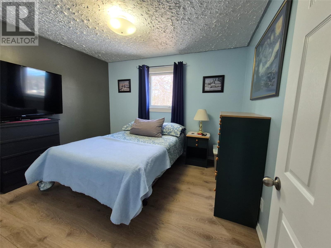
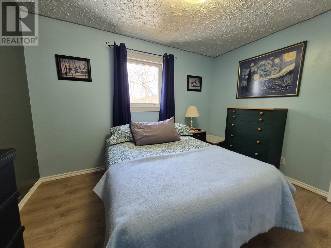
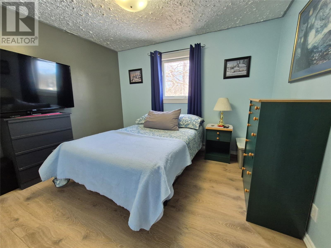
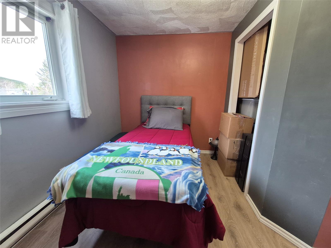
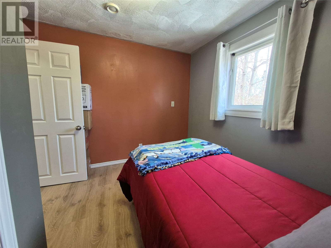
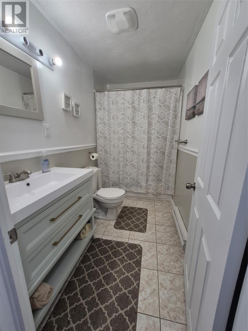
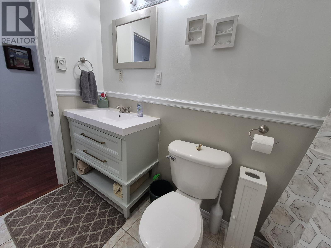
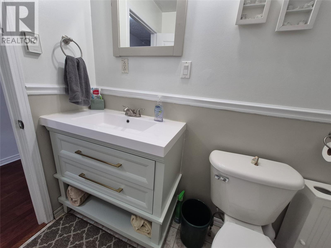
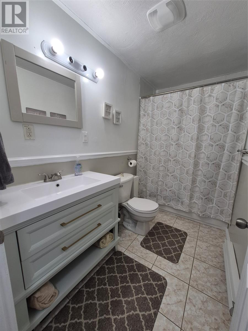
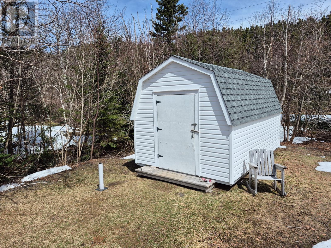
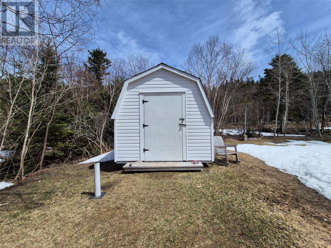
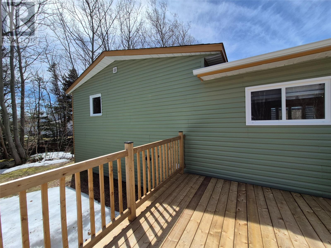
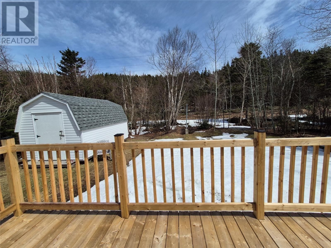
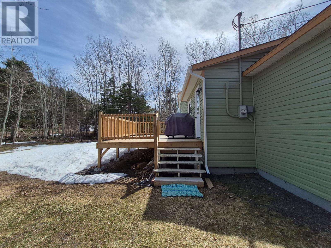
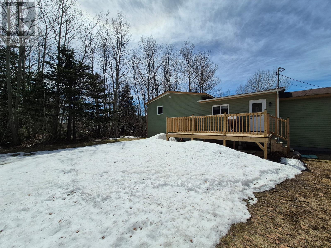
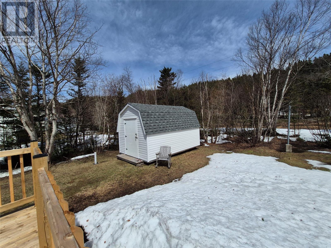
Welcome to 38 Road to the Isles, Summerford—a charming, beautifully renovated three-bedroom, single-family residence offering exceptional value for first-time buyers, retirees, investors, or those seeking an idyllic summer home. Nestled on a spacious, tree-lined lot, this property offers ultimate privacy and tranquillity, with the soothing sounds of a babbling brook at your doorstep. Step inside via the inviting foyer—perfect for welcoming guests out of the elements, complete with a practical coat closet to keep all those shoes, boots and coats neatly tucked away. The open-plan kitchen, dining, and living area have been tastefully updated, boasting stylish blue cabinetry with modern shelving that delivers a chic coastal feel. Beautiful wood flooring complete this area. Entertain effortlessly on the brand-new 12x17 deck (added in 2025), or enjoy a relaxing evening overlooking the serene natural surroundings. The home features a spacious bathroom with a new vanity (2025), three comfortable bedrooms, vinyl siding and windows, and both a heat pump and electric heating for year-round comfort. Storage is plentiful with a fully insulated 12x16 shed, ideal for your outdoor gear. With parking for multiple vehicles, there’s room for all your visitors - parking will never be an issue here. Adventure awaits nearby, with fishing, hunting, snowmobiling etc, and you're just a stone’s throw from Twillingate’s famed Iceberg Alley. Commuters will appreciate quick access to Gander airport, with Lewisporte and Grand Falls-Windsor conveniently close. This is your opportunity to own a slice of Newfoundland paradise—book your viewing today! This property needs to be seen to be fully appreciated. (id:15338) Please visit : Multimedia link for more photos and information |
| Amenities NearbyHighway | EquipmentNone |
| OwnershipFreehold | Rental EquipmentNone |
| StorageStorage Shed | TransactionFor sale |
| Zoning DescriptionResidential |
| Bedrooms Main level3 | Bedrooms Lower level0 |
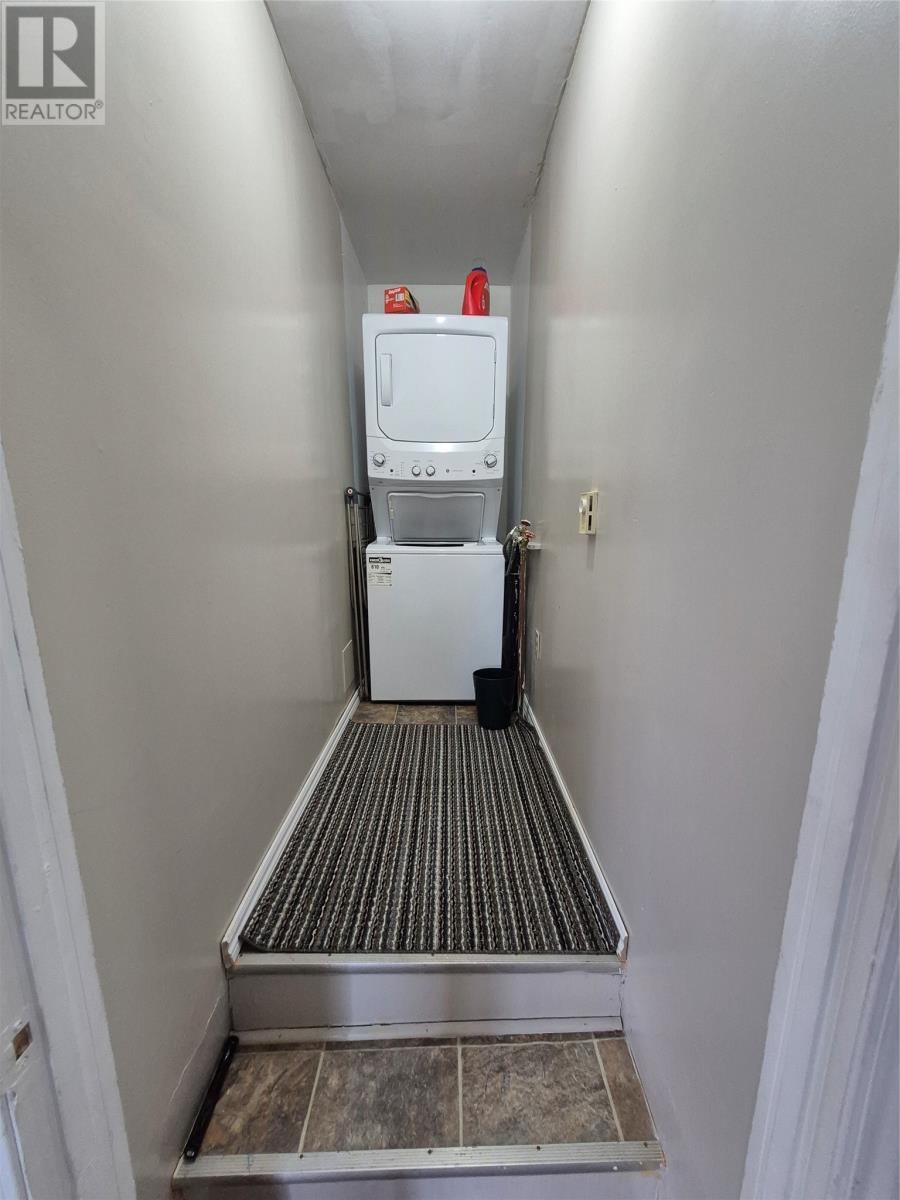
| AppliancesRefrigerator, Stove, Washer, Dryer | Architectural StyleBungalow |
| Constructed Date1979 | Construction Style AttachmentDetached |
| Exterior FinishVinyl siding | FixtureDrapes/Window coverings |
| FlooringLaminate, Wood | FoundationBlock |
| Bathrooms (Half)0 | Bathrooms (Total)1 |
| Heating FuelElectric | HeatingBaseboard heaters, Heat Pump |
| Size Interior850 sqft | Storeys Total1 |
| TypeHouse | Utility WaterMunicipal water |
| Access TypeYear-round access | AmenitiesHighway |
| Landscape FeaturesLandscaped | SewerMunicipal sewage system |
| Size Irregular130x171x130x173 |
| Level | Type | Dimensions |
|---|---|---|
| Second level | Other | 15.7x3.11 |
| Second level | Bath (# pieces 1-6) | 5x9.4 |
| Second level | Laundry room | 9.4x3 |
| Second level | Bedroom | 9.5x10.2 |
| Second level | Bedroom | 9.5x11.1 |
| Second level | Bedroom | 9.5x12.11 |
| Main level | Living room/Dining room | 21.5x15.5 |
| Main level | Foyer | 7.8x9.4 |
Listing Office: Outport Realty Inc. - Grand Falls-Windsor
Data Provided by Newfoundland & Labrador Association of REALTORS®
Last Modified :Wed, 06 May 2026 13:03:43 GMT


Agent Details
Powered by SoldPress.