
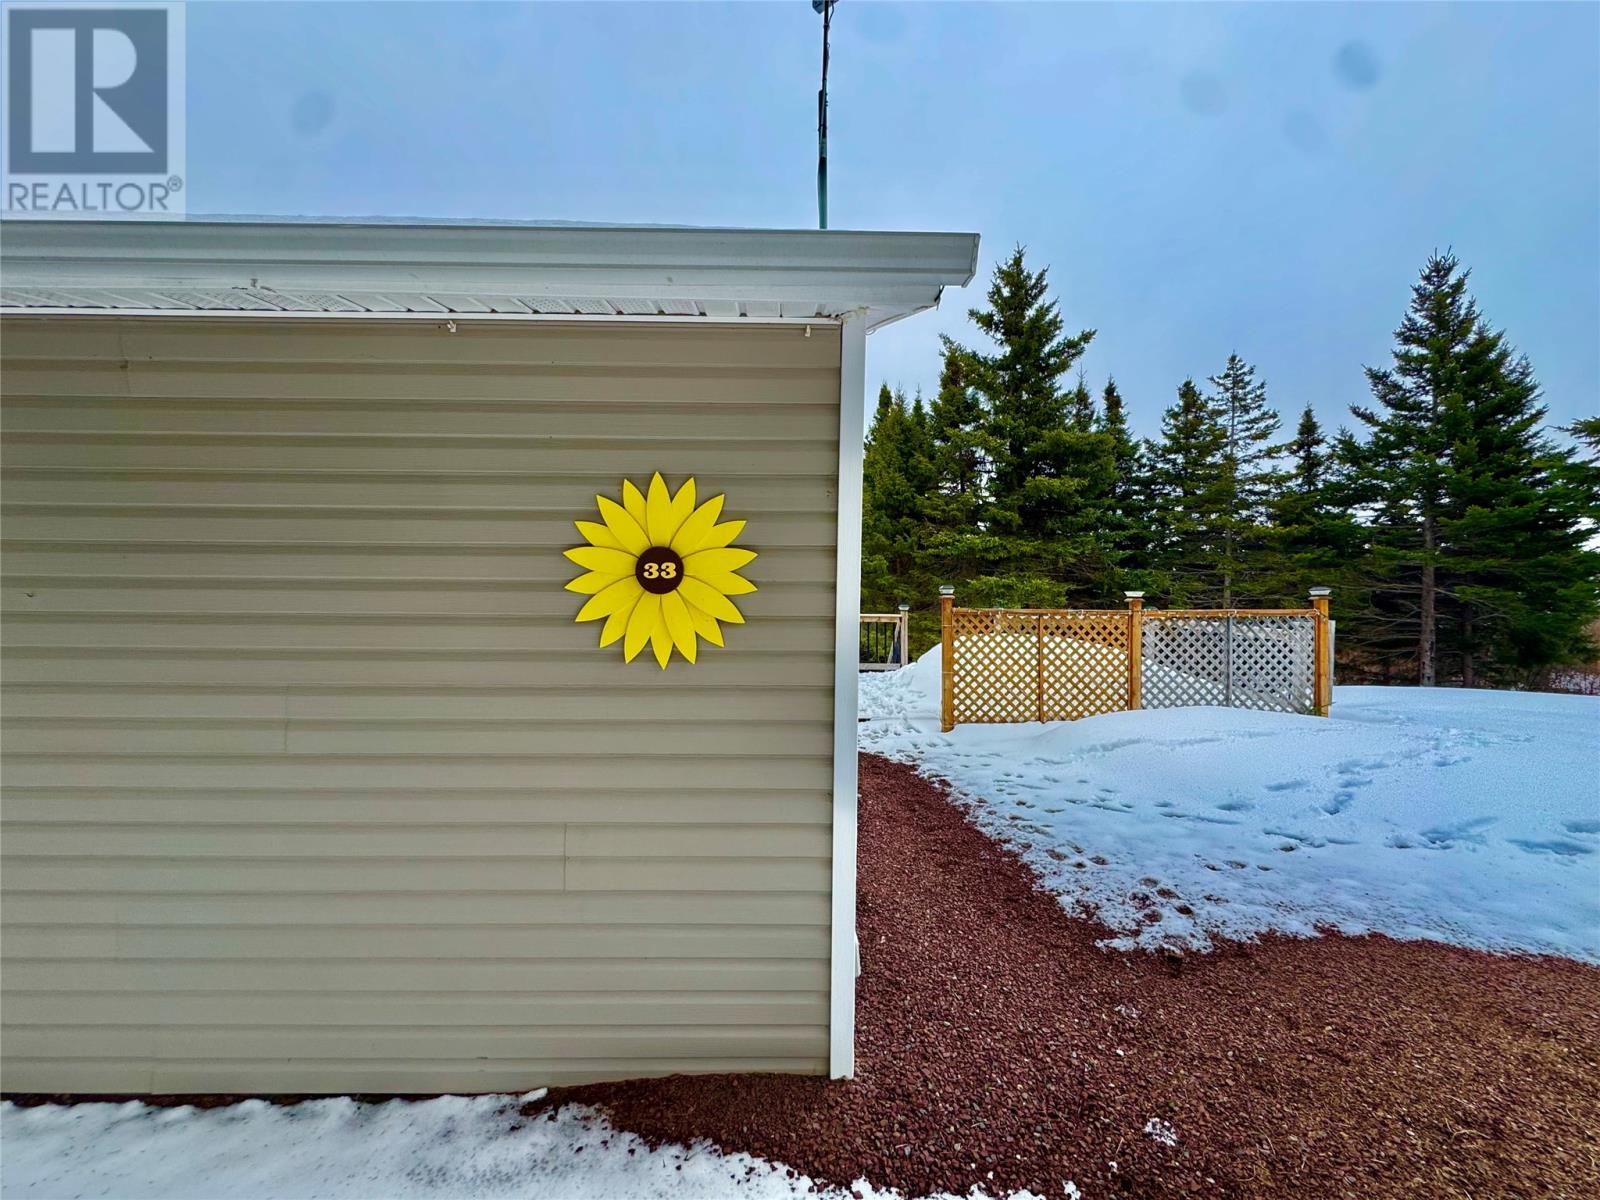
33 Burnt Arm Road
Keller Williams Platinum Realty - Gander
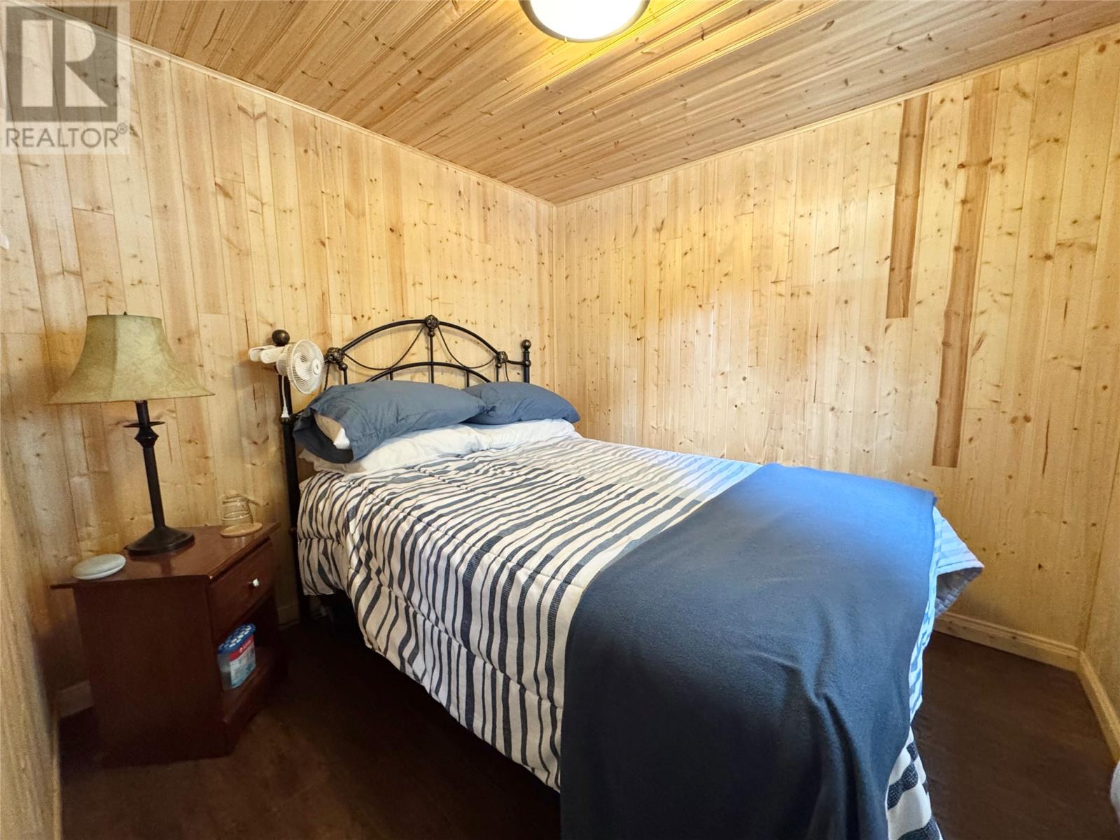
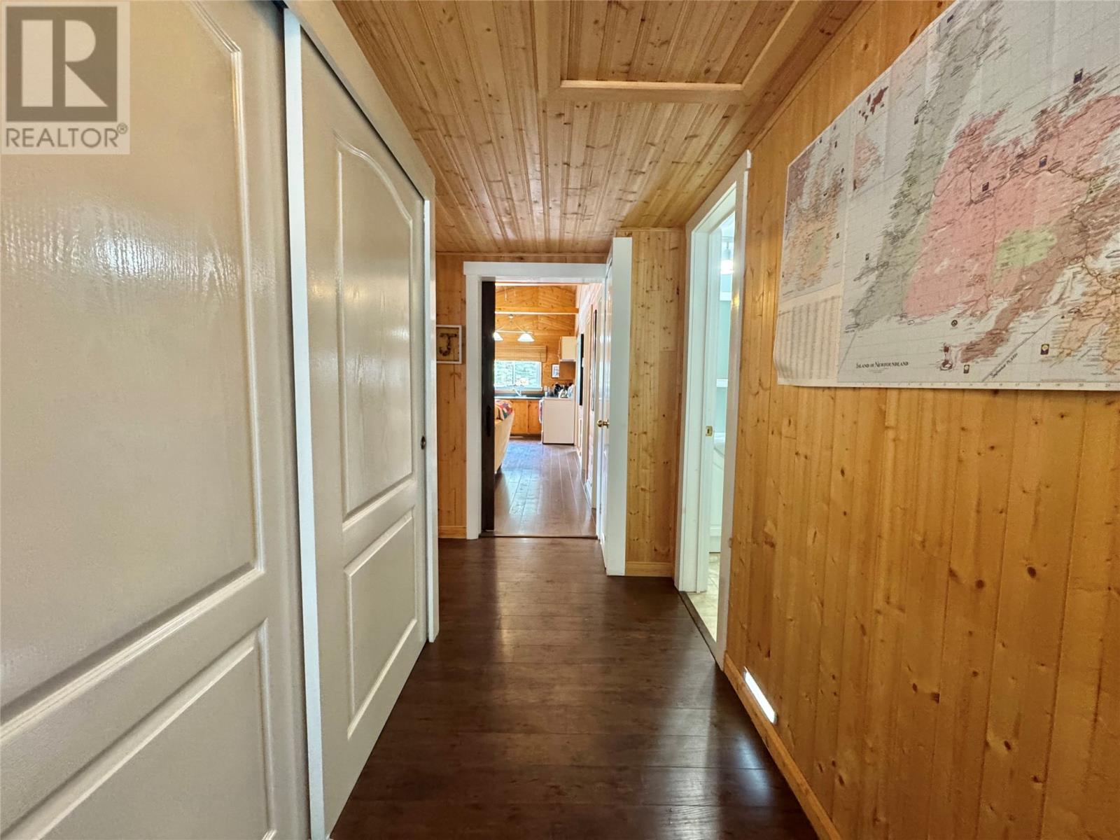
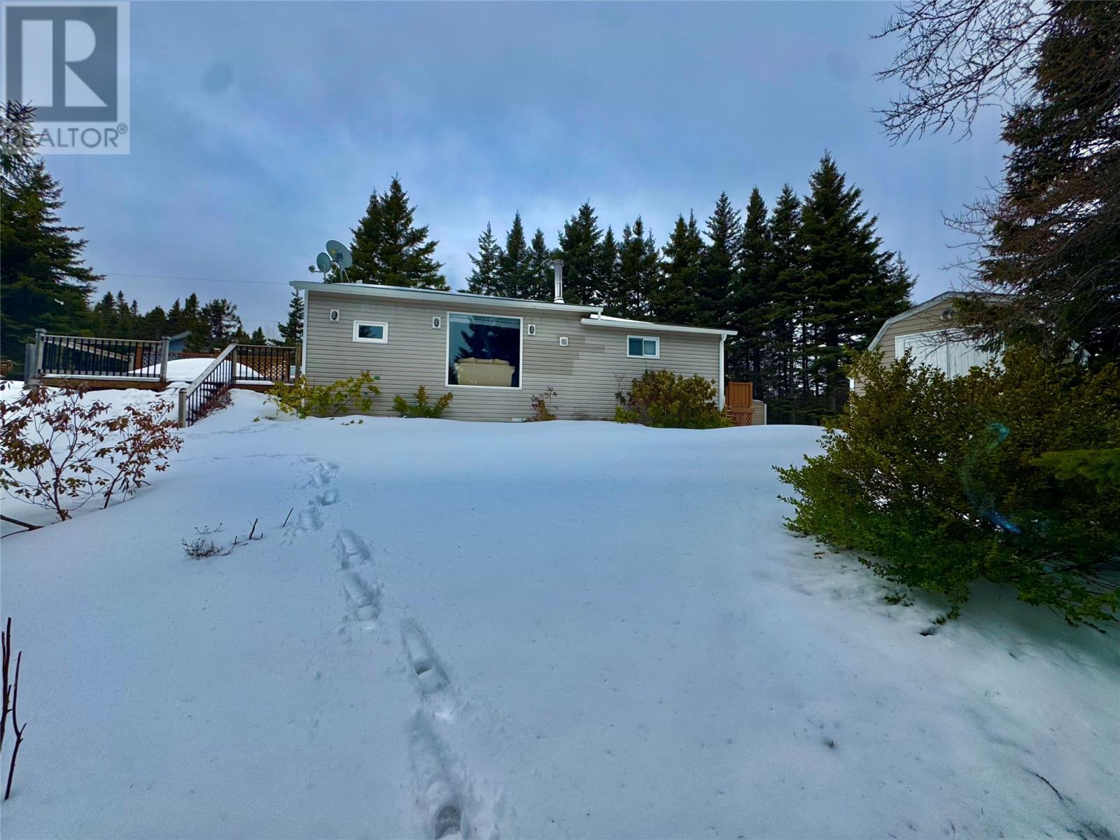
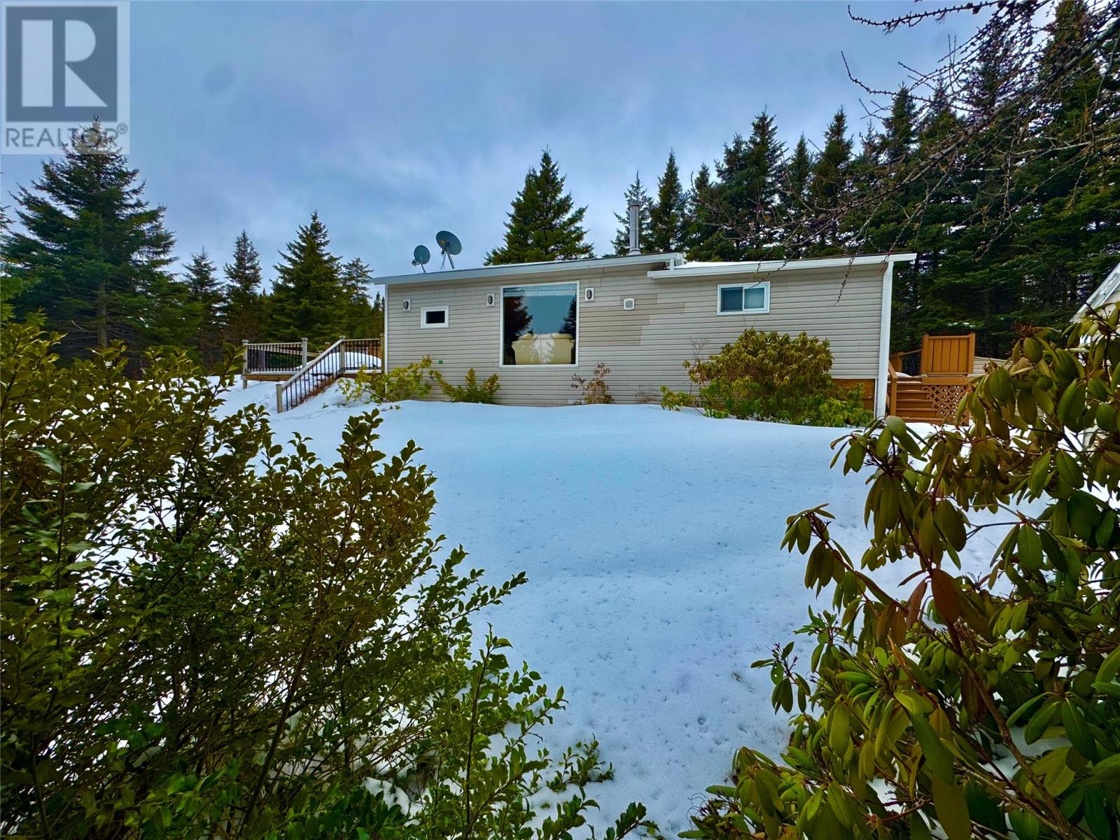
| Bathrooms1 | Bedrooms3 |
| Property TypeSingle Family | Built in1986 |
| Building Area950 sqft |
|
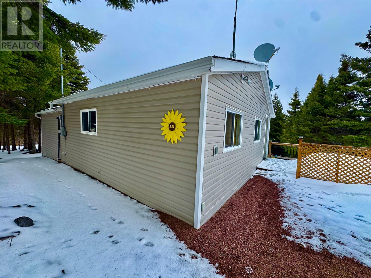
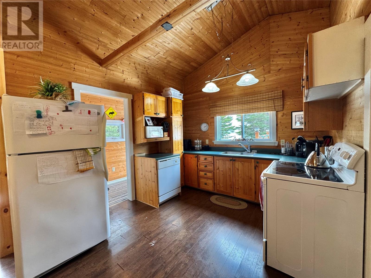
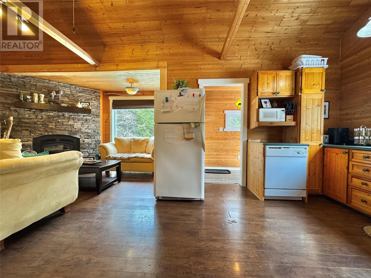
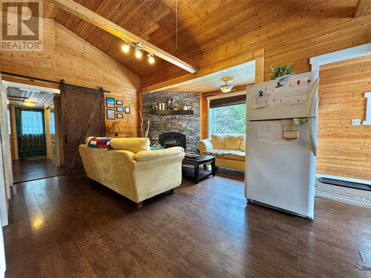
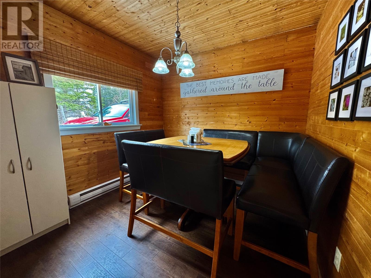
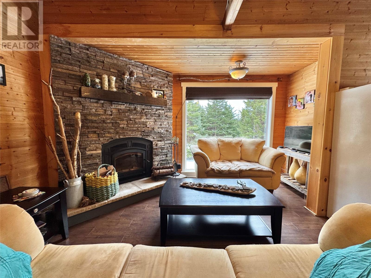
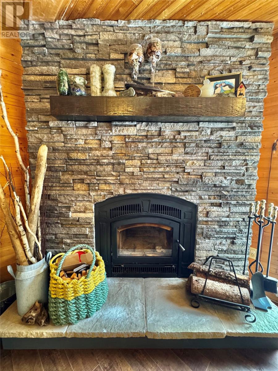
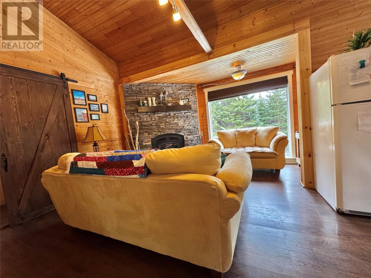
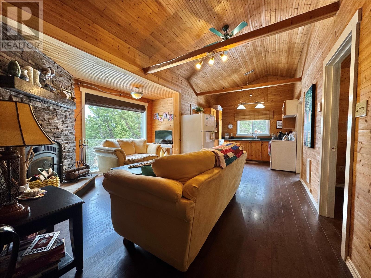
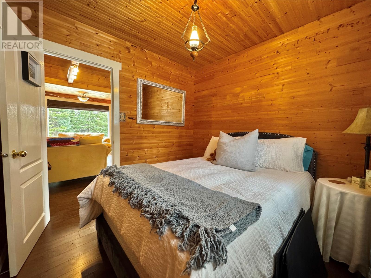
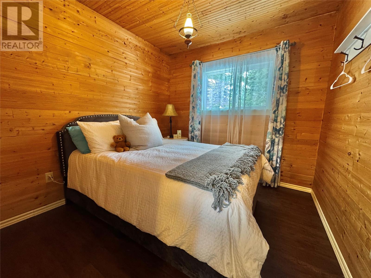
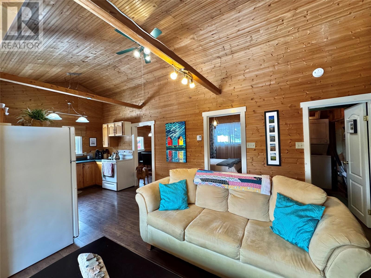
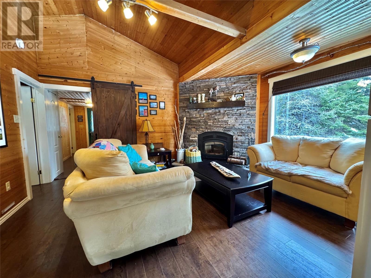
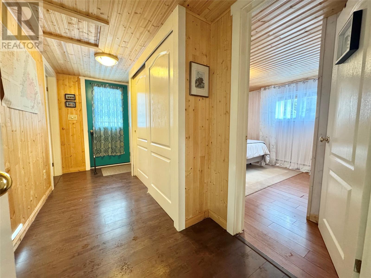
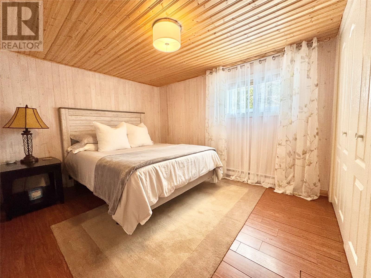
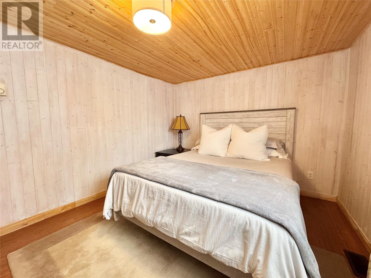
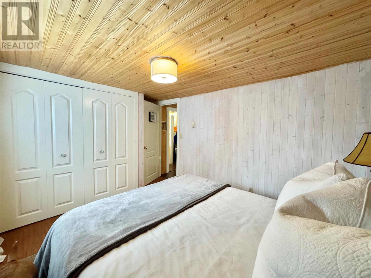
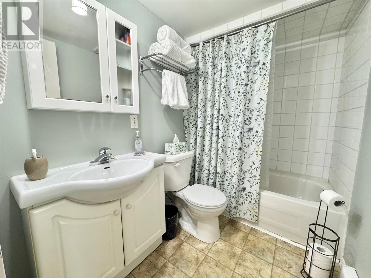
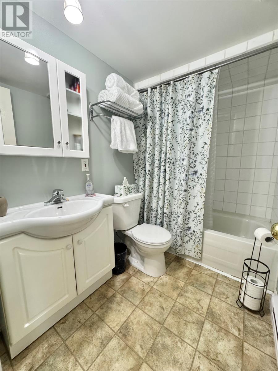
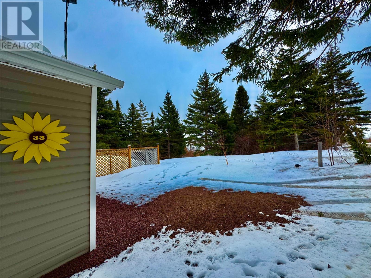
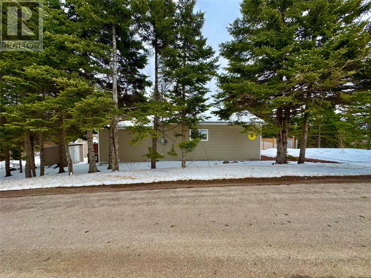
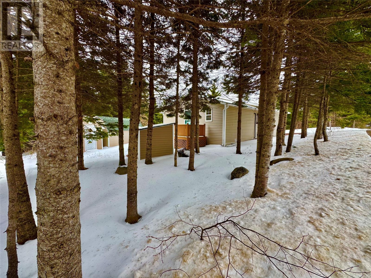
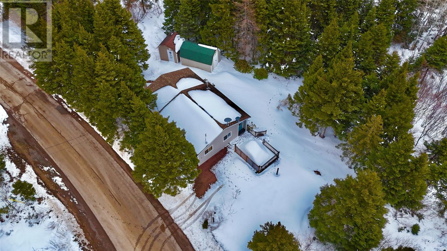
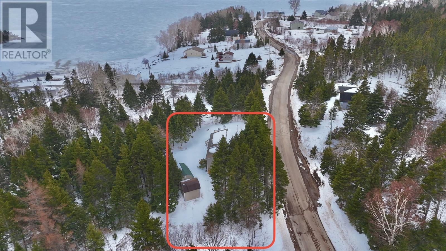
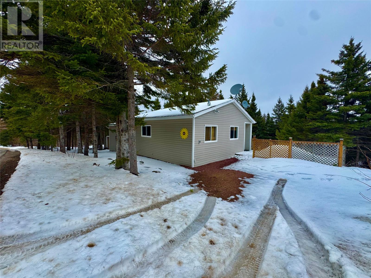
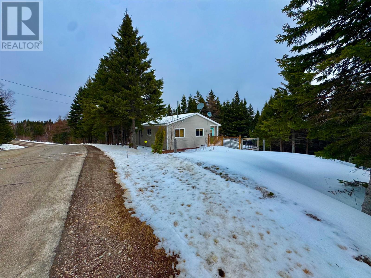
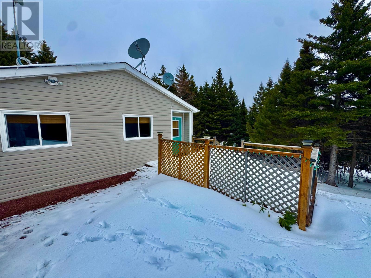
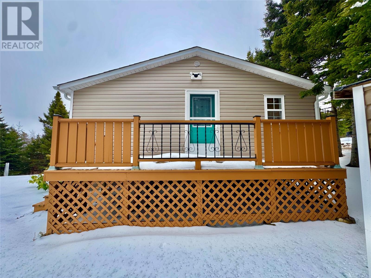
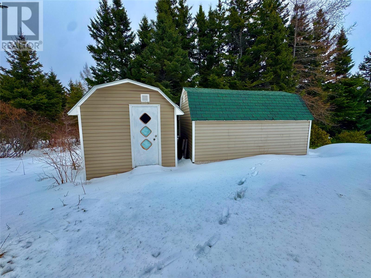
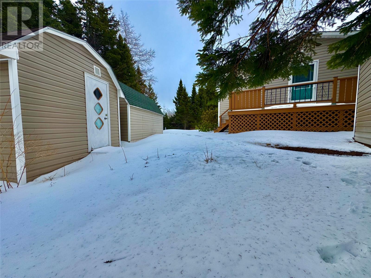
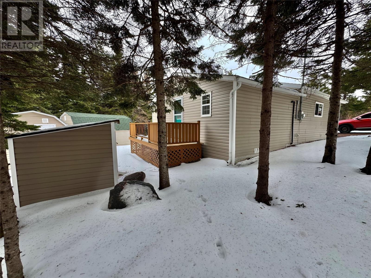
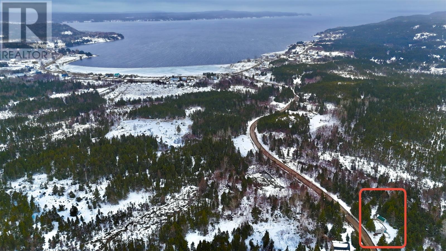
This charming bungalow in Laurenceton sits in a scenic coastal community where rocky beaches meet a tranquil, ocean-air lifestyle. The 950-square-foot, three-bedroom, one-bath home offers comfortable living with electric heat and a beautiful high-efficiency wood stove to gather around on cooler evenings. Key features include vinyl windows, 125-amp service, fully furnished interiors, and practical infrastructure such as an artesian well and a septic tank last emptied in 2022, with the property rarely occupied in recent years—an opportunity for you to personalize your coastal retreat. The property is locally appealing for its no-tax district status and remarkably low annual fees of about $300 for garbage and fire rescue, making upkeep straightforward. Laurenceton itself boasts stunning, rugged shoreline and rocky beaches that invite long walks, tidal views, and fresh sea air. The surrounding firms and services in the area support a tight-knit community vibe while preserving a peaceful, not-to-be-missed property feel. If you’re seeking a private setting next to the ocean home with potential, this property combines affordability, a strong coastal setting, and an opportunity to craft your dream in a true Atlantic haven. (id:15338) |
| Amenities NearbyRecreation | OwnershipFreehold |
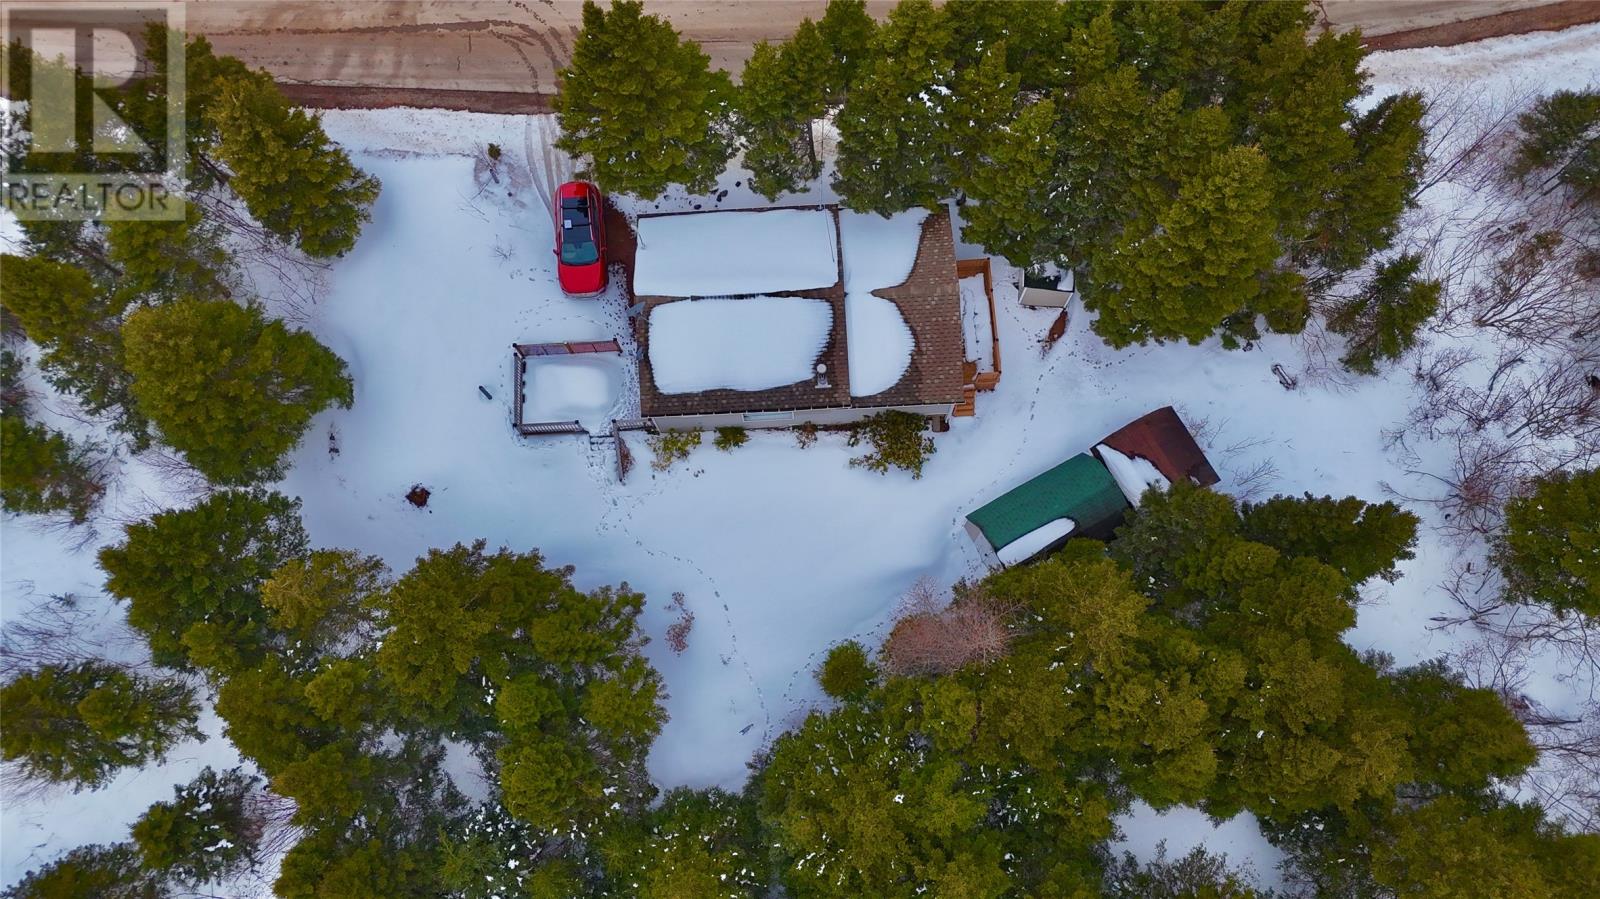
| StorageStorage Shed | TransactionFor sale |
| Zoning DescriptionRES |
| Bedrooms Main level3 | Bedrooms Lower level0 |
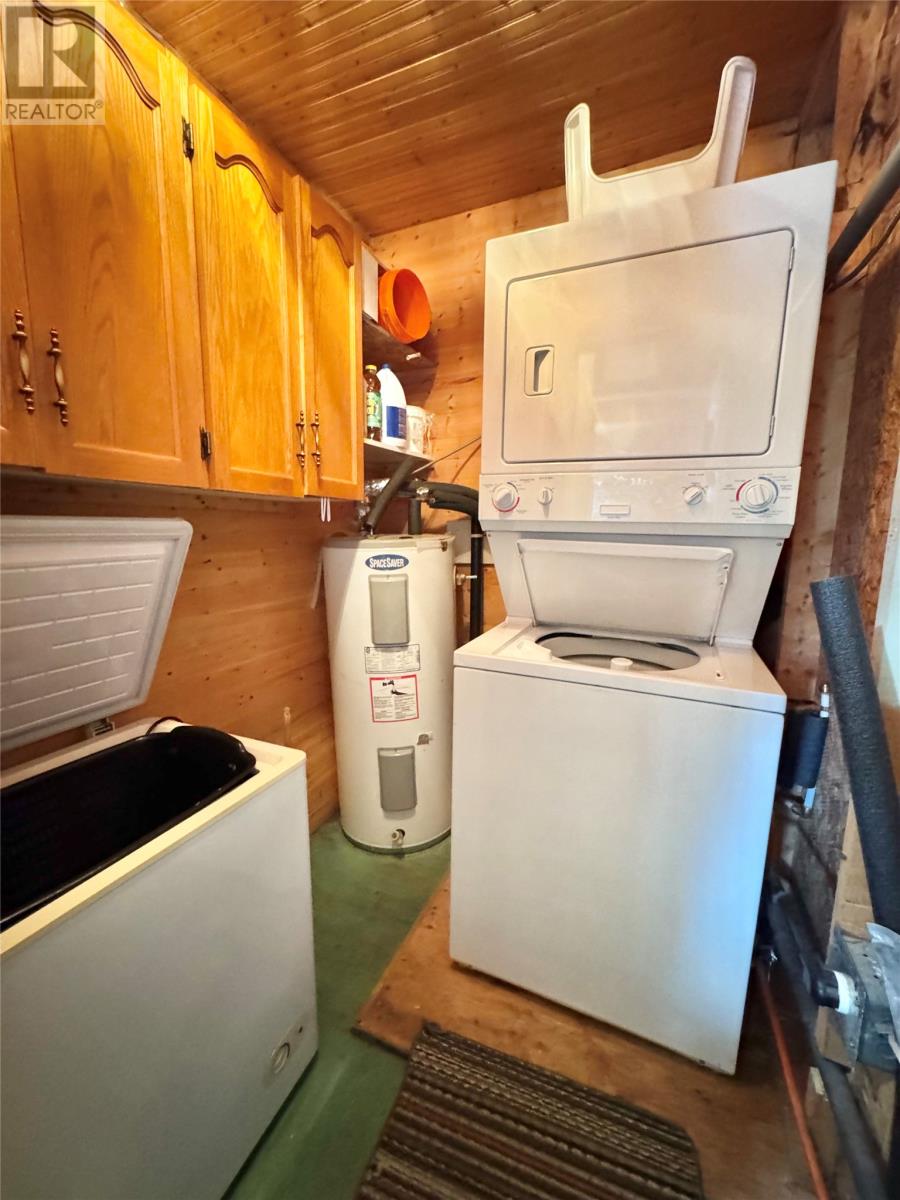
| AppliancesWasher, Dryer | Architectural StyleBungalow |
| Constructed Date1986 | Construction Style AttachmentDetached |
| Exterior FinishVinyl siding | Fireplace PresentYes |
| FixtureDrapes/Window coverings | FlooringLaminate, Mixed Flooring |
| Bathrooms (Half)0 | Bathrooms (Total)1 |
| Heating FuelElectric, Wood | Size Interior950 sqft |
| Storeys Total1 | TypeHouse |
| Utility WaterDrilled Well |
| Access TypeWater access | AmenitiesRecreation |
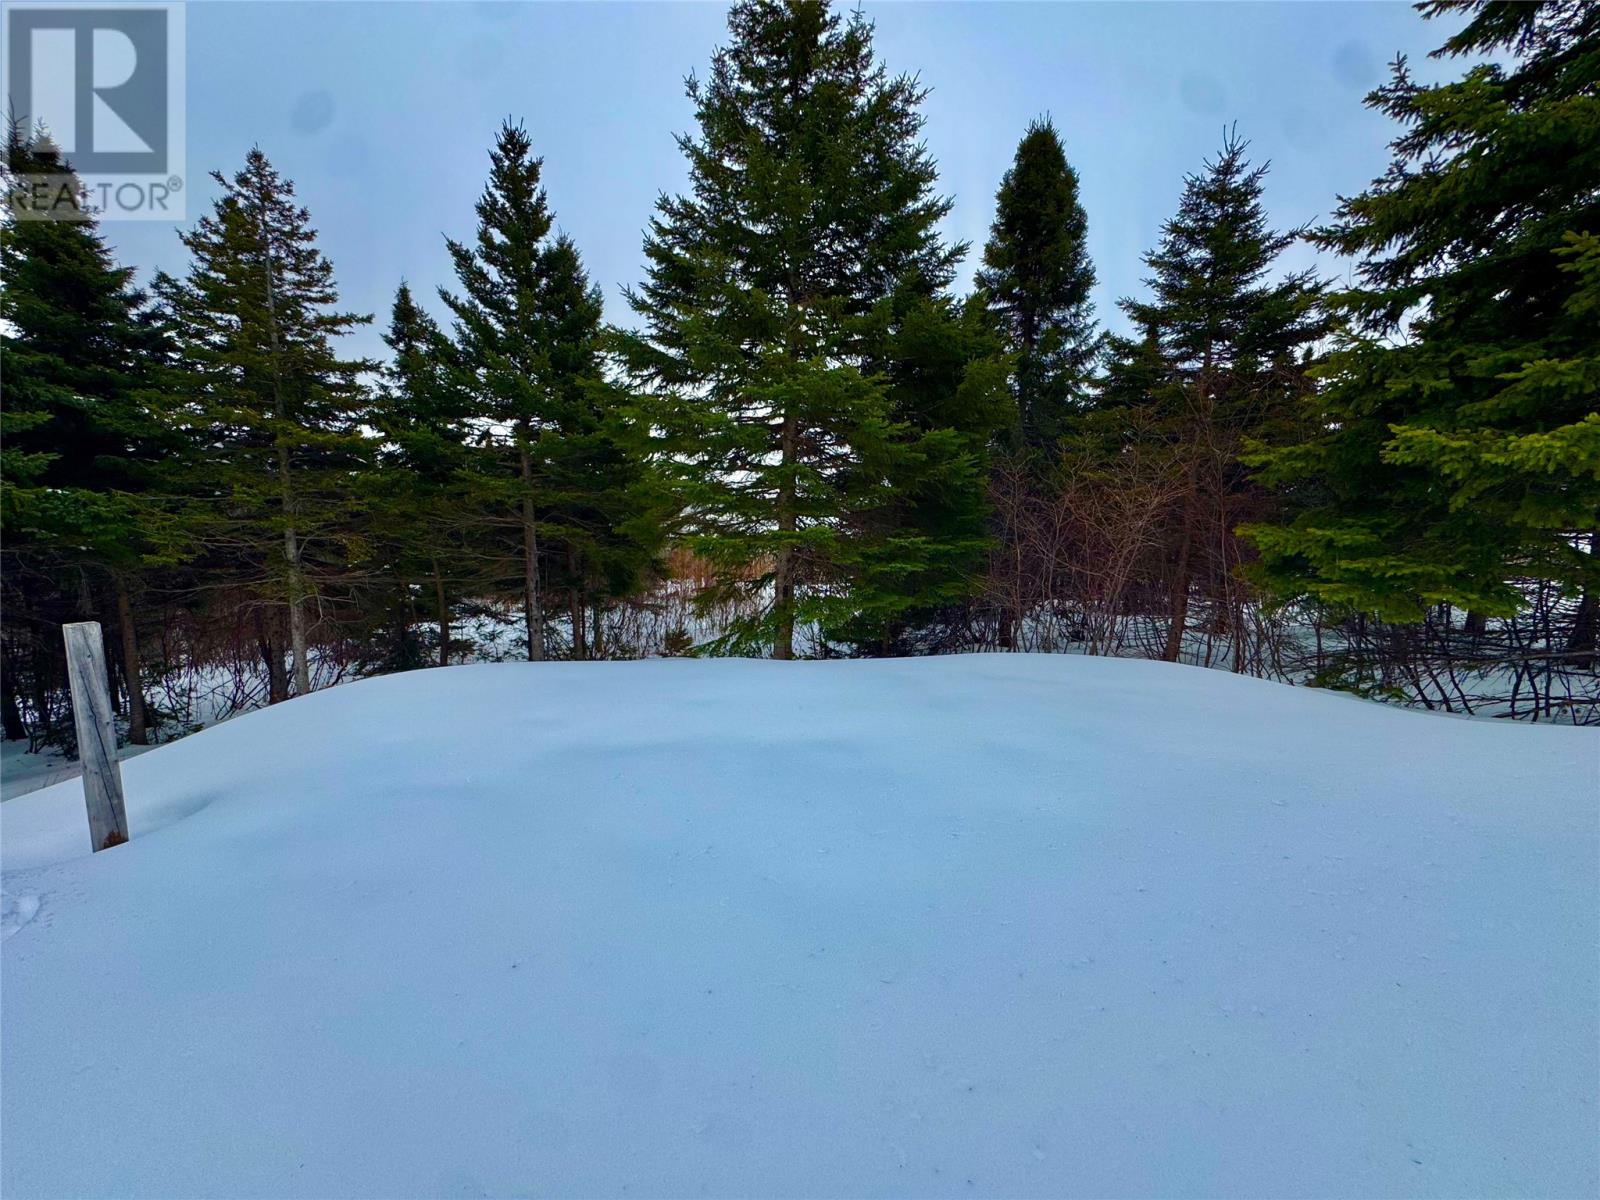
| SewerSeptic tank | Size Irregular172x145x113x112 |
| Level | Type | Dimensions |
|---|---|---|
| Main level | Bedroom | 8.56x8.56 |
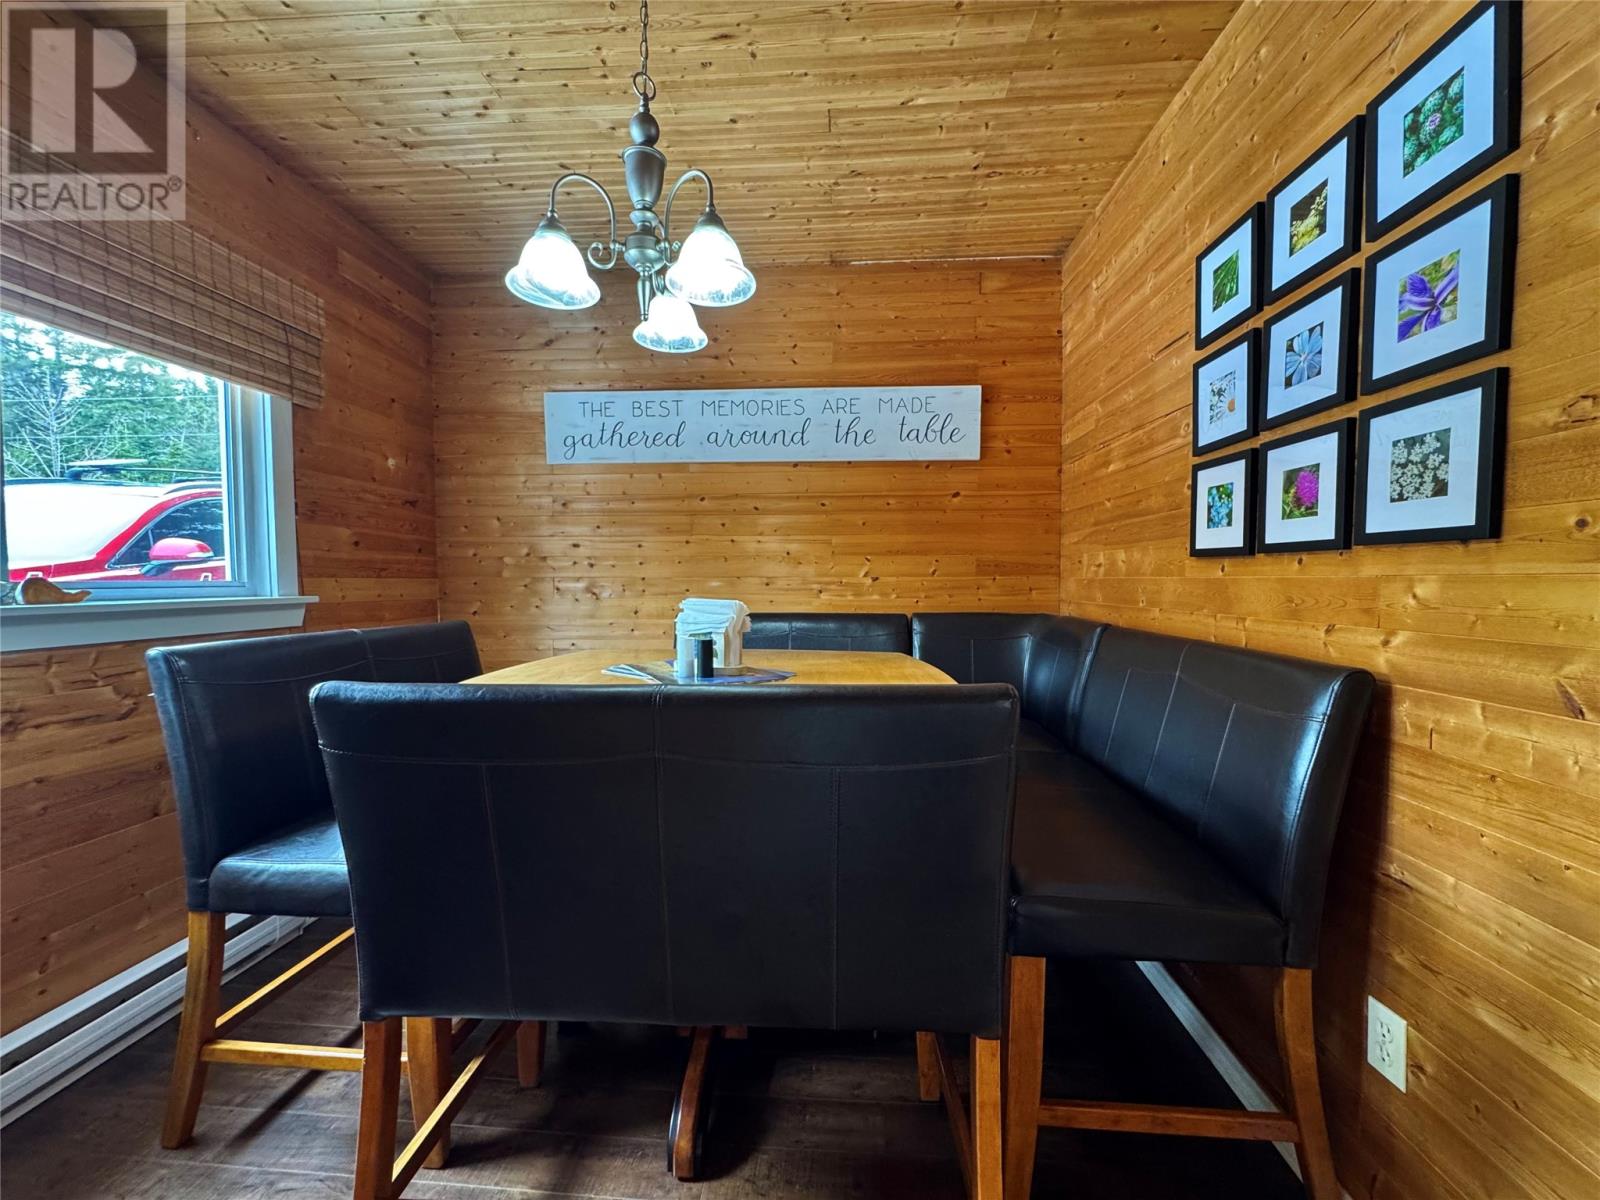
| Main level | Dining room | 9.46x8.87 |
| Main level | Laundry room | 9.78x5.39 |
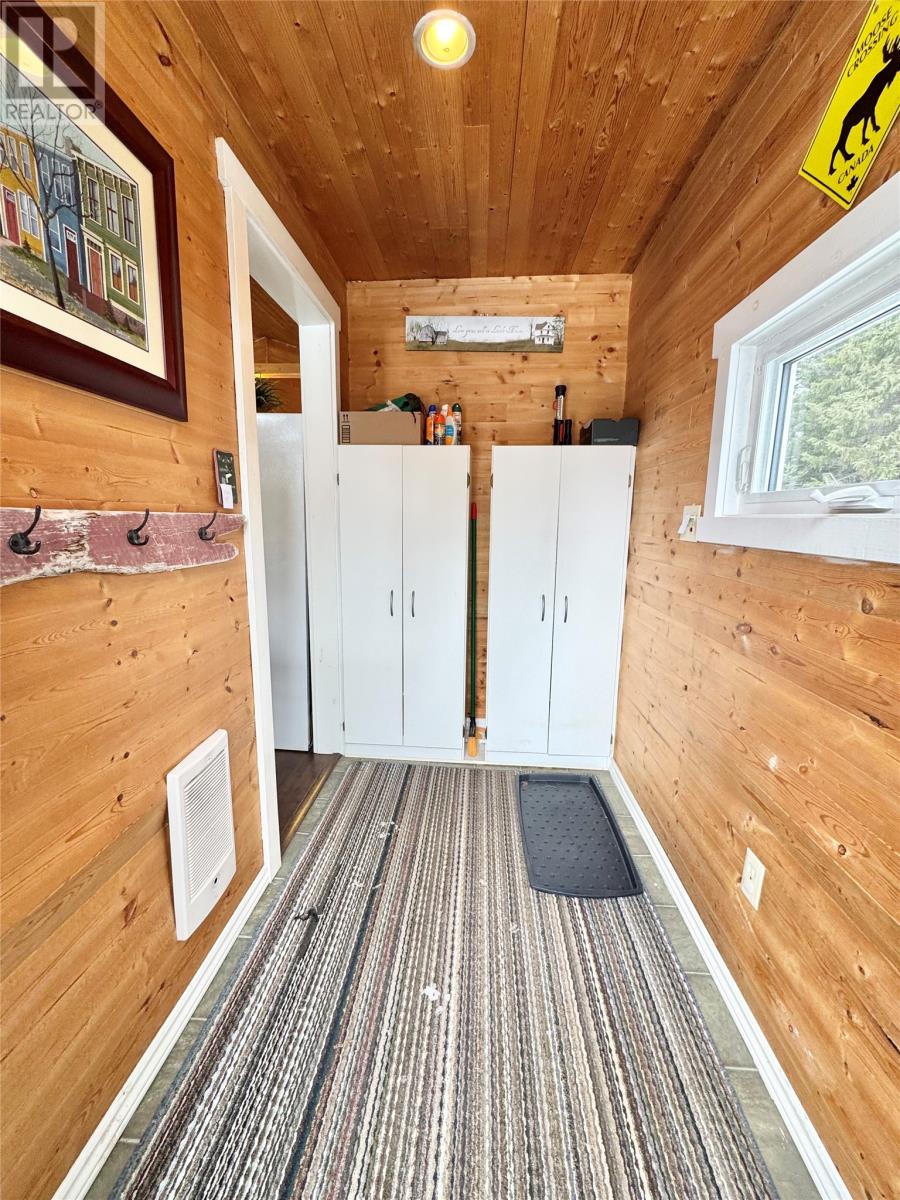
| Main level | Foyer | 4.75x7.93 |
| Main level | Bedroom | 9.12x8.82 |
| Main level | Bath (# pieces 1-6) | 8.39x4.92 |
| Main level | Bedroom | 10.2x13.46 |
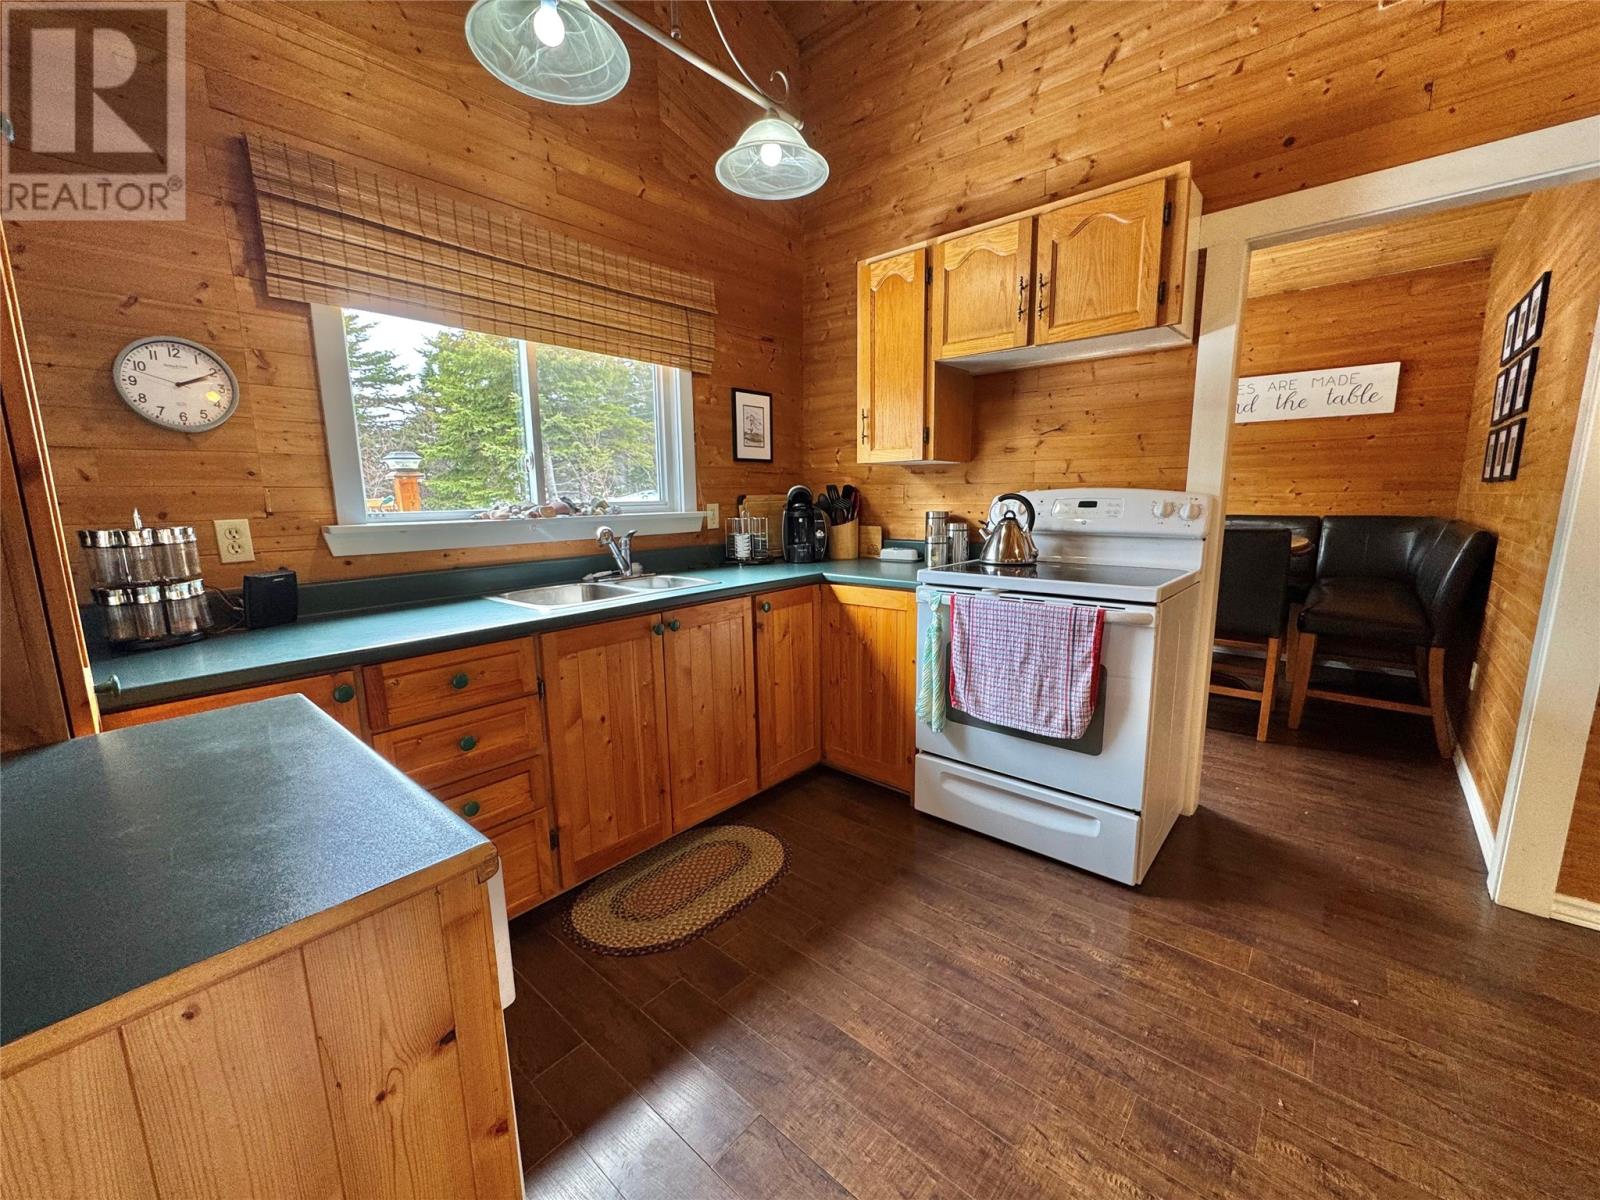
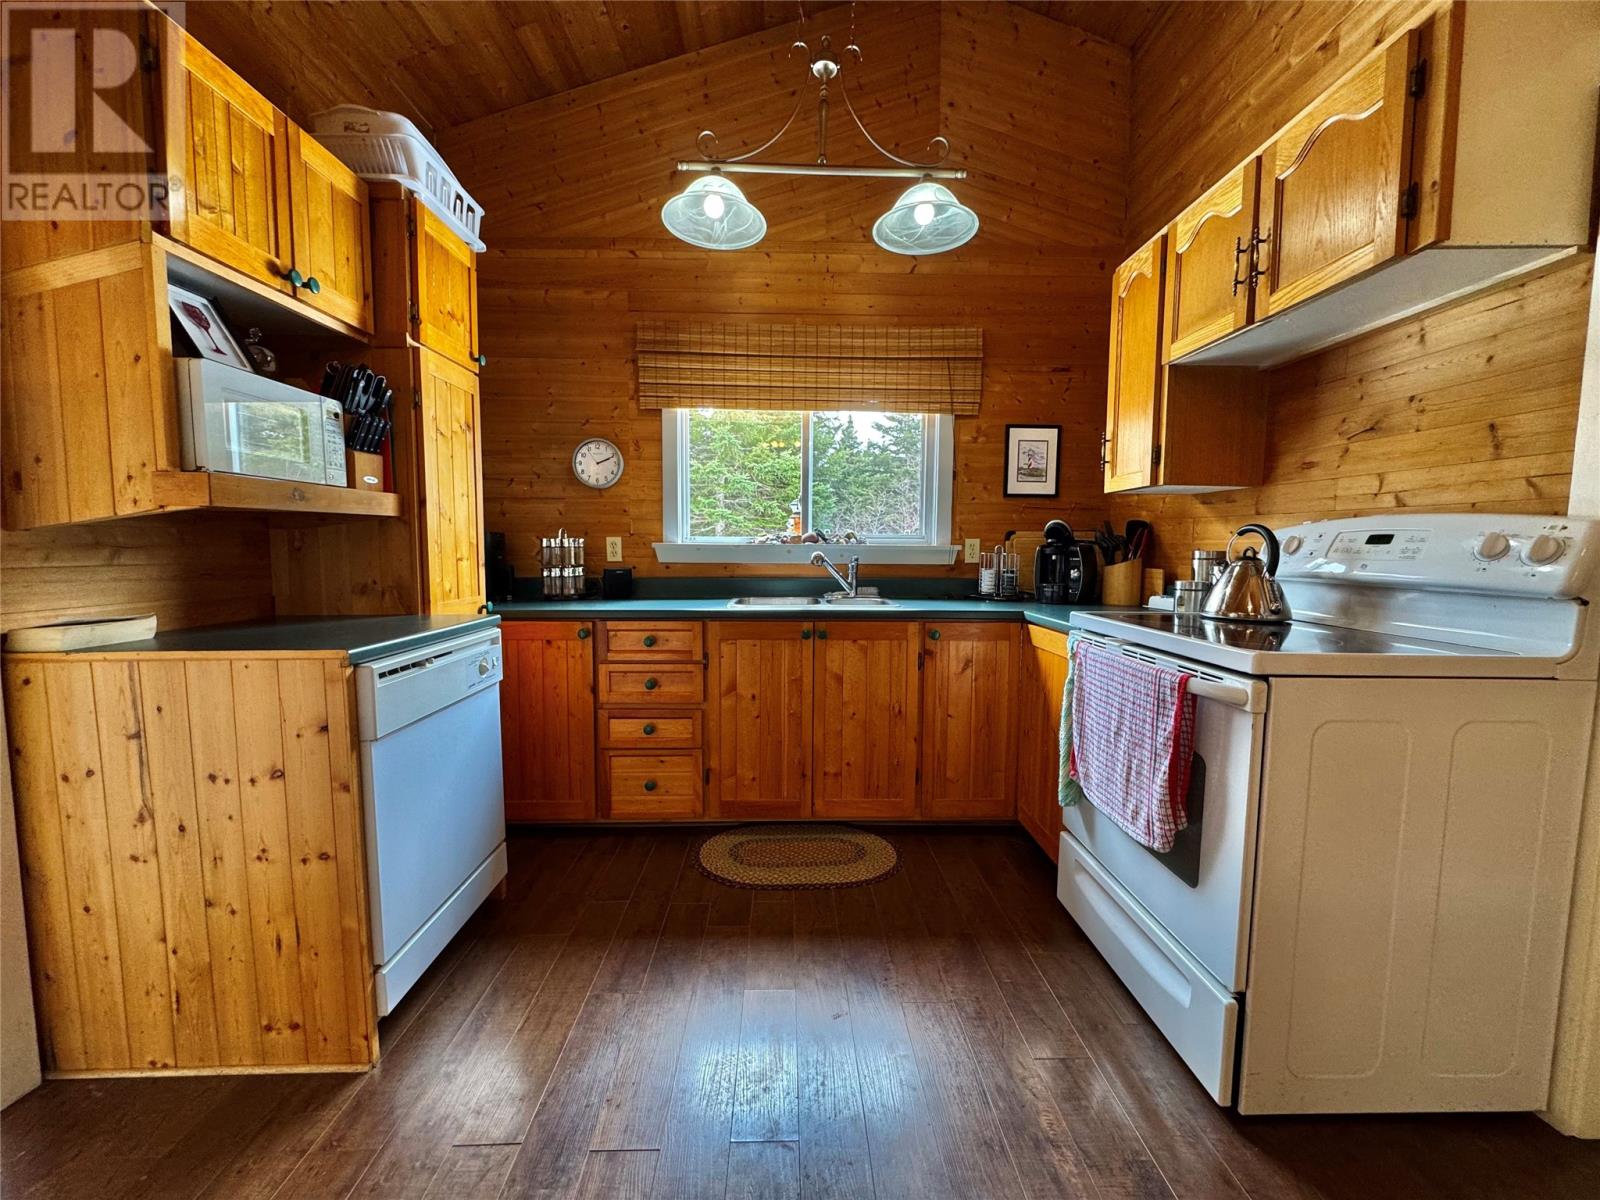
| Main level | Kitchen | 10.11x10.42 |
| Main level | Living room | 15x12.06 |
Listing Office: Keller Williams Platinum Realty - Gander
Data Provided by Newfoundland & Labrador Association of REALTORS®
Last Modified :Thu, 30 Apr 2026 18:54:52 GMT


Agent Details
Powered by SoldPress.