
| Bathrooms3 | Bedrooms4 |
| Property TypeSingle Family | Built in1988 |
| Building Area2563 sqft |
|
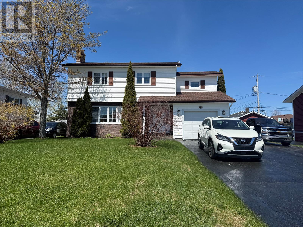
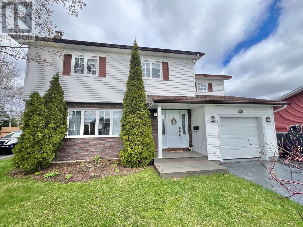
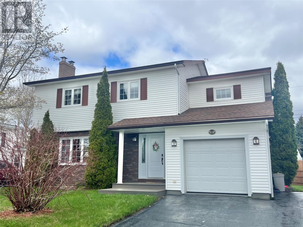
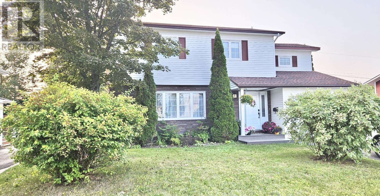
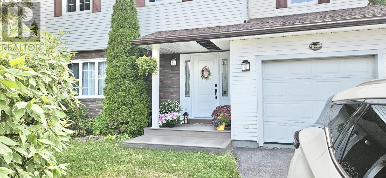
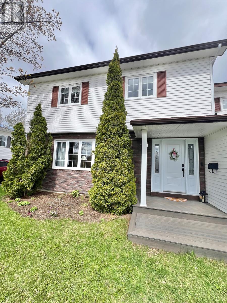
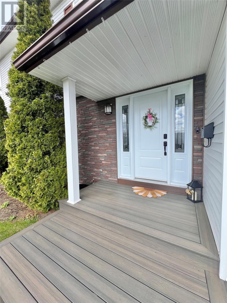
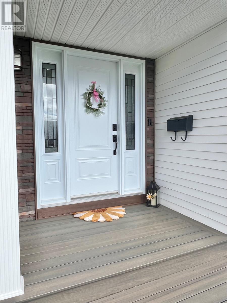
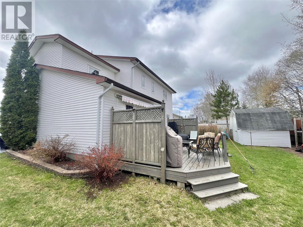
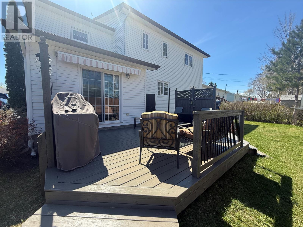
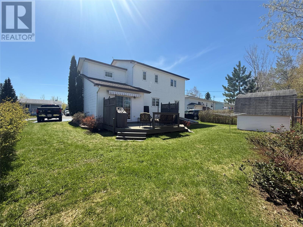
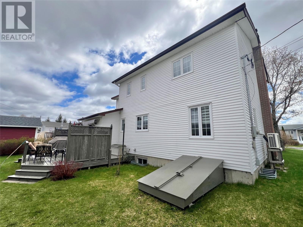
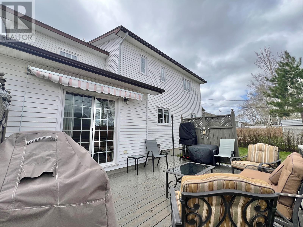
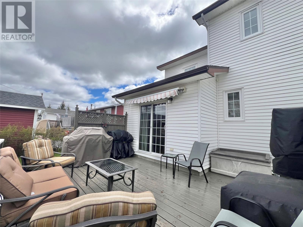
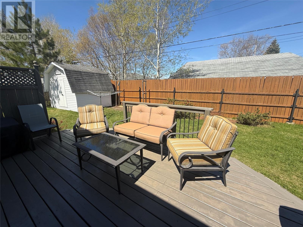
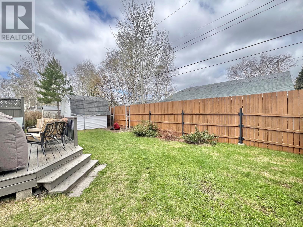
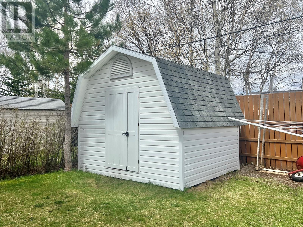
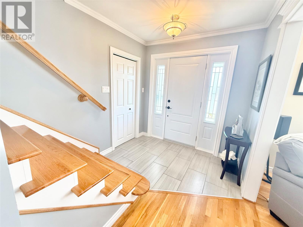
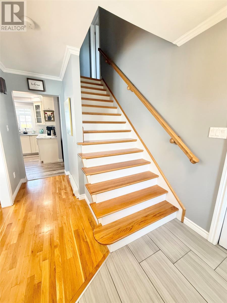
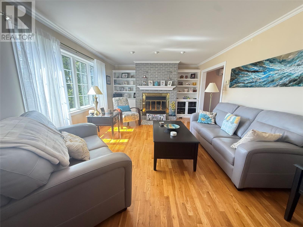
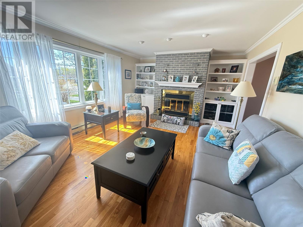
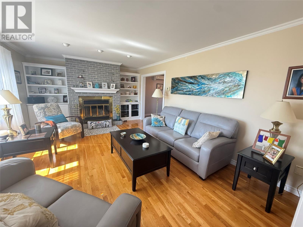
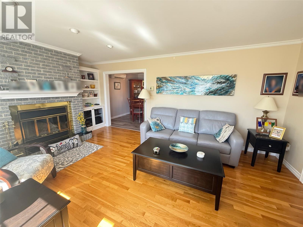
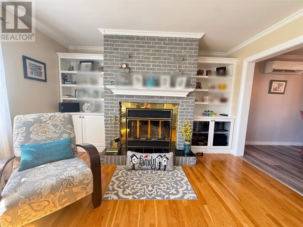
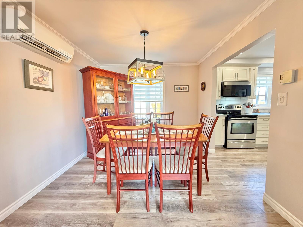
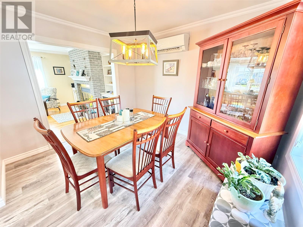
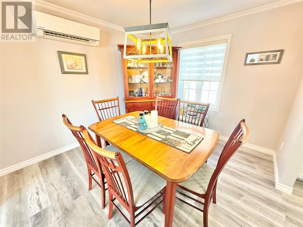
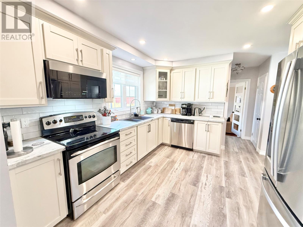
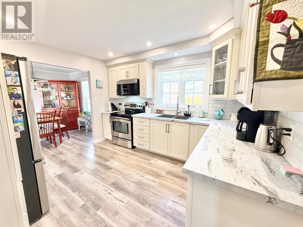
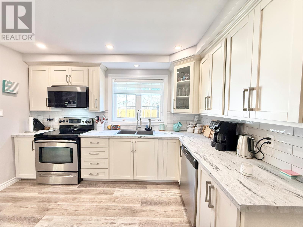
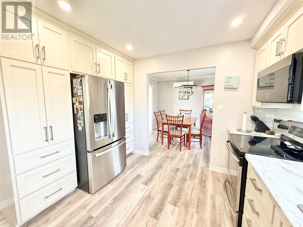
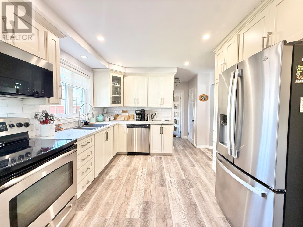
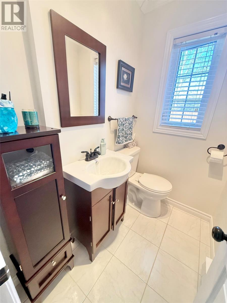
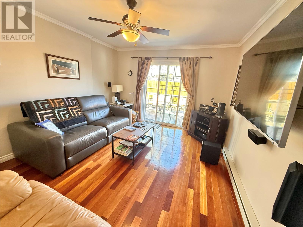
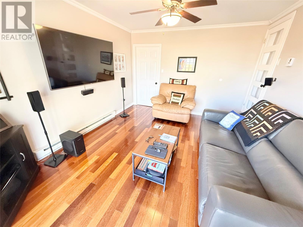
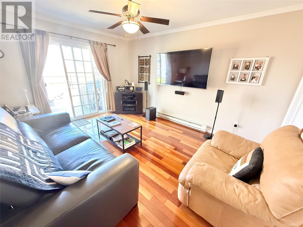
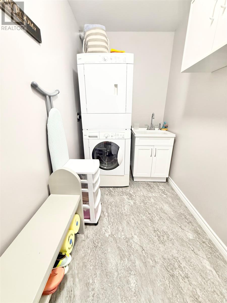
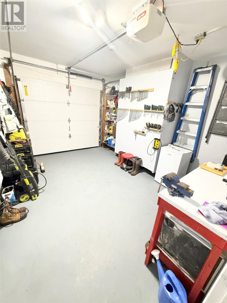
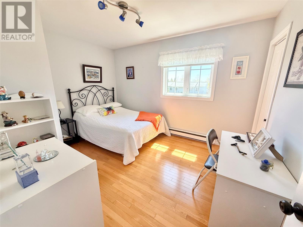
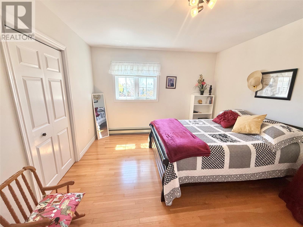
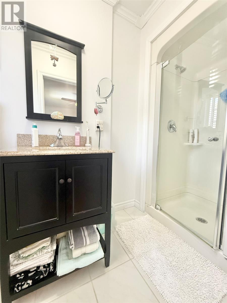
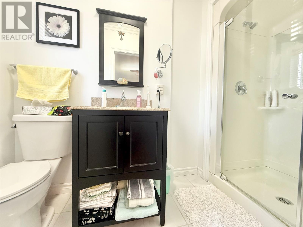
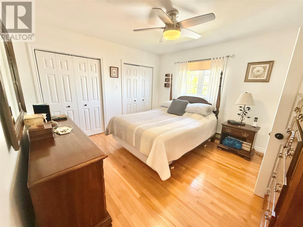
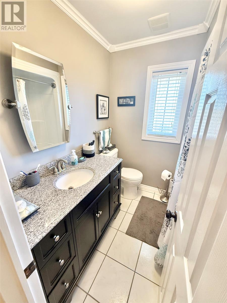
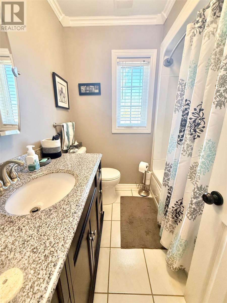
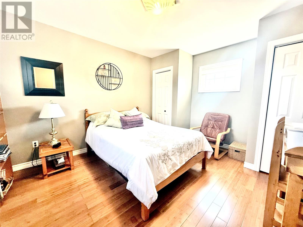
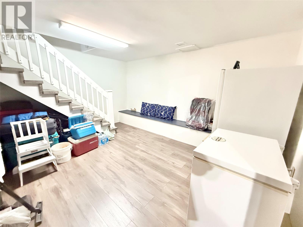
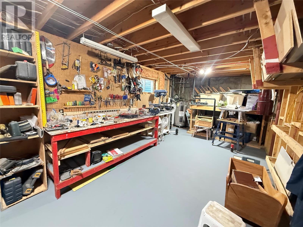
First time on the market, this lovingly maintained family home is located in a well-established and highly desirable neighborhood. Situated on a level, fully landscaped lot with a mix of young and mature trees and shrubs, the property offers excellent curb appeal, ample asphalt parking, a 10' x 12.6' storage shed, and an attached 12.6' x 14.6' garage. Enjoy outdoor living with a rear deck off the family room, complete with a roll-out awning for shade on warm summer days, as well as a maintenance-free resin front deck/veranda at the main entrance. The home’s exterior is finished with vinyl siding and vinyl windows. The main floor features a welcoming front foyer leading to a spacious living room with a cozy wood-burning fireplace, highlighted by custom built-in cabinetry on both sides. The dining area flows into the beautifully renovated custom kitchen, complete with stainless steel appliances, backsplash, pantry cabinets, slide-out drawers, and a built-in spice rack. This level also includes a convenient half bath, laundry room with washer and dryer included, and a comfortable family room with patio doors leading to the rear deck. Upstairs offers four spacious bedrooms and a full bathroom. The primary bedroom features his-and-hers closets along with a private 3-piece ensuite with shower. The basement includes a bonus room, outside access, and plenty of storage space, along with a wood stove area and potential for additional finished rooms. Heating is provided by electric heat, a wood-burning stove, and the added comfort of a mini-split system for efficient heating and cooling. Mostly hardwood flooring runs throughout the home. Pride of ownership is evident throughout this exceptionally well-maintained property — a wonderful opportunity for its next owners to call home As per sellers direction no offers will be conveyed until 1:00PM on June 1 ,2026; all offers to be left open for reply until 6:00PM on June 1 ,2026. (id:15338) |
| Amenities NearbyHighway, Recreation, Shopping | EquipmentNone |
| OwnershipFreehold | Rental EquipmentNone |
| StorageStorage Shed | TransactionFor sale |
| Zoning DescriptionResidential |
| Bedrooms Main level4 | Bedrooms Lower level0 |
| AppliancesCentral Vacuum, Dishwasher, Refrigerator, Microwave, Stove, Washer, Dryer | Architectural Style2 Level |
| Constructed Date1988 | Construction Style AttachmentDetached |
| Exterior FinishVinyl siding | Fireplace FuelWood |
| Fireplace PresentYes | Fireplace TypeWoodstove |
| FlooringMarble, Ceramic, Hardwood, Laminate, Other | FoundationPoured Concrete |
| Bathrooms (Half)1 | Bathrooms (Total)3 |
| Heating FuelElectric, Wood | HeatingBaseboard heaters, Mini-Split |
| Size Interior2563 sqft | Storeys Total2 |
| TypeHouse | Utility WaterMunicipal water |
| Access TypeYear-round access | AmenitiesHighway, Recreation, Shopping |
| Landscape FeaturesLandscaped | SewerMunicipal sewage system |
| Size Irregular61 x 107.8 x 65.65 x 108.08 |
| Level | Type | Dimensions |
|---|---|---|
| Second level | Ensuite | 4x9.4 3pc |
| Second level | Primary Bedroom | 11.10x12.10 |
| Second level | Bedroom | 11.5x13.1 |
| Second level | Bedroom | 13.2x11.7 |
| Second level | Bath (# pieces 1-6) | 6.4x6.8 3pc |
| Second level | Bedroom | 9.10x12.4 |
| Basement | Recreation room | 11.3x12.7 |
| Main level | Family room | 11.4x13.9 |
| Main level | Bath (# pieces 1-6) | 4x5.6 2pc |
| Main level | Laundry room | 5x11.5 |
| Main level | Kitchen | 11x11.10 |
| Main level | Dining room | 10'x11 |
| Main level | Living room | 13.1x18.9 |
| Main level | Foyer | 5x7.6 |
Listing Office: Royal LePage Generation Realty
Data Provided by Newfoundland & Labrador Association of REALTORS®
Last Modified :Wed, 27 May 2026 11:53:18 GMT


Agent Details
Powered by SoldPress.