
211 Main Street
Outport Realty Inc. - Grand Falls-Windsor
| Bathrooms2 | Bedrooms3 |
| Property TypeSingle Family | Built in1960 |
| Building Area1002 sqft |
|
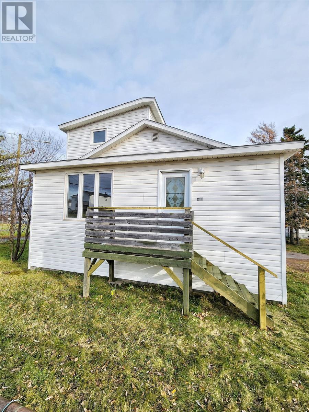
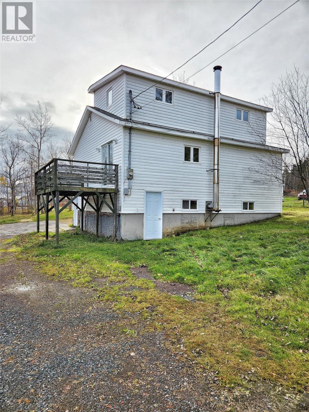
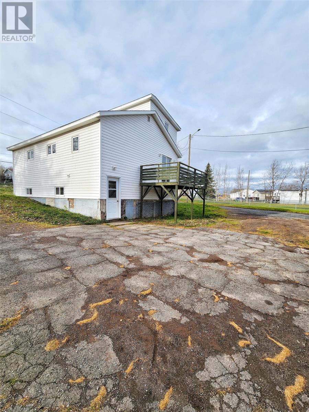
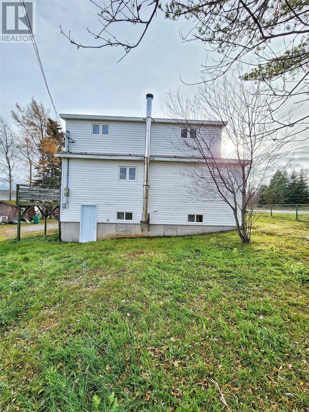
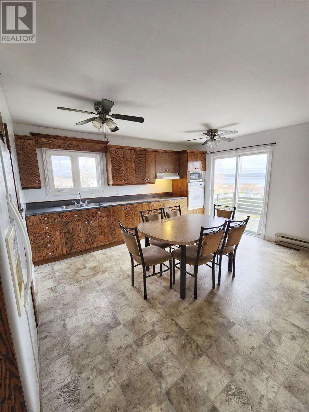
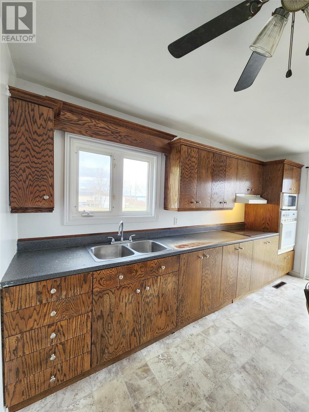
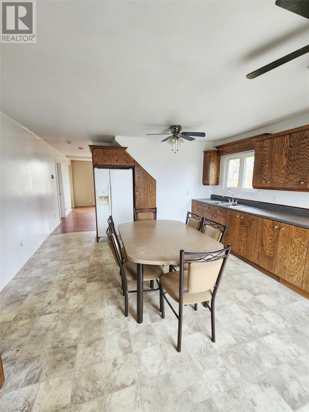
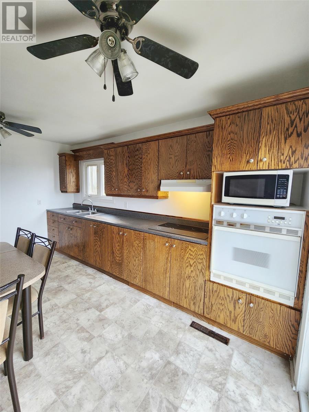
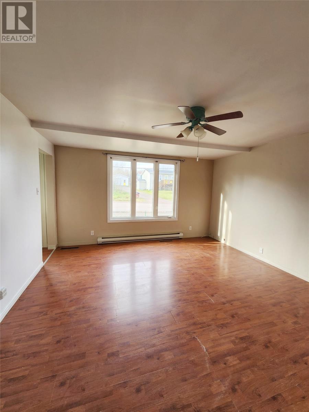
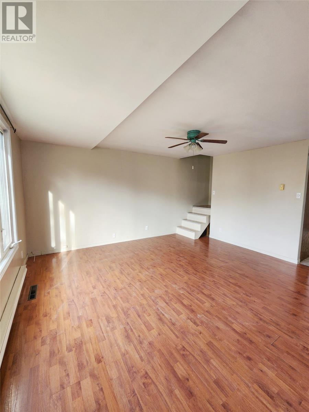
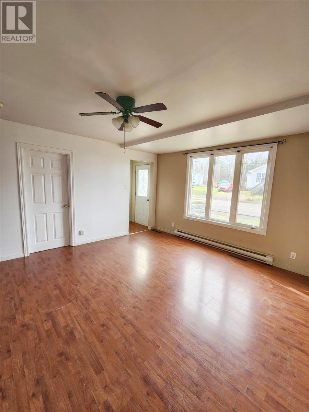
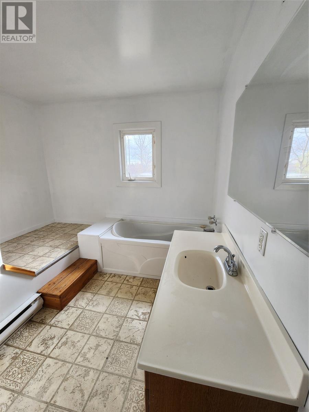
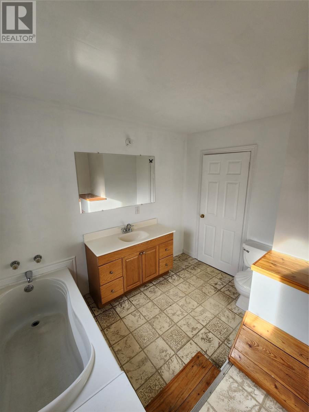
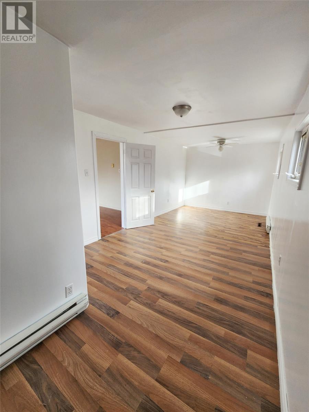
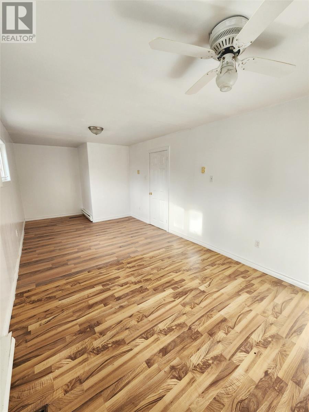
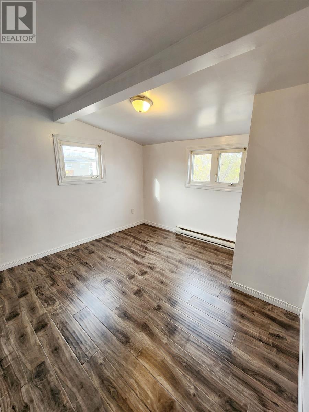
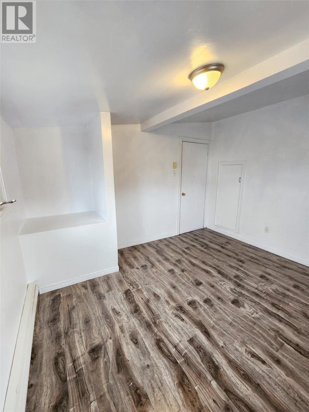
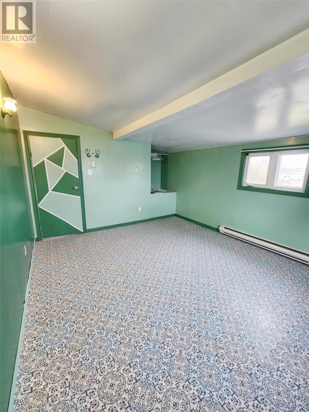
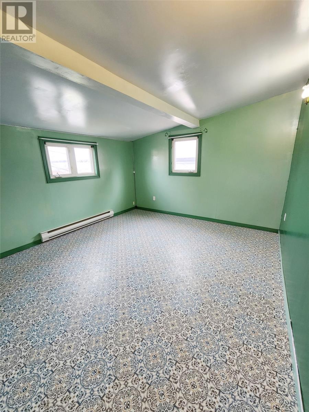
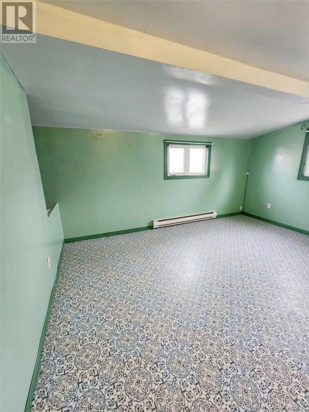
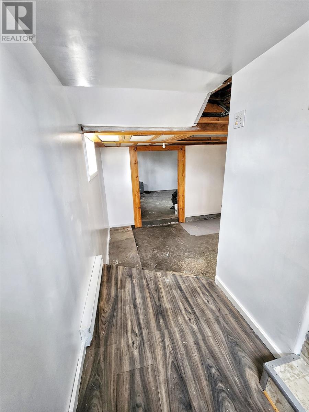
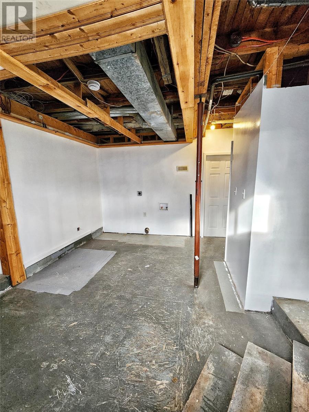
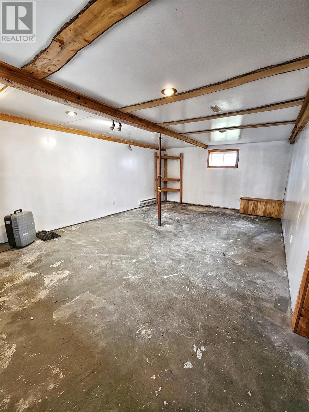
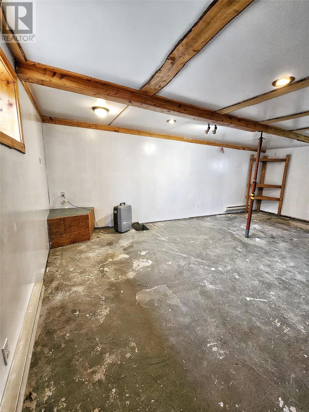
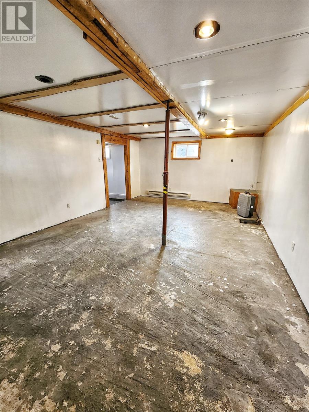
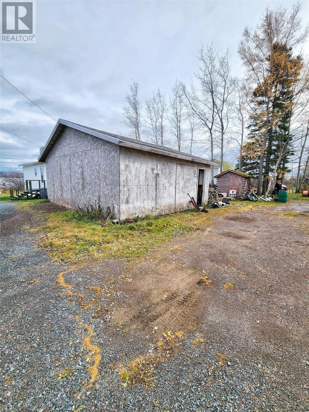
3 Bedroom, 2 Bathroom Home – Peterview, NL Welcome to this spacious 3-bedroom, 2-bathroom home located in the beautiful town of Peterview, just minutes from Botwood Collegiate and Memorial Academy. Perfect for families or first-time home buyers, this property offers great potential both inside and out. The home features a bright eat-in kitchen with a new stovetop, and includes a fridge, stove, and oven. The interior has been freshly painted with some new flooring recently installed, giving it a refreshed and welcoming feel. Additional Highlights Include: -Vinyl windows and doors -Electric heating -Backyard access -Undeveloped basement offering plenty of potential for future development -Shingles approximately 10–15 years old -Completely rewired in 1997 This property would be a fantastic opportunity for someone to make it their own in a peaceful, friendly community close to schools and amenities. (id:15338) |
| OwnershipFreehold | TransactionFor sale |
| ViewOcean view | Zoning DescriptionResidential |
| Bedrooms Main level3 | Bedrooms Lower level0 |
| AppliancesRefrigerator, Oven - Built-In, Stove | Constructed Date1960 |
| Construction Style AttachmentDetached | Exterior FinishWood shingles, Vinyl siding |
| FlooringLaminate, Mixed Flooring | FoundationConcrete |
| Bathrooms (Half)0 | Bathrooms (Total)2 |
| Heating FuelElectric | HeatingBaseboard heaters |
| Size Interior1002 sqft | Storeys Total1 |
| TypeHouse | Utility WaterNone |
| SewerMunicipal sewage system | Size Irregular112x98x84x17x27x75 |
| Level | Type | Dimensions |
|---|---|---|
| Second level | Bedroom | 11.7x14 |
| Second level | Bedroom | 10.4x11.6 |
| Basement | Bath (# pieces 1-6) | 6.2x7.7 |
| Basement | Other | 4.4x5.9 |
| Basement | Other | 8x17 |
| Basement | Other | 14.6x23.4 |
| Basement | Laundry room | 15.4x10.2 |
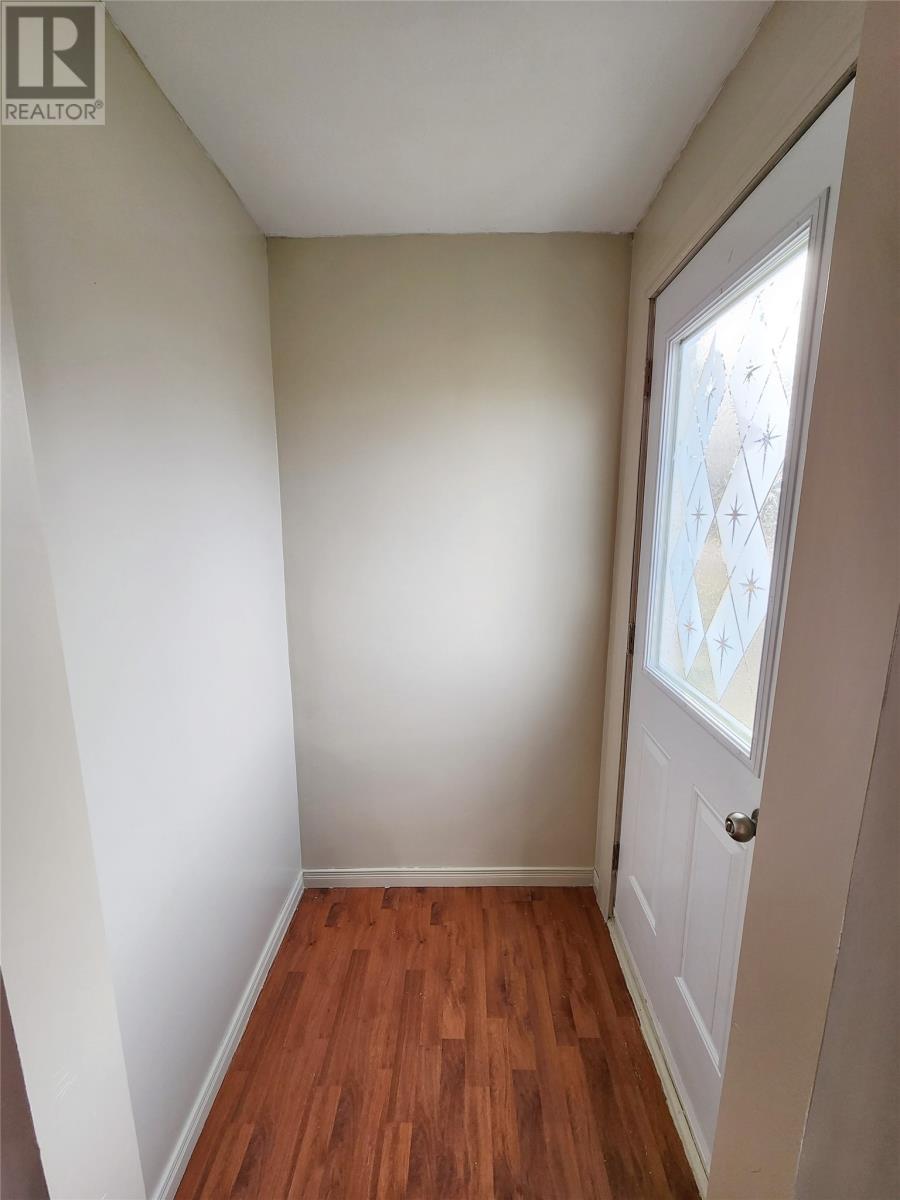
| Main level | Porch | 3.9x3.9 |
| Main level | Bedroom | 22x9.8 |
| Main level | Bath (# pieces 1-6) | 9.6x9.8 |
| Main level | Living room | 13.8x14.9 |
| Main level | Eat in kitchen | 14.48x14 |
Listing Office: Outport Realty Inc. - Grand Falls-Windsor
Data Provided by Newfoundland & Labrador Association of REALTORS®
Last Modified :Wed, 13 May 2026 15:03:26 GMT


Agent Details
Powered by SoldPress.