
2 Mill Road
Keller Williams Platinum Realty - Grand Falls
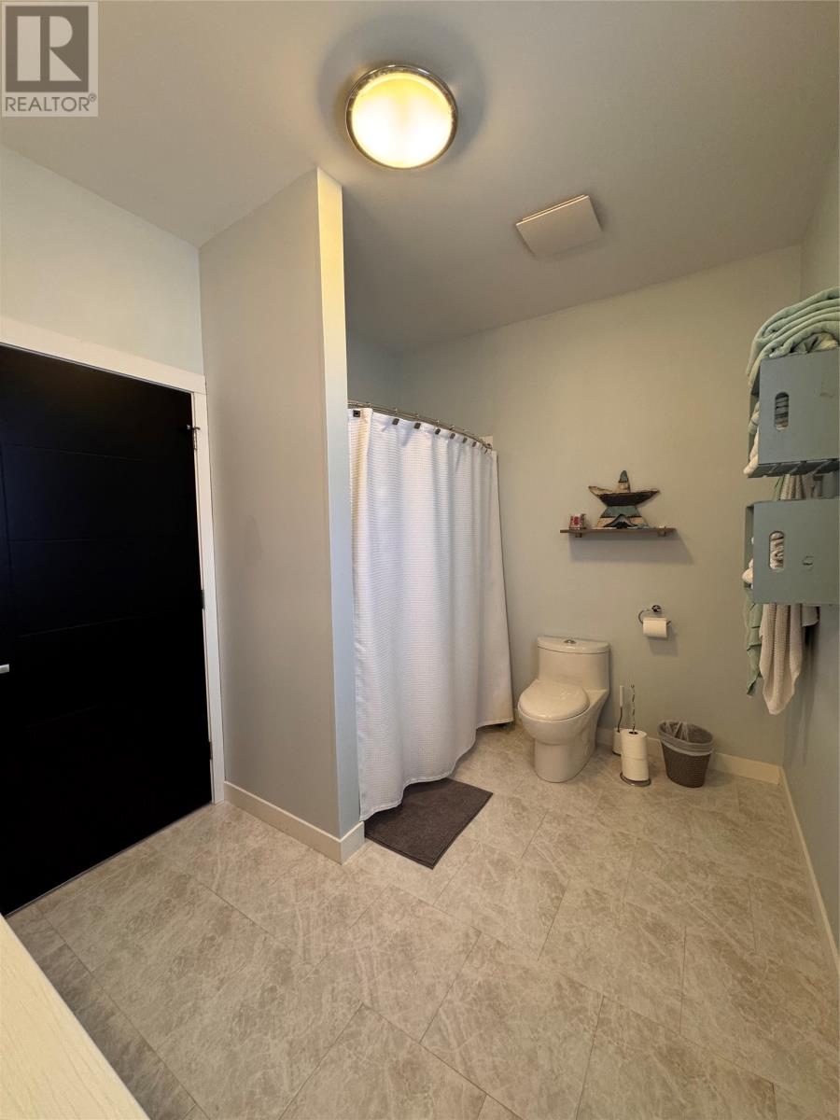
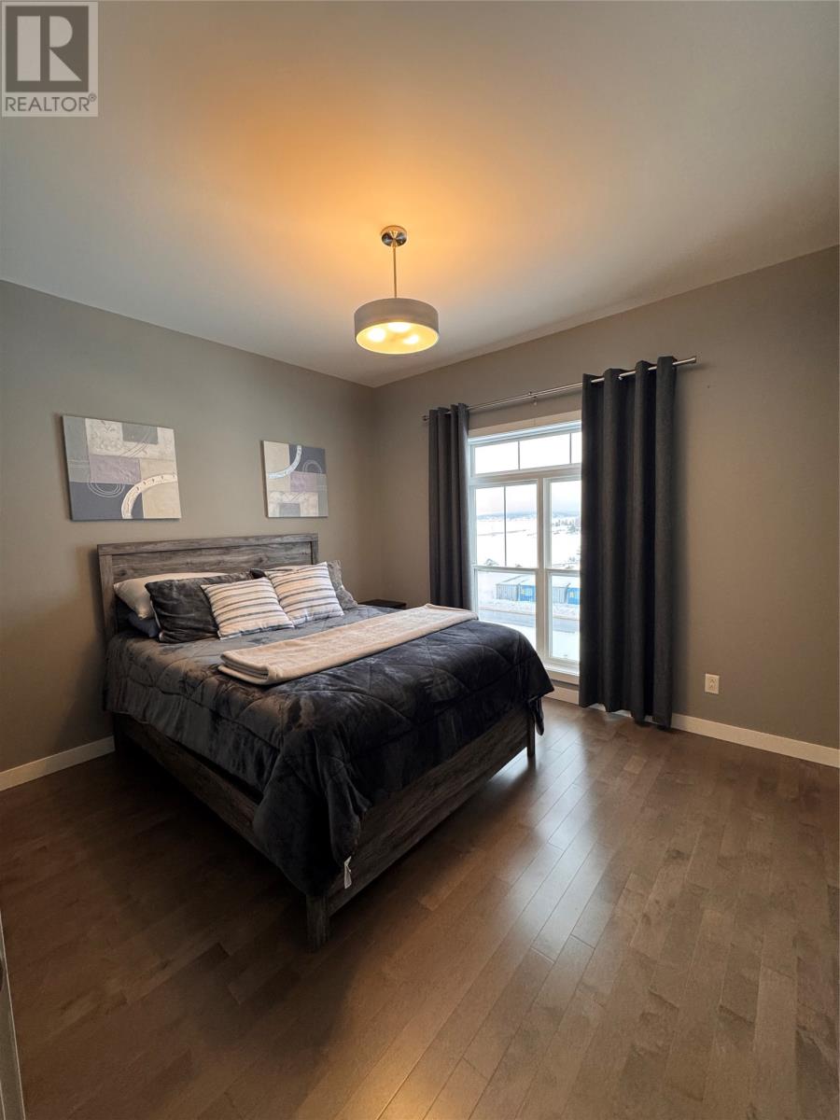
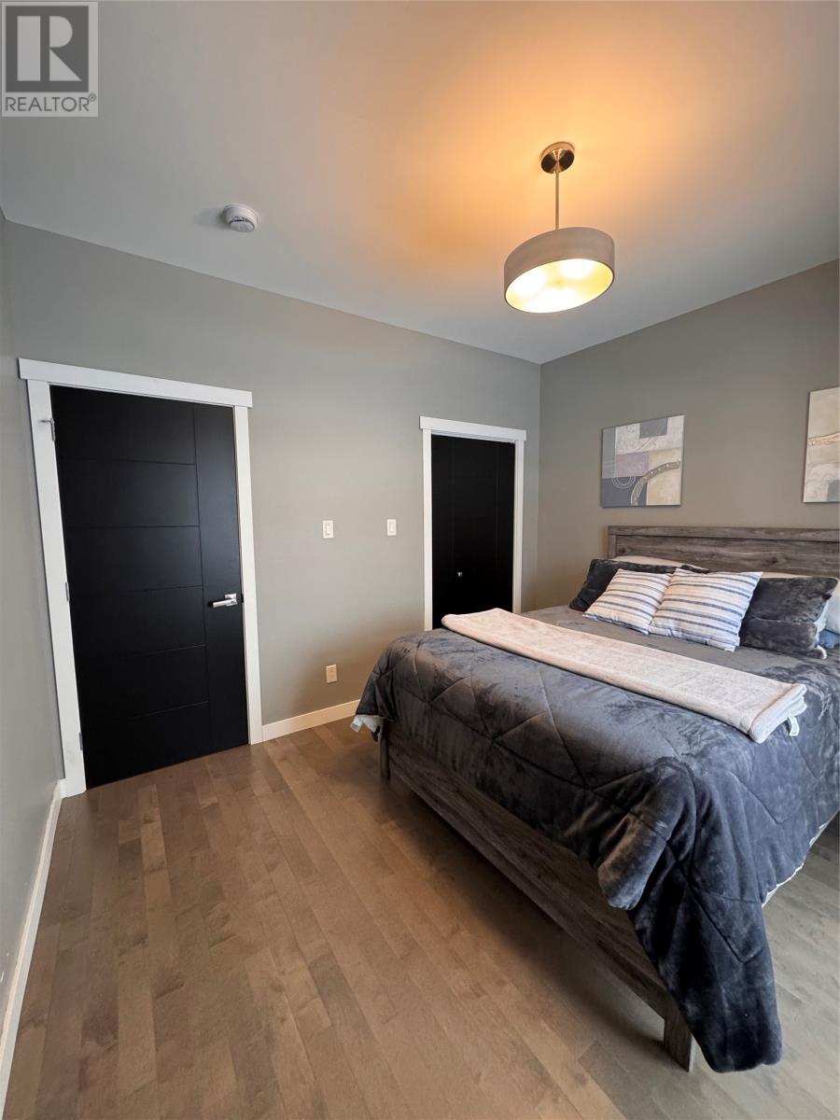
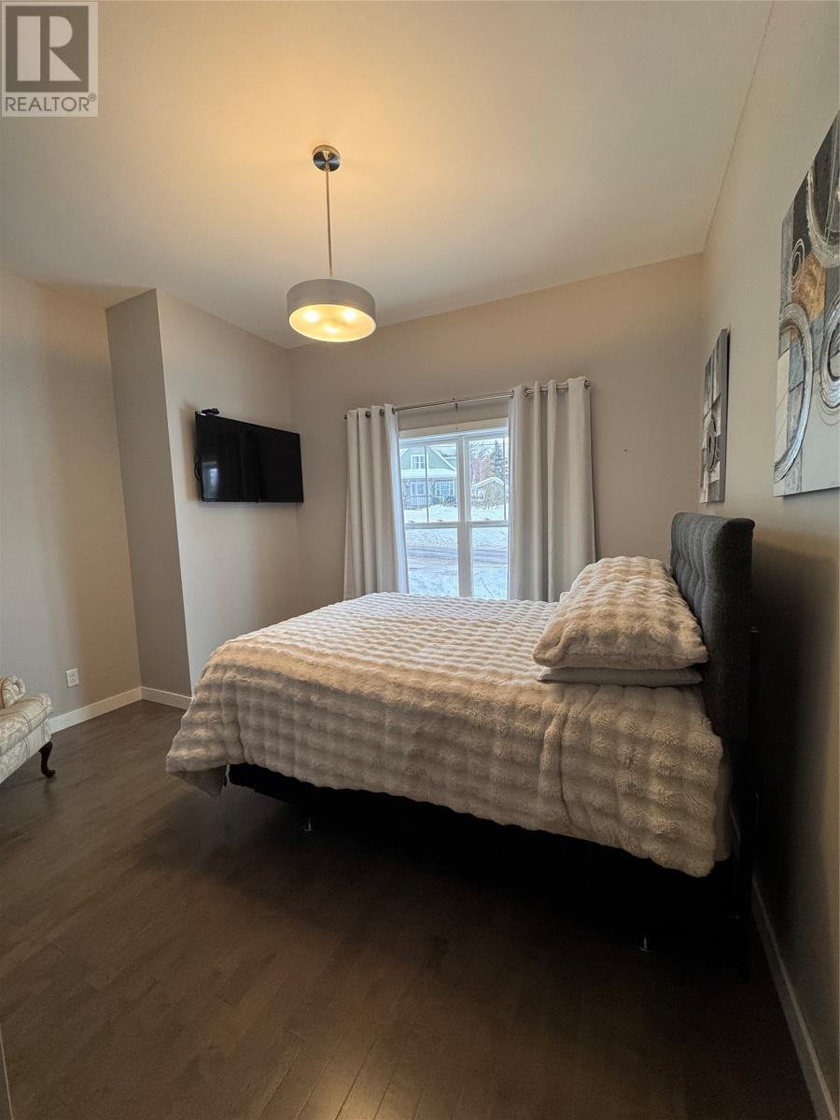
| Bathrooms4 | Bedrooms5 |
| Property TypeSingle Family | Built in2015 |
| Building Area3668 sqft |
|
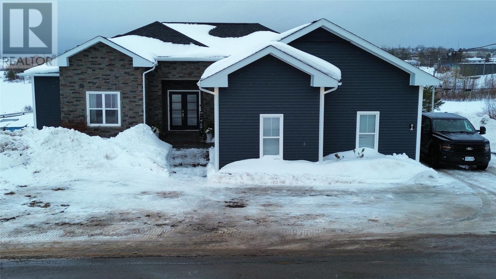
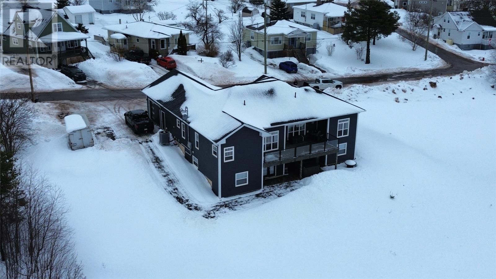
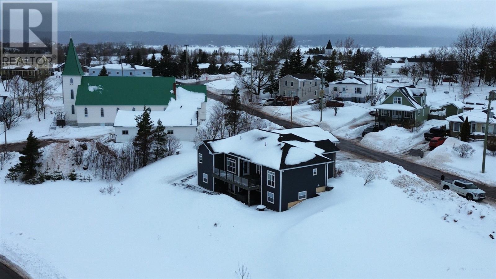
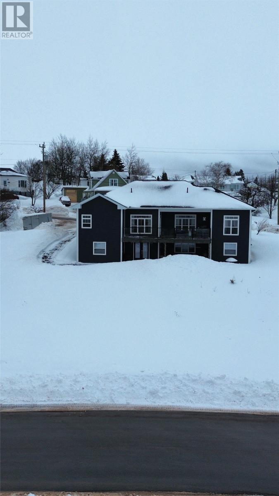
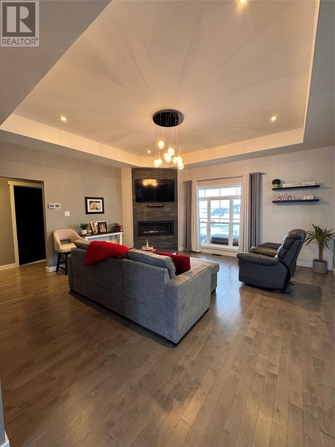
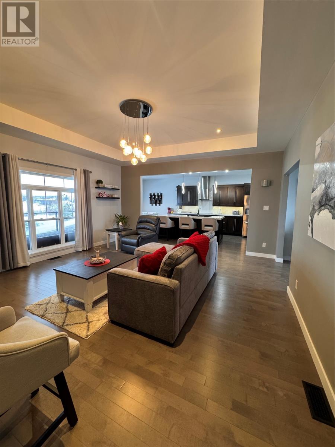
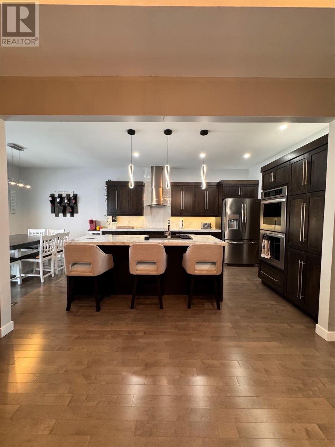
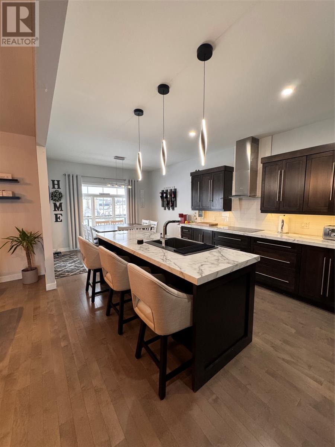
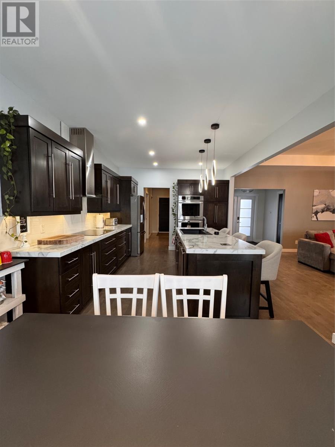
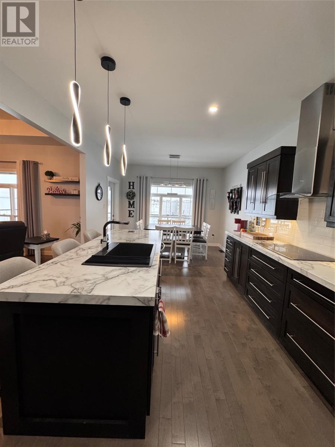
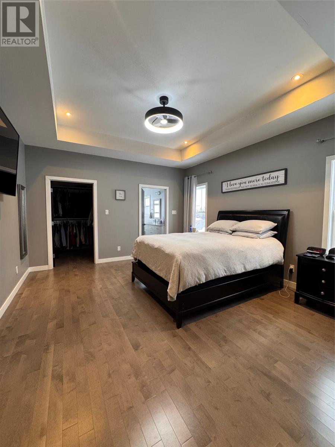
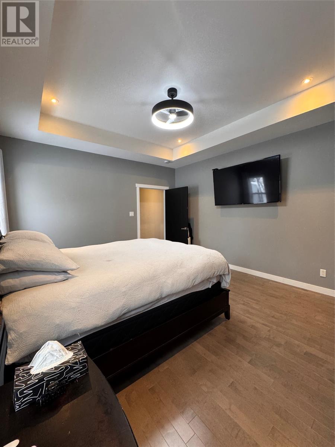
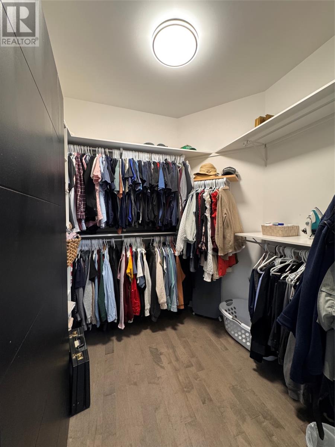
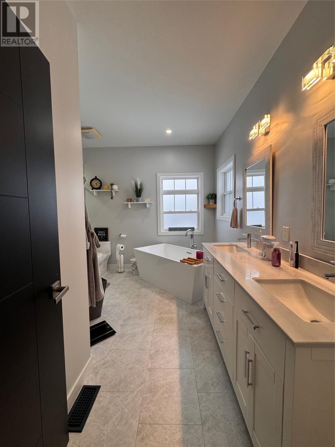
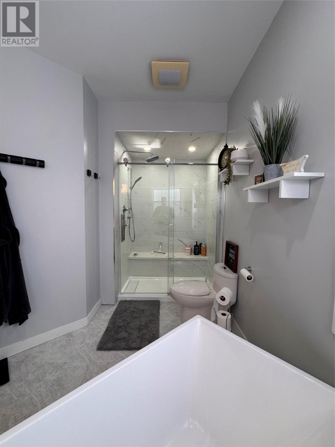
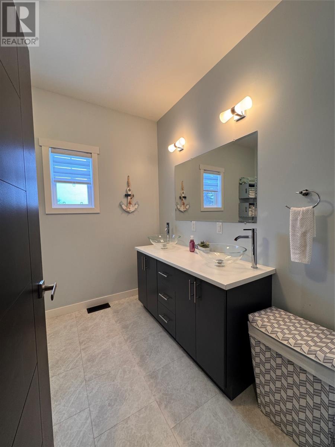
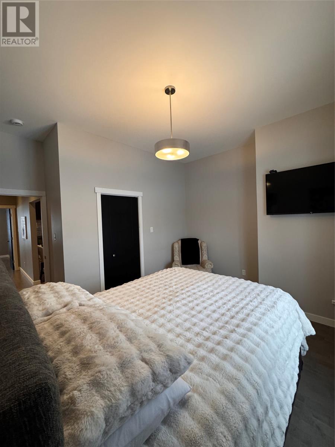
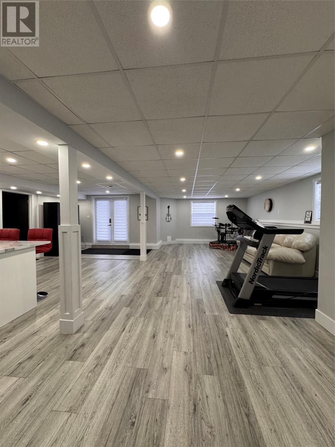
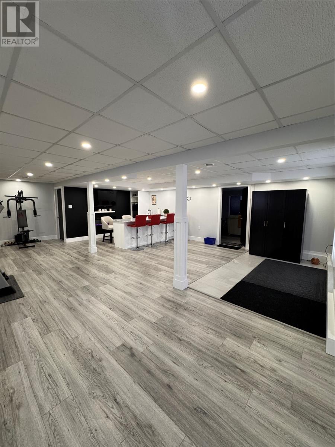
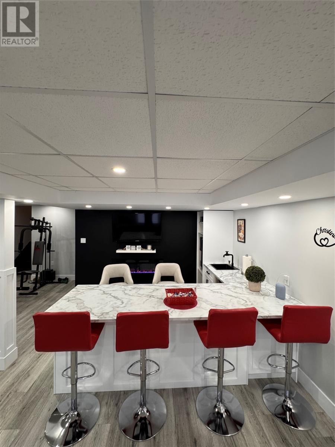
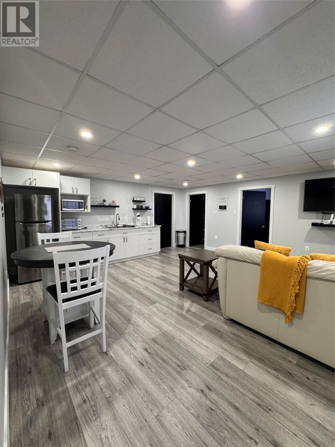
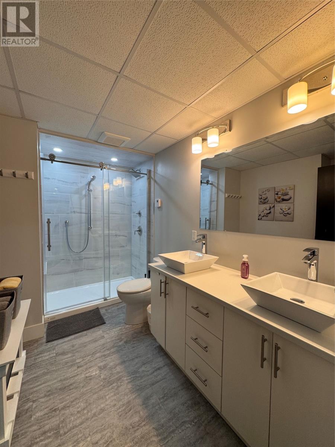
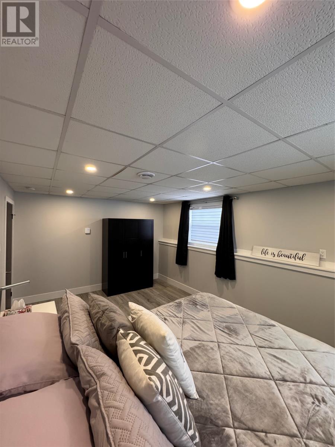
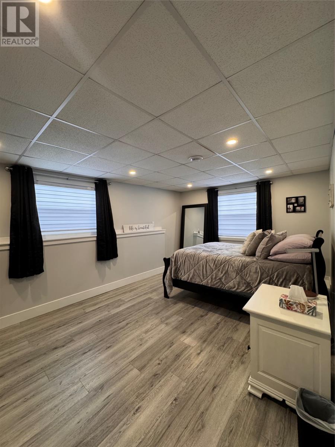
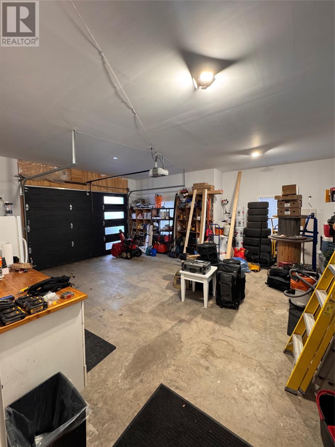
All you can say is WOW! This luxurious 3-bedroom, 2.5-bath home offers stunning views of the Bay of Exploits and exceptional craftsmanship throughout. Featuring a spacious living room with a propane fireplace, a large eat-in kitchen with an oversized island, and high-end finishes at every turn, this home was designed with both comfort and style in mind. The massive primary bedroom includes a large walk-in closet and a spa-like ensuite retreat. Downstairs, the beautifully designed rec room is perfect for entertaining, complete with a custom-built bar. The property also features a newly added 1-bedroom apartment, offering excellent income potential or additional space for family. Completing the home is a large 20x24 attached garage and breathtaking bay views that can be enjoyed year-round. as per Sellers Direction: No conveyance of offers until Thursday, May 28th at 5:00 PM. All offers must remain open for acceptance until 10:00 PM on Thursday May 28th. (id:15338) |
| Amenities NearbyRecreation | EquipmentPropane Tank |
| OwnershipFreehold | Rental EquipmentPropane Tank |
| StructurePatio(s) | TransactionFor sale |
| ViewOcean view, View | Zoning DescriptionResidential |
| AppliancesDishwasher, Refrigerator, Stove, Washer, Wet Bar, Dryer | Architectural StyleBungalow |
| Constructed Date2015 | Construction Style AttachmentDetached |
| CoolingAir exchanger | Exterior FinishWood shingles, Vinyl siding |
| Fireplace FuelPropane | Fireplace PresentYes |
| Fireplace TypeInsert | FlooringMarble, Ceramic, Laminate |
| FoundationPoured Concrete | Bathrooms (Half)1 |
| Bathrooms (Total)4 | Heating FuelElectric, Propane |
| HeatingBaseboard heaters, Forced air, Heat Pump | Size Interior3668 sqft |
| Storeys Total1 | TypeHouse |
| Utility WaterMunicipal water |
| AmenitiesRecreation | Landscape FeaturesLandscaped |
| SewerMunicipal sewage system | Size Irregular95 x 109 x 95 x 142 |
| Level | Type | Dimensions |
|---|---|---|
| Basement | Bath (# pieces 1-6) | 11.3 x6.9 |
| Basement | Not known | 11.8 X 17.4 |
| Basement | Not known | 17.3 X 10 |
| Basement | Not known | 17.3 x 8 |
| Basement | Storage | 12 x 15 |
| Basement | Recreation room | 30 x 22 |
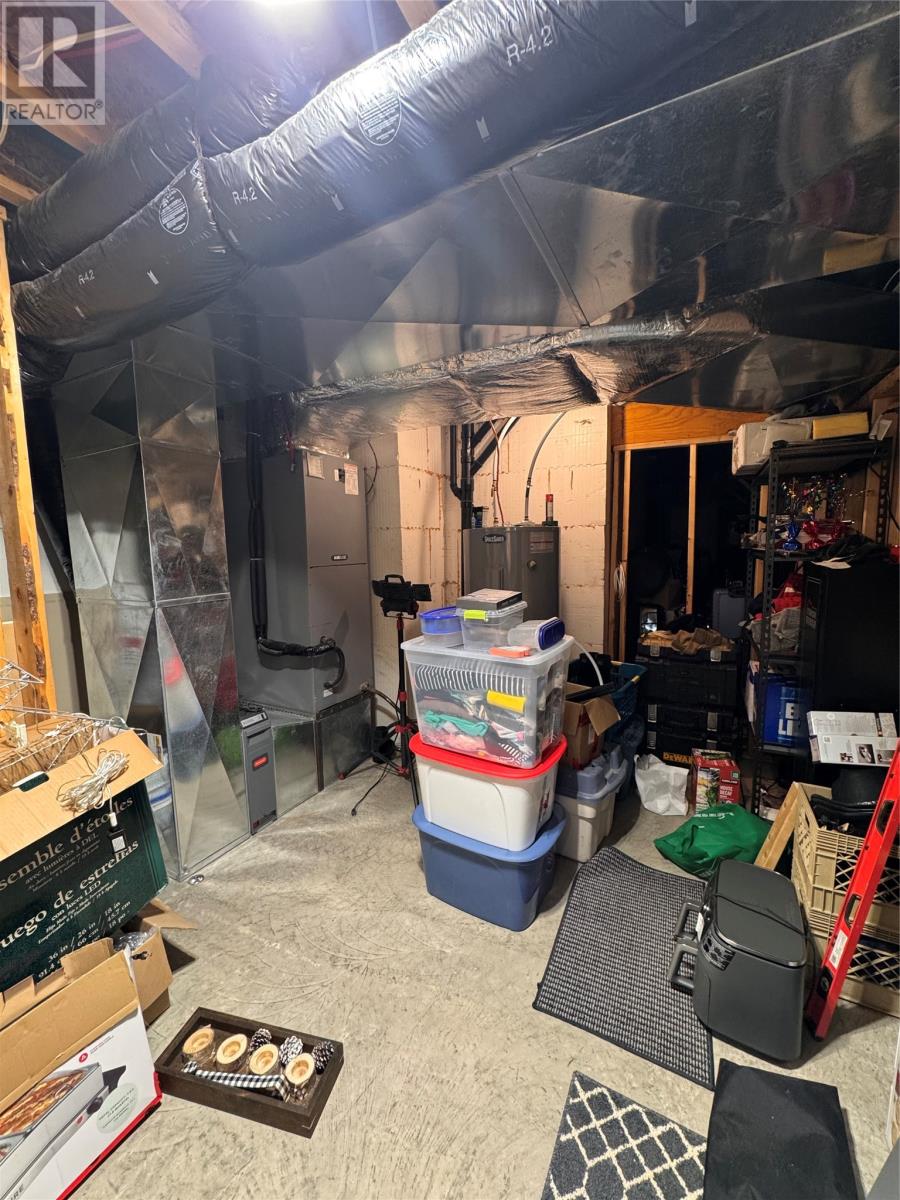
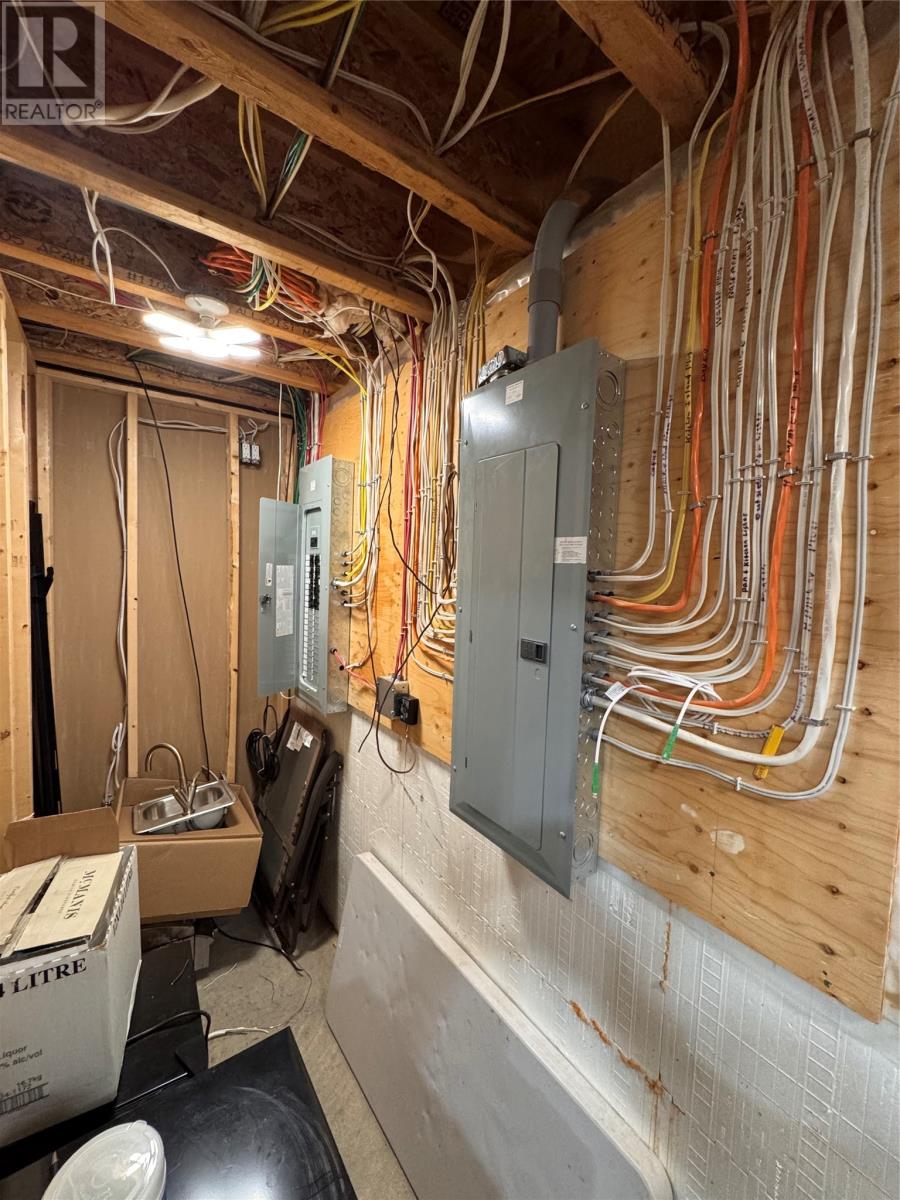
| Basement | Utility room | 12 x 12 |
| Main level | Not known | 4.10 x 4 |
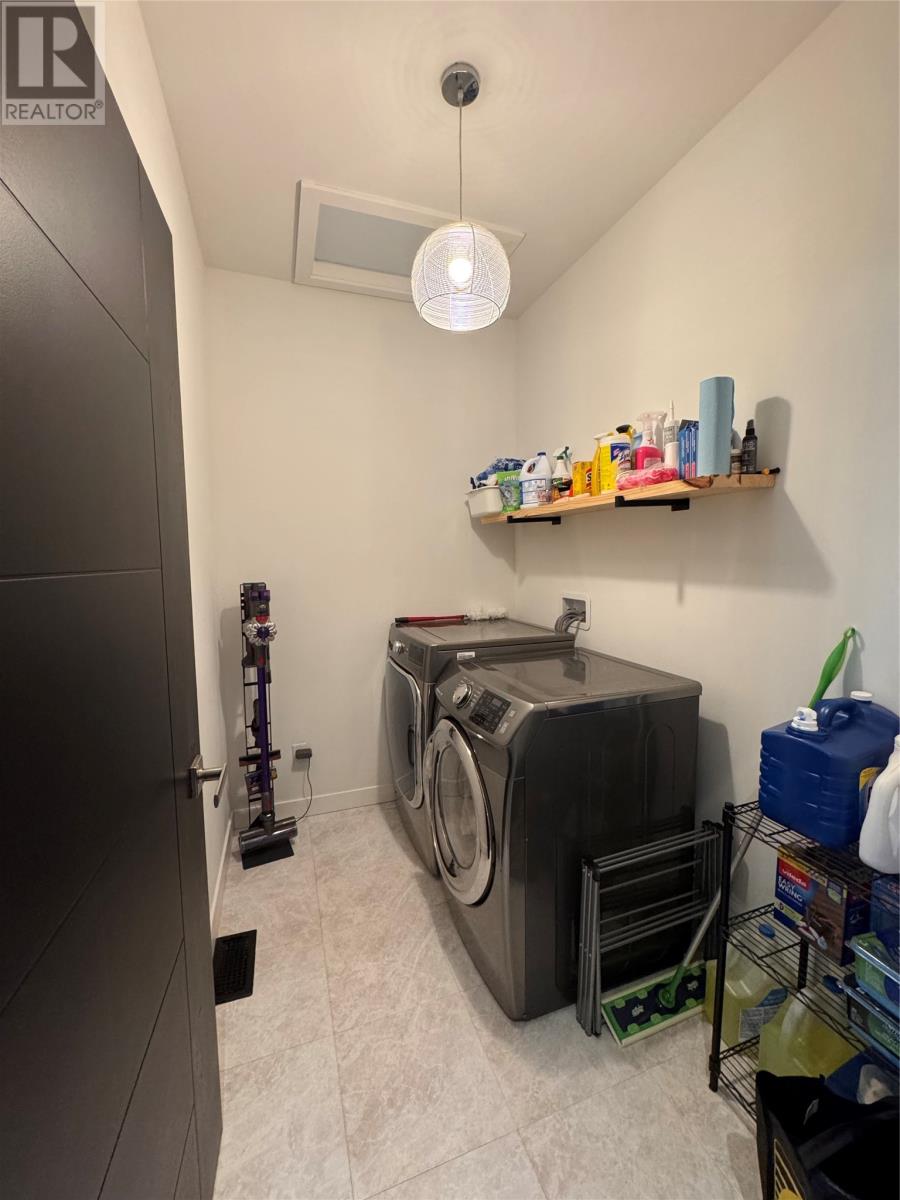
| Main level | Laundry room | 8 x 5.6 |
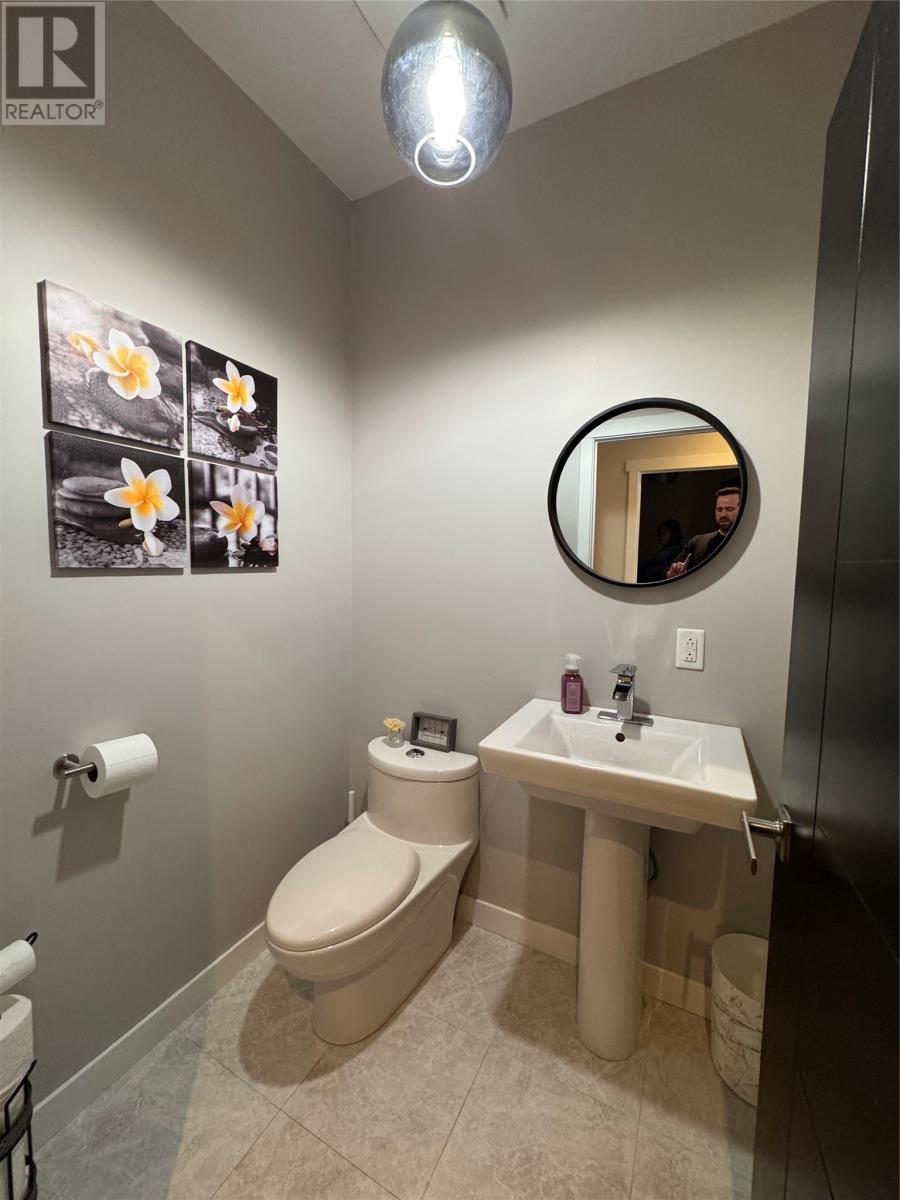
| Main level | Bath (# pieces 1-6) | 8 x 11 |
| Main level | Bedroom | 13 x 11 |
| Main level | Bedroom | 10.6 x 11.6 |
| Main level | Bath (# pieces 1-6) | 4.10 x 5.6 |
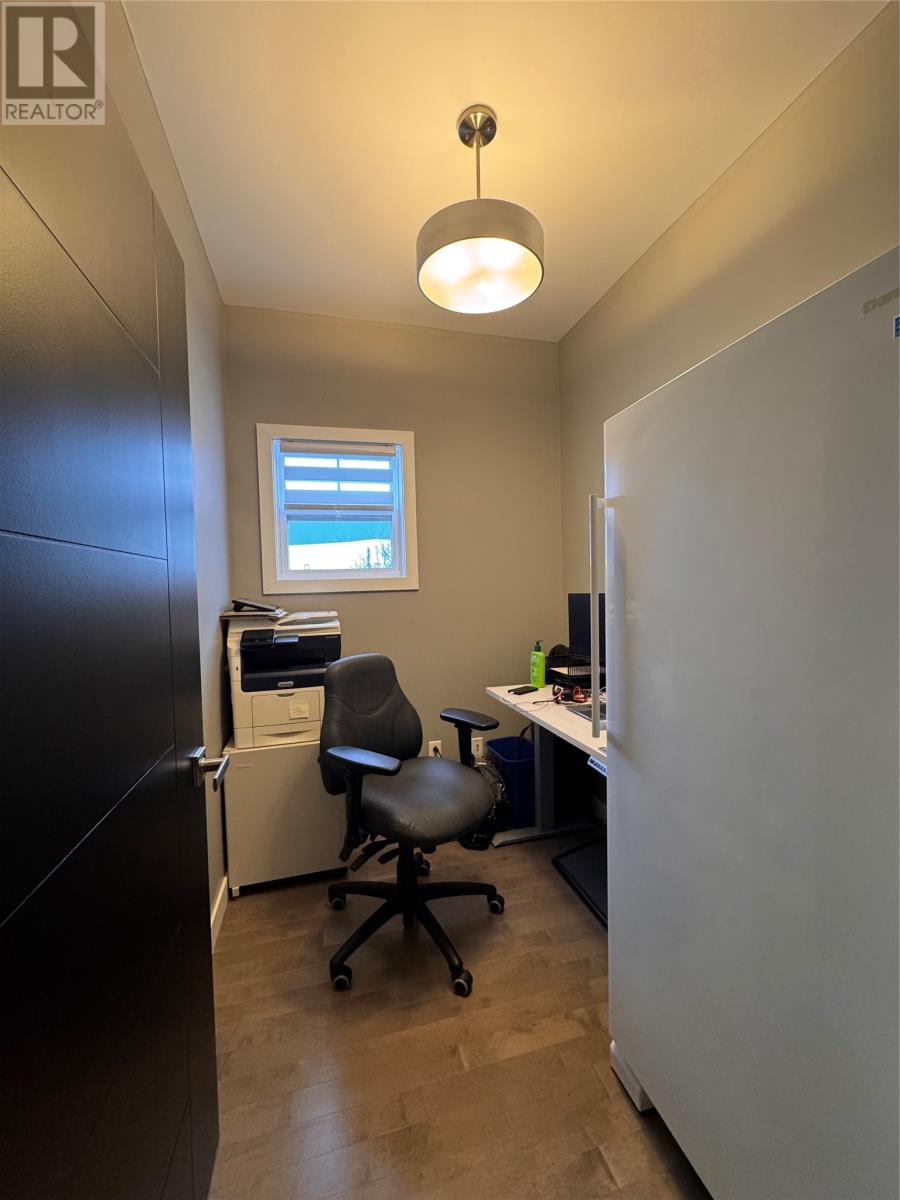
| Main level | Office | 8 x 6 |
| Main level | Other | 7x 7 |
| Main level | Ensuite | 13 x 10 |
| Main level | Primary Bedroom | 15.5 x 13.8 |
| Main level | Eat in kitchen | 11.6 x 23 |
| Main level | Living room/Fireplace | 17 x 17.4 |
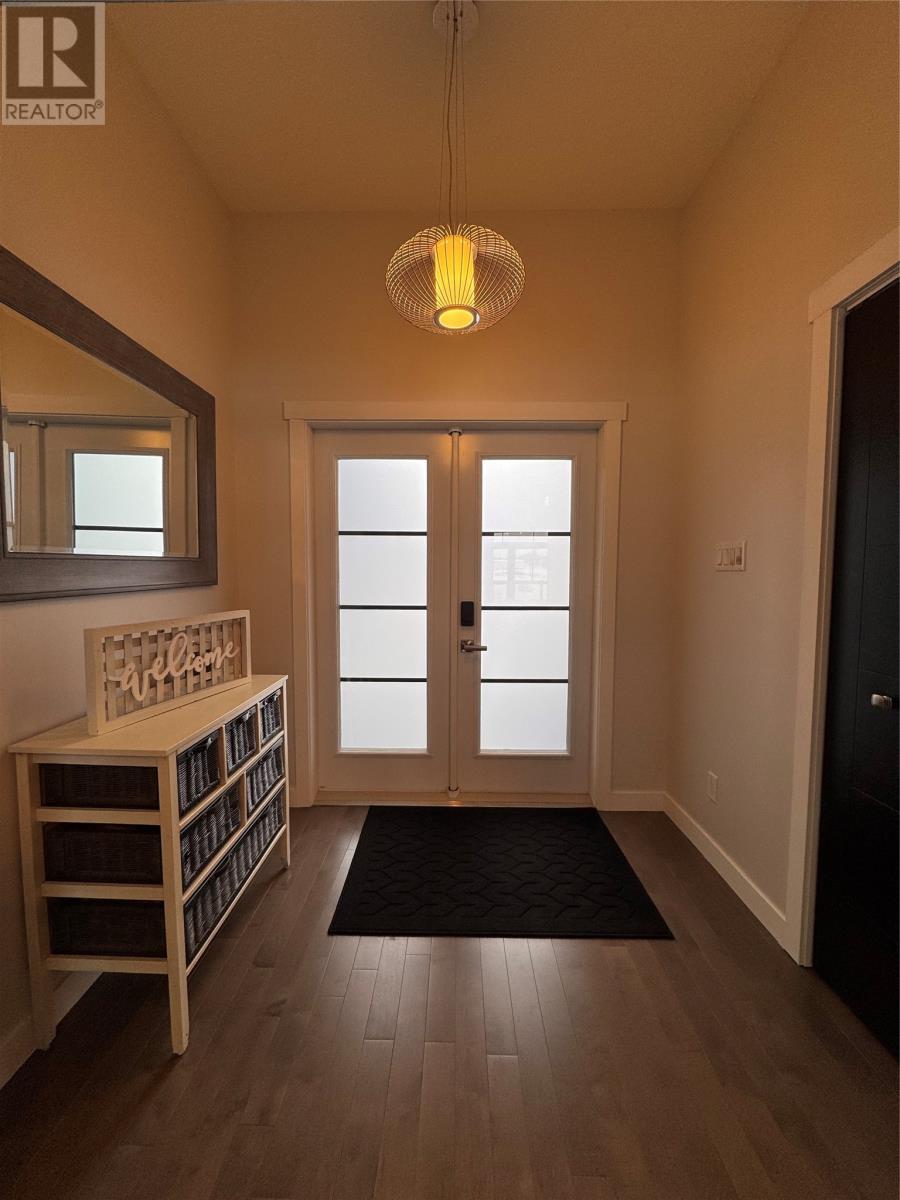
| Main level | Foyer | 7.6 x 5.9 |
Listing Office: Keller Williams Platinum Realty - Grand Falls
Data Provided by Newfoundland & Labrador Association of REALTORS®
Last Modified :Sat, 23 May 2026 16:22:20 GMT


Agent Details
Powered by SoldPress.