
19 Newtown Road
RE/MAX Realty Professionals Ltd. - Deer Lake





| Bathrooms1 | Bedrooms3 |
| Property TypeSingle Family | Built in1955 |
| Building Area2750 sqft |
|
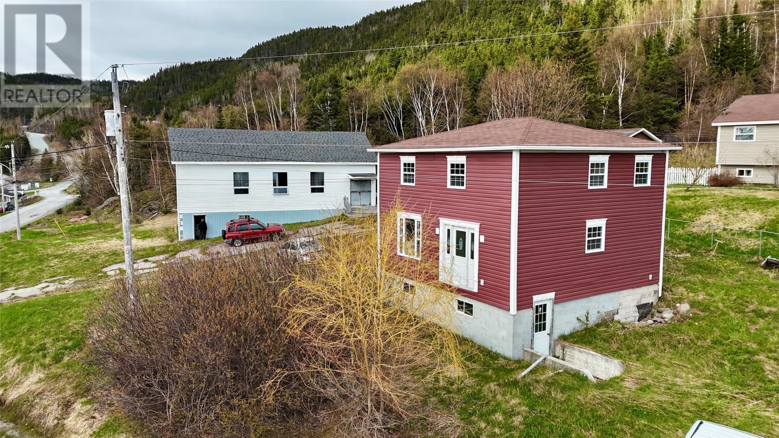
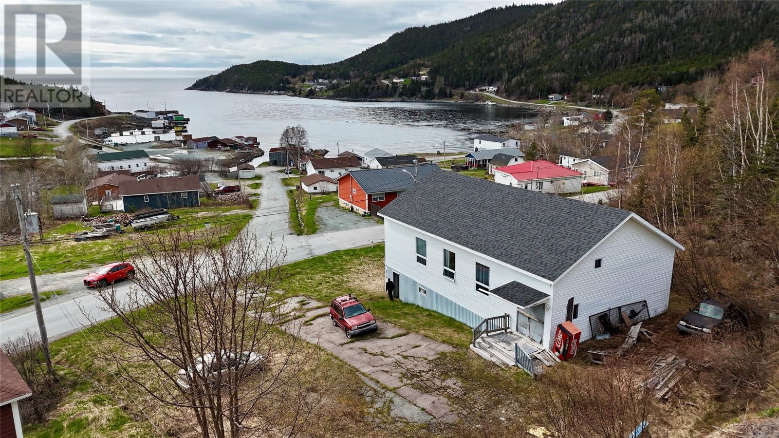
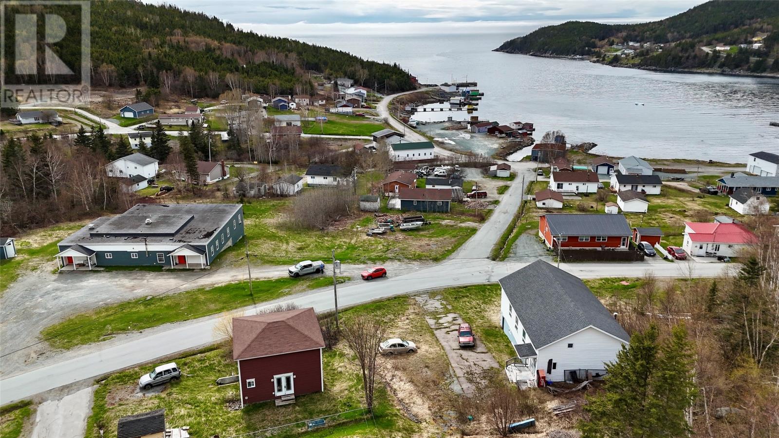
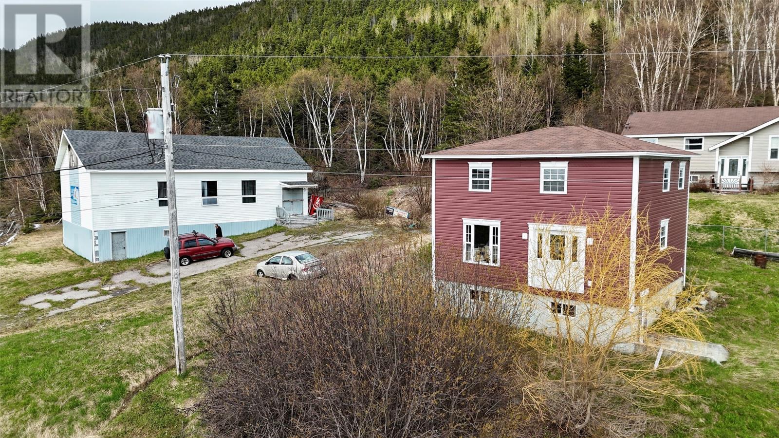
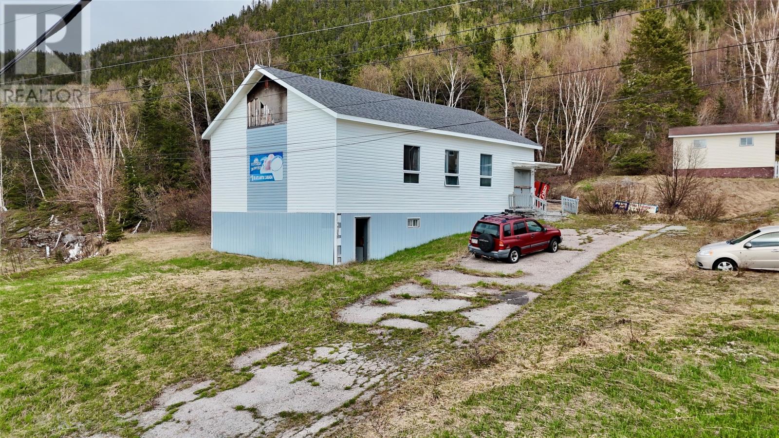
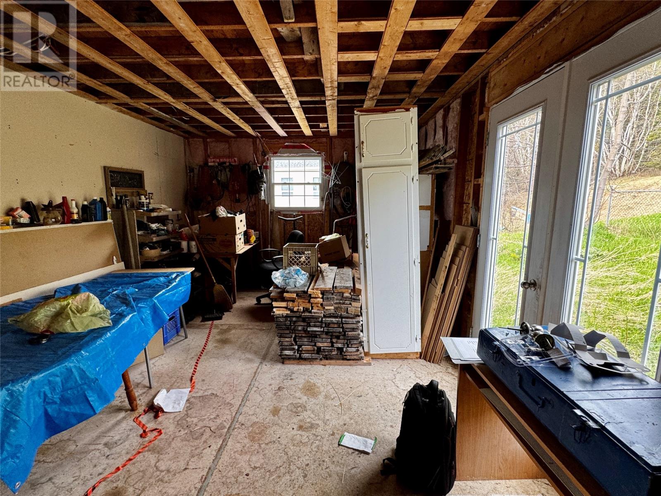
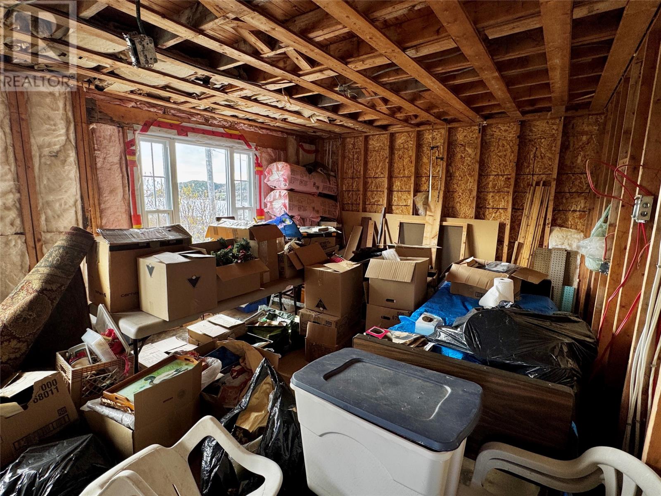
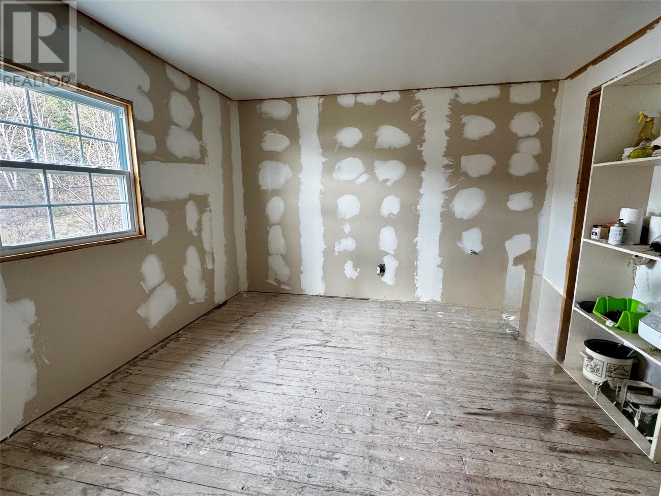
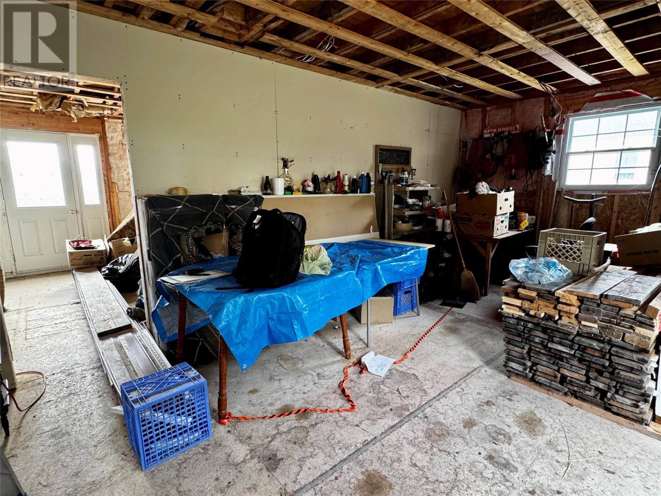
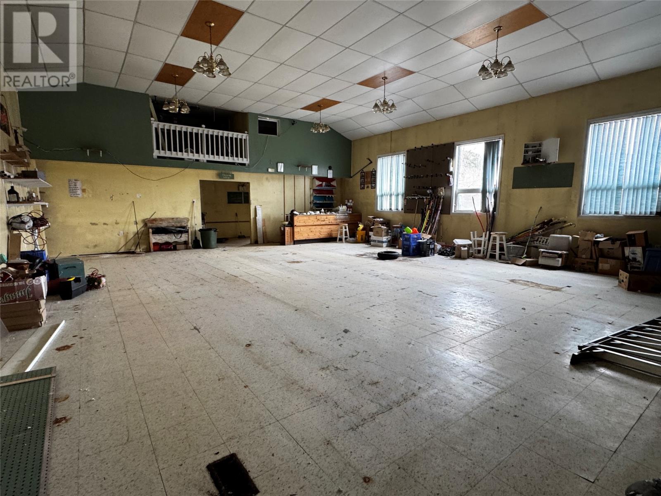
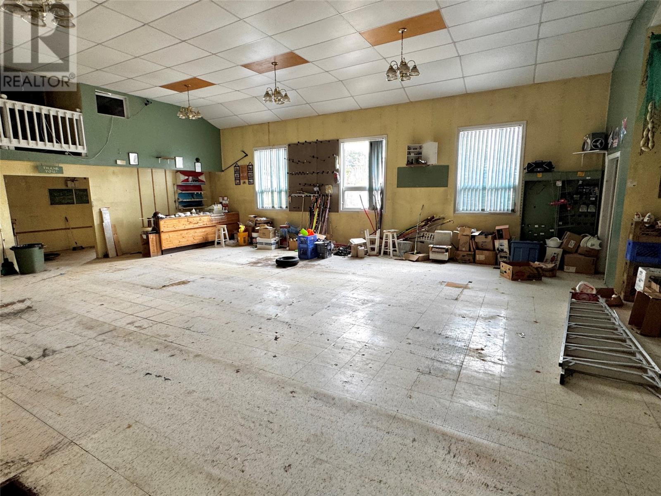
Welcome to this unique property offering two separate buildings and endless potential for the right buyer! Whether you’re looking for a renovation project, investment opportunity, or a property with space for a home-based business, this one is full of possibilities. The two-storey home is partially developed and ready for you to add your personal touch. The main level features an eat-in kitchen, laundry area, bathroom, and storage space. Upstairs offers three bedrooms, including a spacious primary bedroom complete with a walk-in closet. Since 2013, there has been new windows,siding andf doors installed. The second building is an impressive 30x50 structure that was previously operated as a convenience store. With plenty of space and flexibility, it can easily be converted to suit your needs — ideal for storage, a workshop, business use, or future development opportunities. Situated in a scenic setting with beautiful surroundings and a view of the harbour, this property is perfect for anyone looking to take on a new project and create something special. Call today to arrange your viewing! (id:15338) |
| EquipmentNone | OwnershipFreehold |
| Rental EquipmentNone | TransactionFor sale |
| Zoning DescriptionResidential |
| Bedrooms Main level3 | Bedrooms Lower level0 |
| Architectural StyleBungalow | Constructed Date1955 |
| Construction Style AttachmentDetached | Exterior FinishVinyl siding |
| FlooringOther | FoundationConcrete |
| Bathrooms (Half)0 | Bathrooms (Total)1 |
| Heating FuelElectric | Size Interior2750 sqft |
| Storeys Total1 | TypeHouse |
| Utility WaterMunicipal water |
| Access TypeYear-round access | Landscape FeaturesPartially landscaped |
| SewerMunicipal sewage system | Size Irregular50x120 85x58x70x50 |
| Level | Type | Dimensions |
|---|---|---|
| Second level | Other | 3.3 x 9.9 |
| Second level | Bedroom | 10.1 x 10.4 |
| Second level | Bedroom | 9.9 x 17.0 |
| Second level | Bedroom | 10.1 x 10.4 |
| Main level | Storage | 3.8 x 5.5 |
| Main level | Bath (# pieces 1-6) | 5.6 x 8.0 |
| Main level | Living room | 12.0 x 18.9 |
| Main level | Laundry room | 5.6 x 7.0 |
| Main level | Eat in kitchen | 12.0 x 18.5 |
| Other | Other | 30x50 |
Listing Office: RE/MAX Realty Professionals Ltd. - Deer Lake
Data Provided by Newfoundland & Labrador Association of REALTORS®
Last Modified :Fri, 29 May 2026 11:42:15 GMT


Agent Details
Powered by SoldPress.