
164 Main Street
Outport Realty Inc. - Grand Falls-Windsor
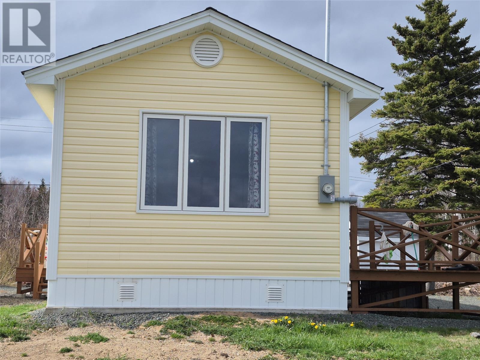
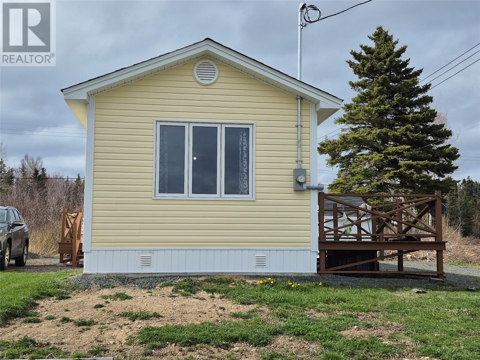
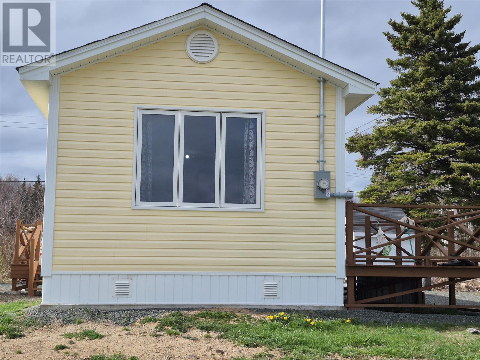
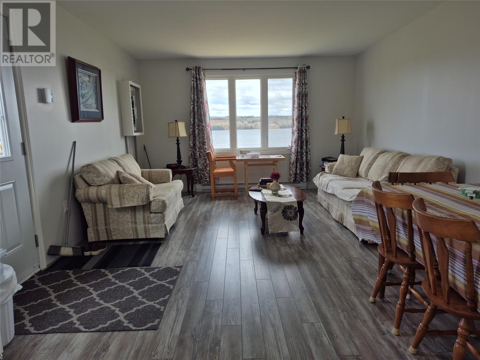
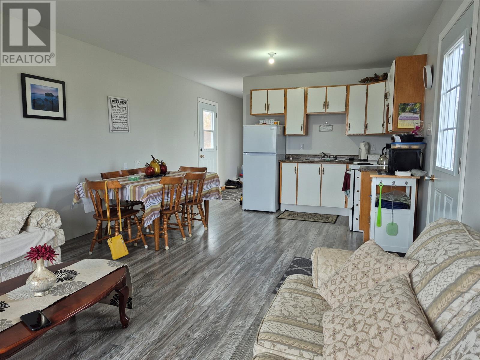
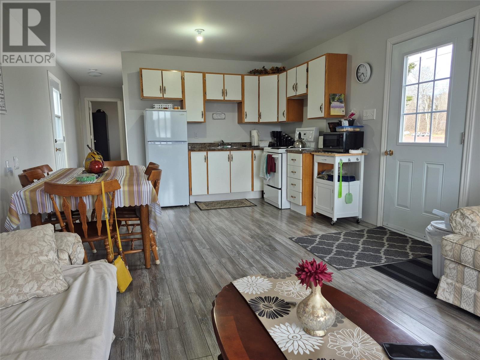
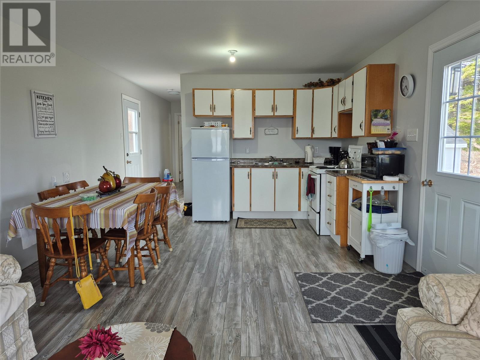
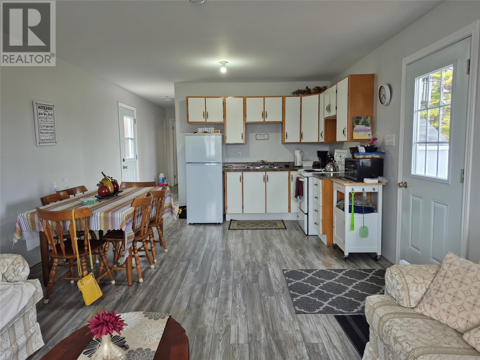
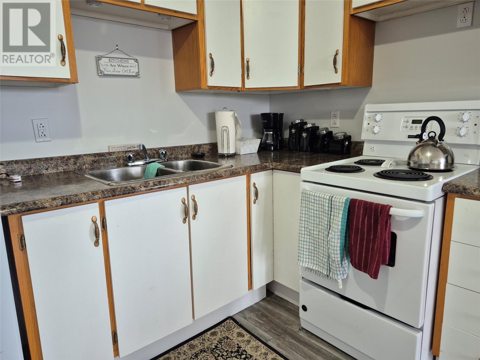
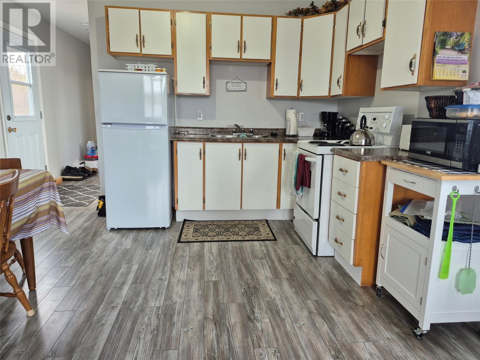
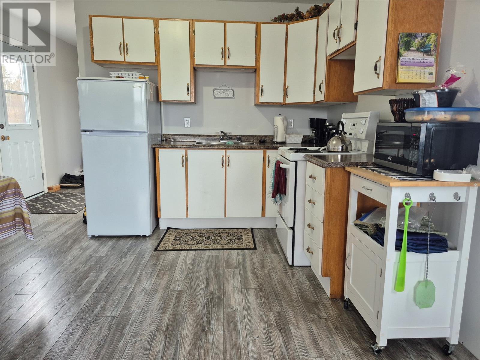
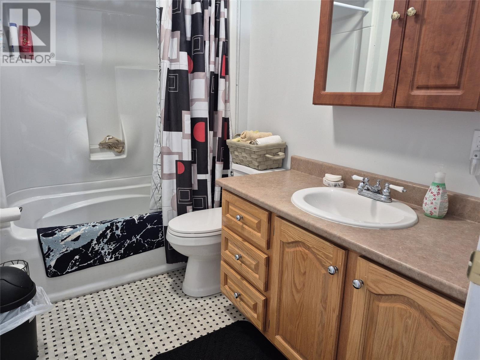
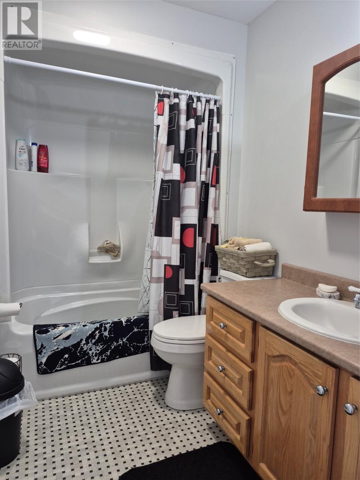
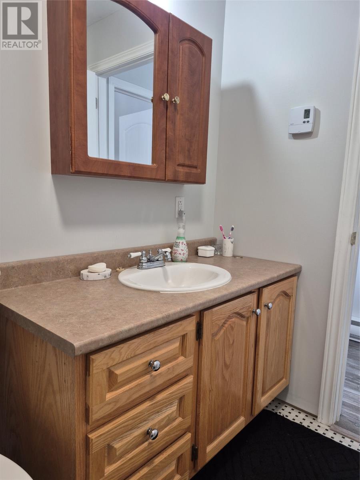
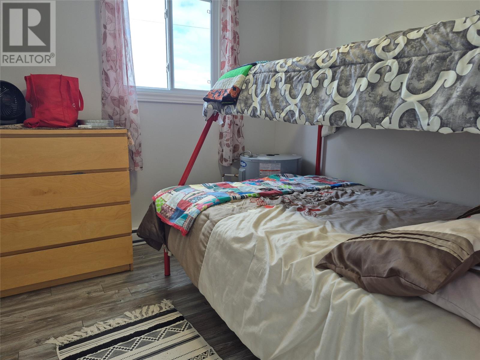
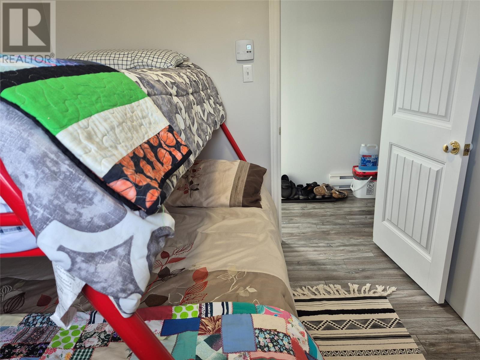
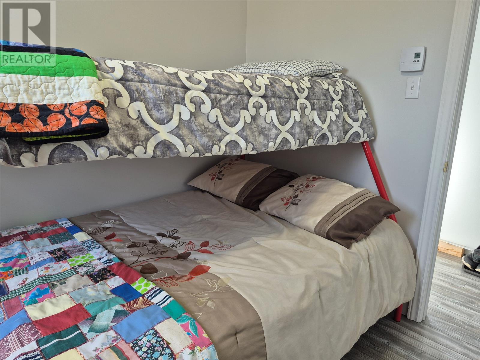
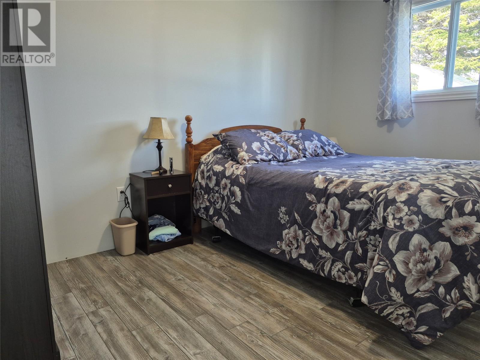
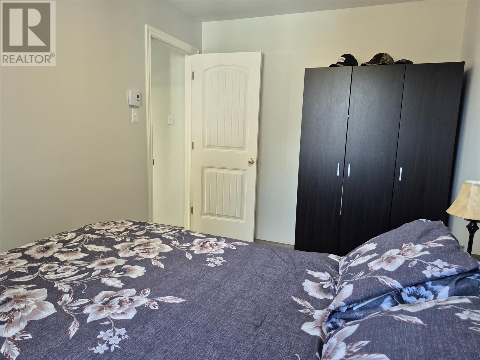
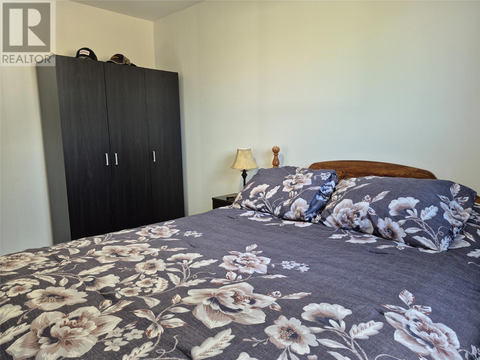
| Bathrooms1 | Bedrooms2 |
| Property TypeRecreational | Built in2021 |
| Building Area675 sqft |
|
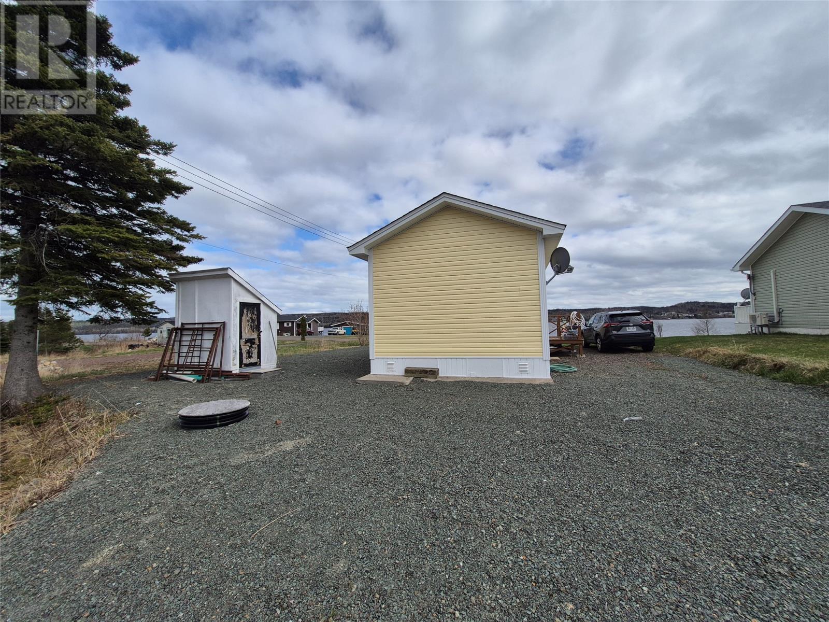
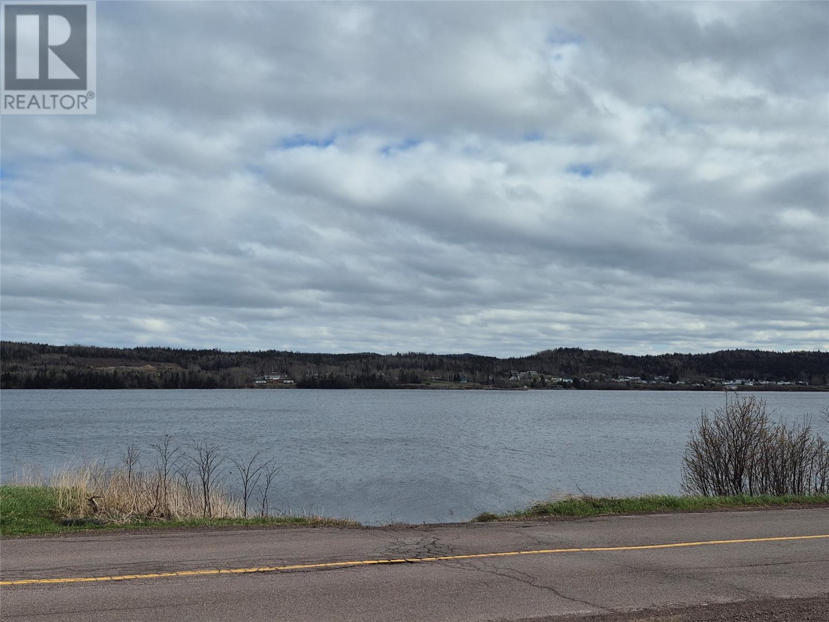
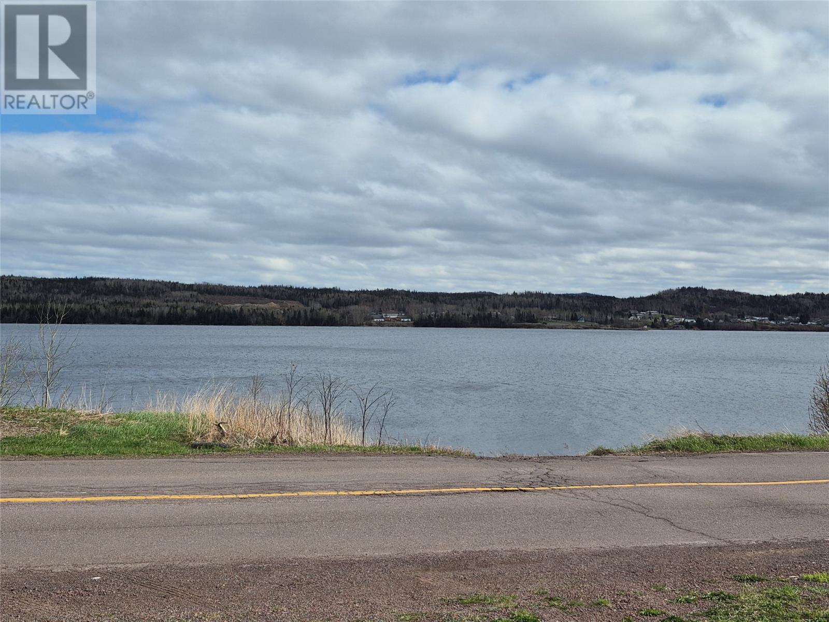
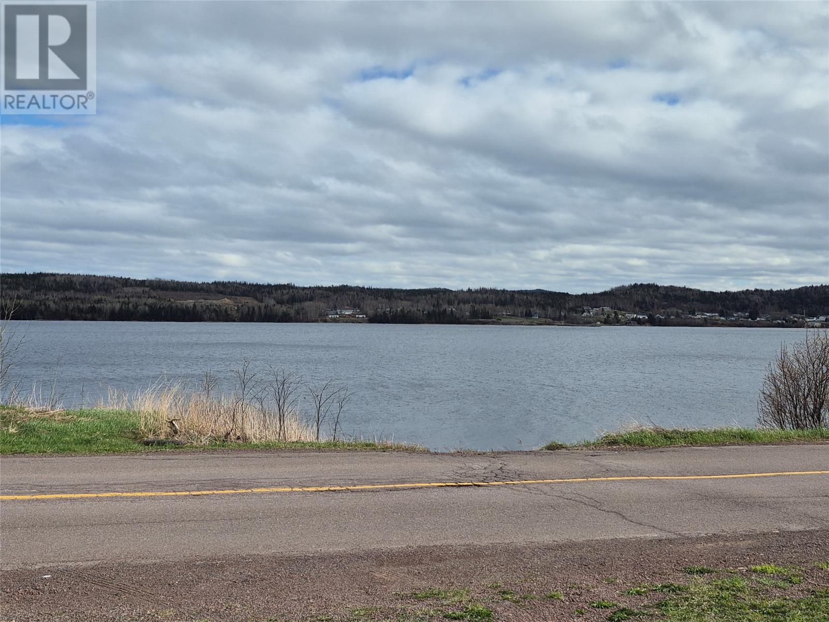
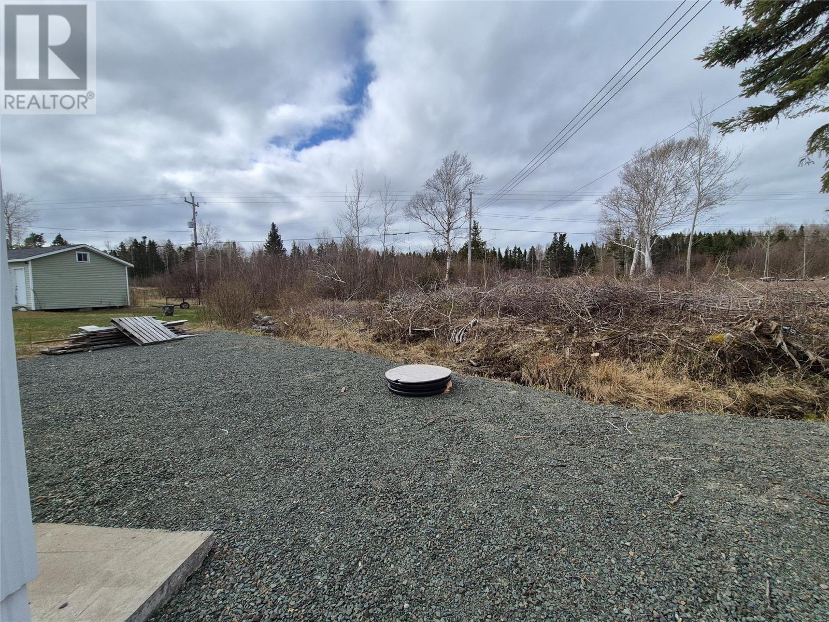
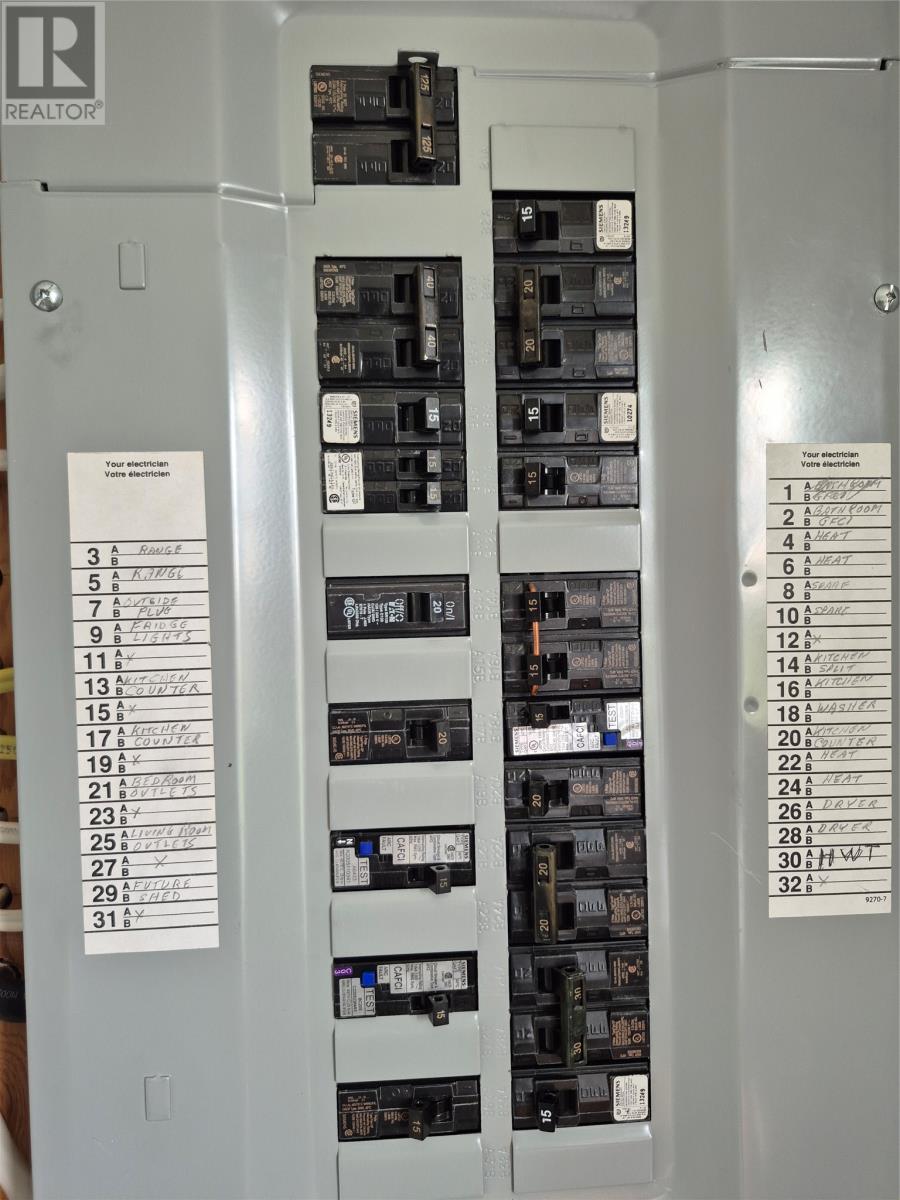
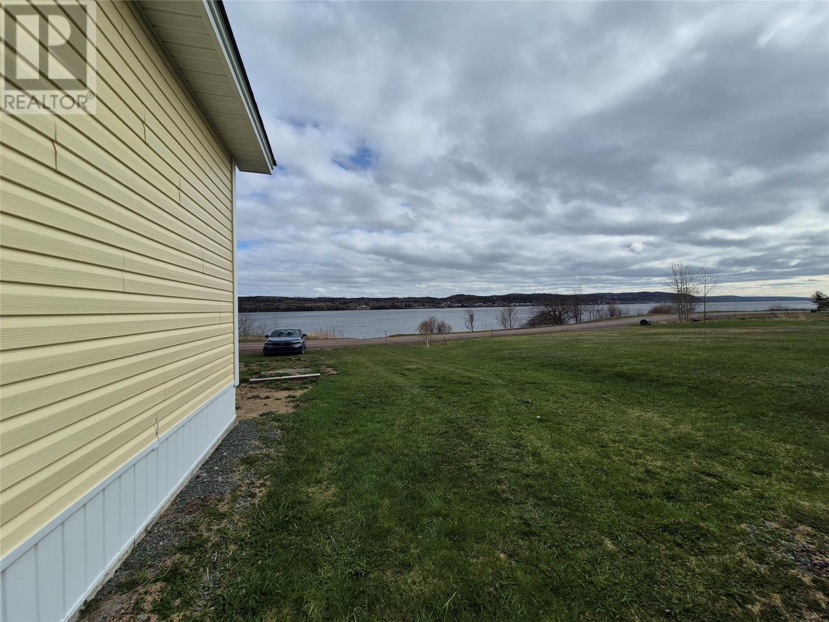
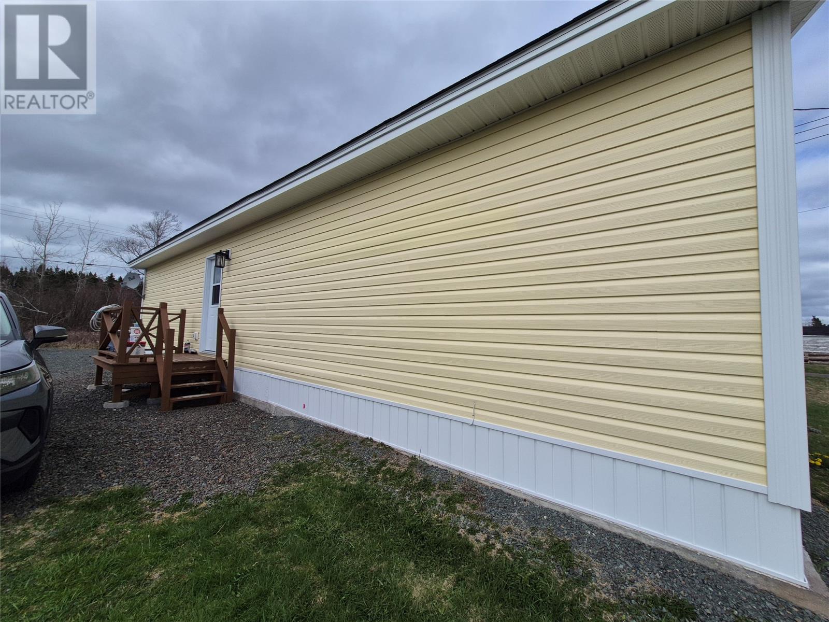
Situated within the quiet town of Norris Arm North, the newly built cabin at 164 Main Street stands as a perfect retreat from the hustle and bustle of everyday life. With its tranquil water views and a charming stream meandering through the property, this new cabin offers a peaceful haven for anyone seeking a home away from home. It is also a perfect investment for entrepreneurs currently in or hoping to get in to the BnB market. This delightful property boasts two cozy bedrooms and a modern bathroom, thoughtfully designed to merge comfort with efficiency. The addition of a new septic system in 2024 ensures the cabin's sustainability and compliance with the latest environmental standards. Attention to detail is evident in the cabin's external features, from the low-maintenance vinyl siding to the vinyl windows that invite natural light to flood the living spaces. Inside, the 125 amp panel guarantees a reliable and safe electrical system, ready to cater to all your modern-day needs. Whether you're looking to enjoy your golden years in tranquillity, seeking a lucrative Air BnB investment, or stepping onto the property ladder, this cabin offers a unique opportunity to embrace the beauty of nature without sacrificing the comforts of modern living. Experience the allure of 164 Main Street, where the dream of a picturesque lifestyle awaits. Don't miss the chance to make this enchanting Norris Arm North cabin your very own. This newly constructed cabin will not last long. Contact an agent to arrange a viewing today. Make this cabin yours just in time for summer. (id:15338) Please visit : Multimedia link for more photos and information |
| Amenities NearbyHighway | EquipmentNone |
| OwnershipFreehold | Rental EquipmentNone |
| TransactionFor sale | ViewView |
| Zoning DescriptionResidential |
| Bedrooms Main level2 | Bedrooms Lower level0 |
| AppliancesRefrigerator, Stove | Constructed Date2021 |
| Construction Style AttachmentDetached | Exterior FinishVinyl siding |
| FlooringLaminate, Other | FoundationConcrete, Concrete Slab |
| Bathrooms (Half)0 | Bathrooms (Total)1 |
| Heating FuelElectric | HeatingBaseboard heaters |
| Size Interior675 sqft | TypeRecreational |
| Utility WaterDug Well |
| Access TypeYear-round access | AmenitiesHighway |
| SewerSeptic tank |
| Level | Type | Dimensions |
|---|---|---|
| Main level | Bath (# pieces 1-6) | 8.9x5.7 |
| Main level | Bedroom | 8x8.11 |
| Main level | Bedroom | 8.6x13 |
| Main level | Living room/Dining room | 24x13 |
Listing Office: Outport Realty Inc. - Grand Falls-Windsor
Data Provided by Newfoundland & Labrador Association of REALTORS®
Last Modified :Fri, 22 May 2026 11:42:10 GMT


Agent Details
Powered by SoldPress.