
| Property TypeOther | Built in1960 |
| Building Area4419 sqft |
|
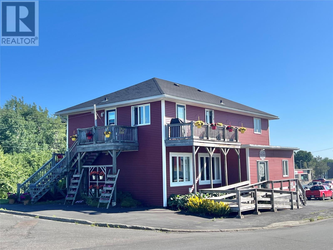
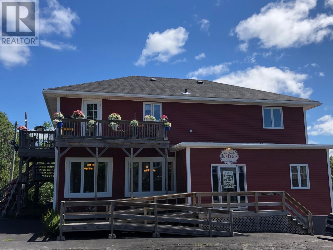
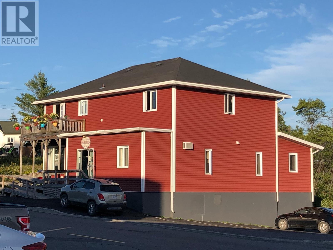
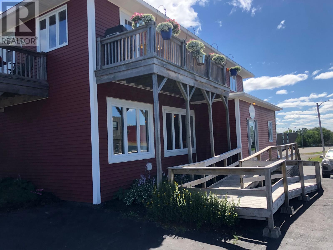
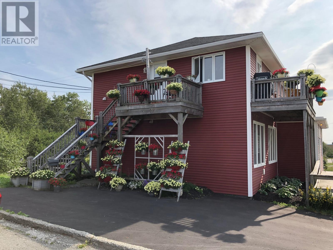
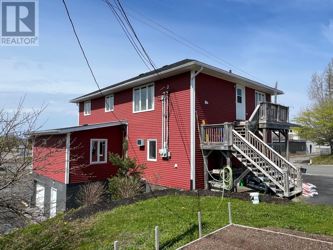
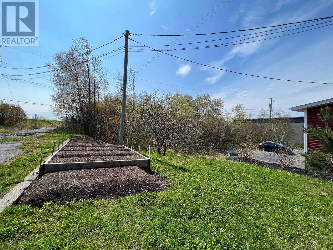
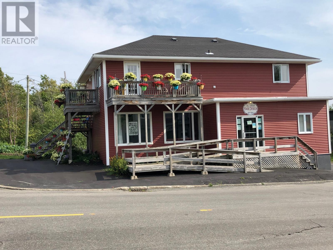
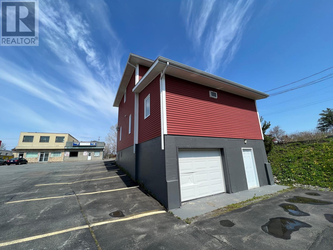
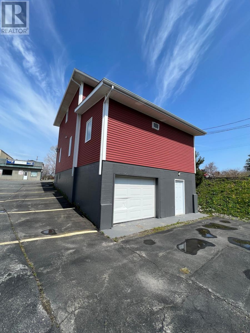
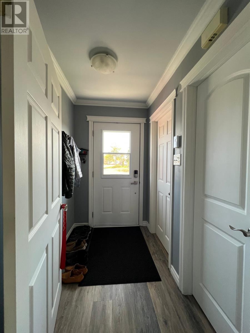
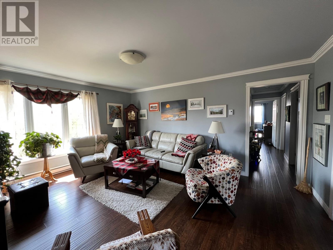
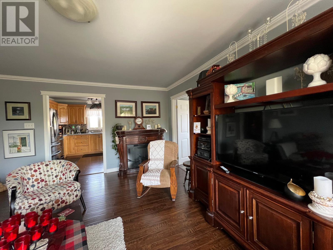
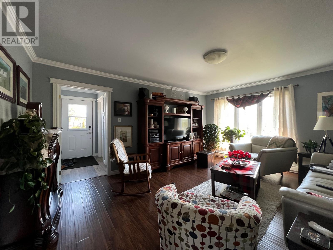
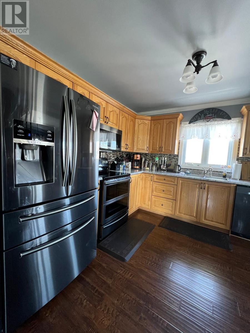
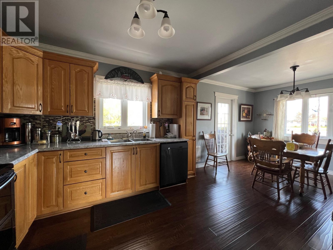
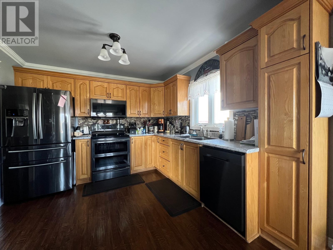
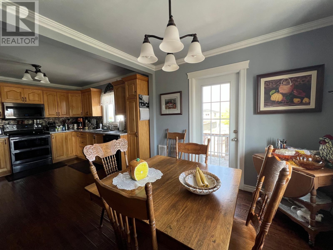
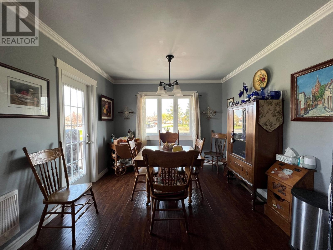
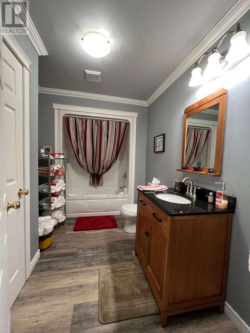
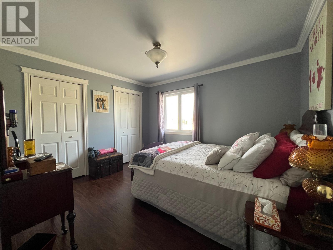
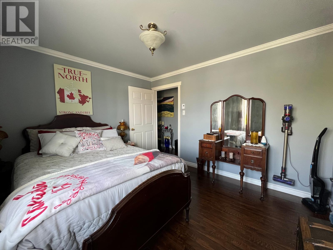
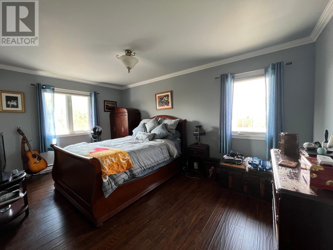
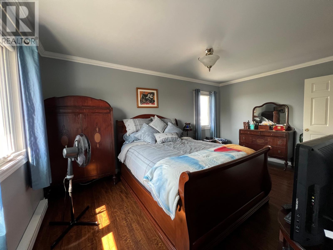
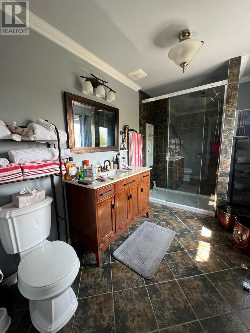
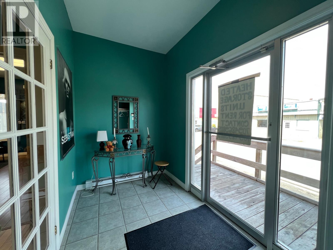
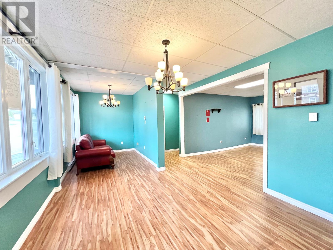
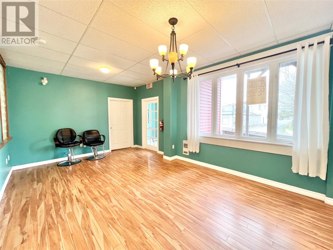
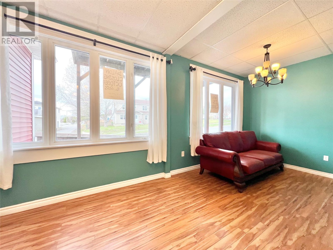
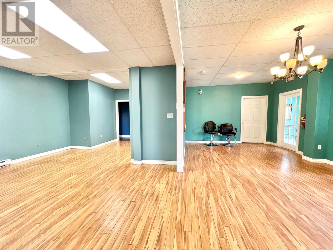
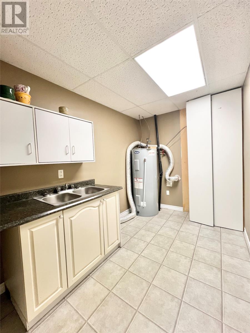
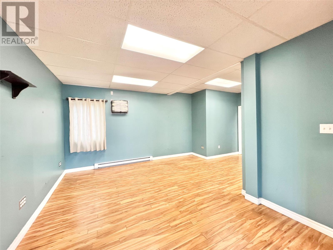
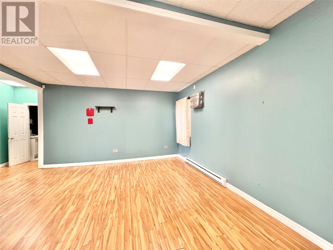
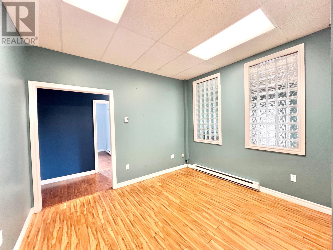
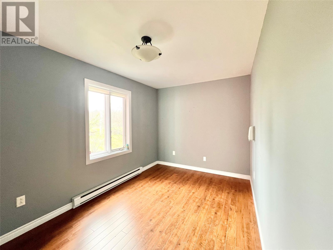
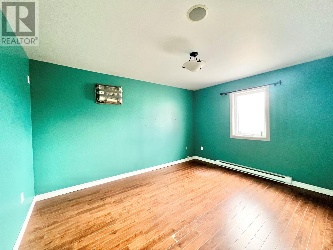
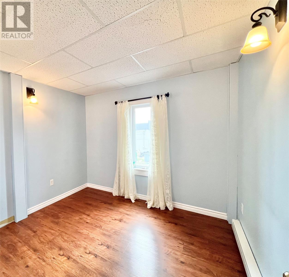
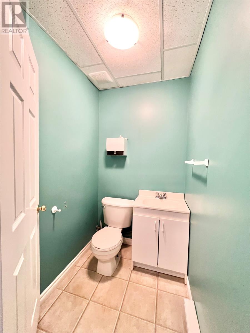
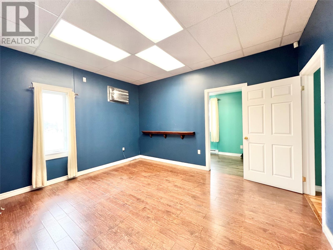
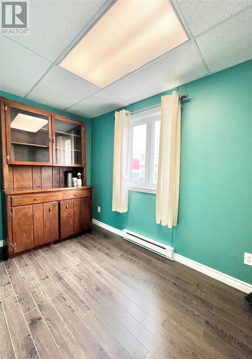
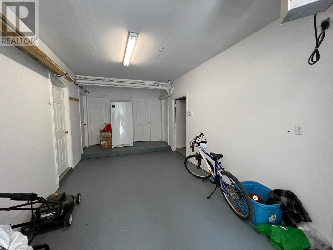
FOR SALE – Multi-Use Commercial Building with Income Potential. This well-maintained property is centrally located in a high-traffic area, just minutes from the hospital and other town amenities. The lot offers ample parking for both clients and staff, making it ideal for a variety of business operations. The main floor, formerly home to a successful salon for the past 16 years, is move-in ready for a similar business but also offers endless potential for redevelopment—such as converting the space into apartment units (subject to town approval). The basement level is divided into six heated storage units, rented on a monthly basis—providing steady supplementary income. A convenient overhead door allows easy loading and access for tenants. Upstairs, the second floor features modern living accommodations approximately 1,200 sq. ft. including: Foyer and laundry/utility area; spacious living room; eat-in kitchen with oak cabinets and quality appliances; two bedrooms, including a large primary suite with walk-in closet and custom 3-piece ensuite; full bathroom; generous storage space throughout; access to a front deck off kitchen; crown moldings; laminate flooring added in recent years. Each level has separate electrical meters. The building has been well cared for with numerous upgrades, making it an outstanding investment opportunity for entrepreneurs, investors, or owner-operators seeking to live and work under one roof. Don’t miss this chance to own this property with proven income potential in the heart of Grand Falls-Windsor! (id:15338) |
| EquipmentNone | OwnershipFreehold |
| Rental EquipmentNone | TransactionFor sale |
| Zoning DescriptionComm. General |
| Bedrooms Main level0 | Bedrooms Lower level0 |
| AppliancesDishwasher, Refrigerator, Microwave, See remarks, Stove | Architectural Style2 Level |
| Constructed Date1960 | Construction Style AttachmentDetached |
| Exterior FinishVinyl siding | FlooringMarble, Ceramic, Laminate, Other |
| FoundationPoured Concrete | Heating FuelElectric |
| HeatingBaseboard heaters | Size Interior4419 sqft |
| TypeMulti-Family | Utility WaterMunicipal water |
| SewerMunicipal sewage system | Size Irregular135'x110'x130.5'x100' |
Listing Office: Royal LePage Generation Realty
Data Provided by Newfoundland & Labrador Association of REALTORS®
Last Modified :Tue, 12 May 2026 16:42:48 GMT


Agent Details
Powered by SoldPress.