
| Bathrooms3 | Bedrooms3 |
| Property TypeSingle Family | Built in1982 |
| Building Area2290 sqft |
|
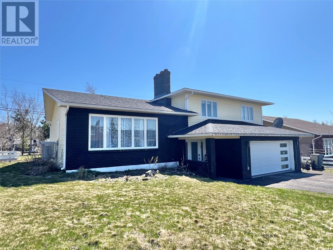
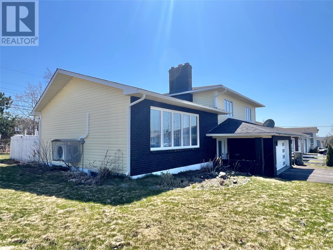
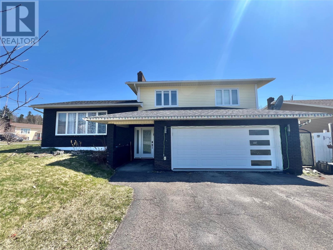
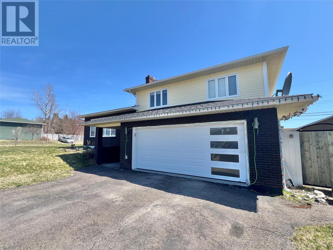
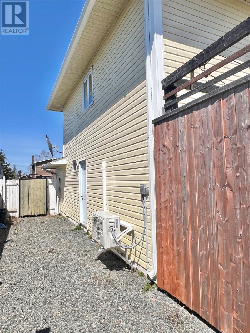
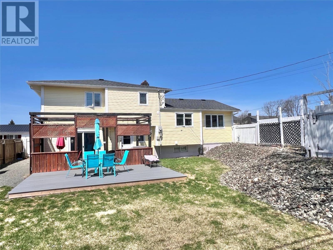
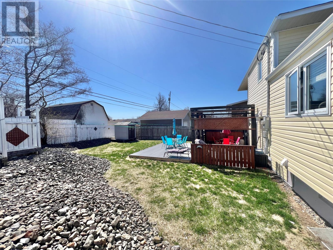
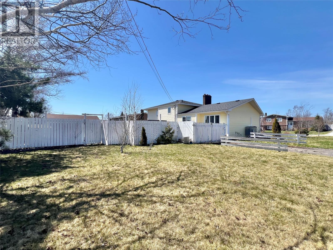
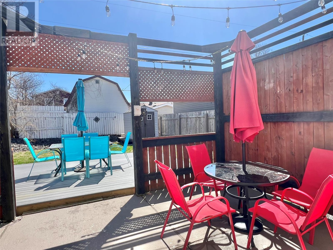
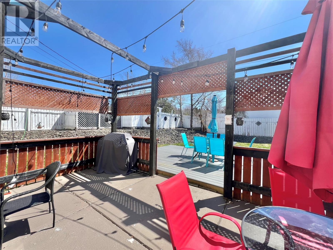
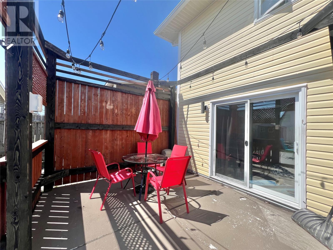
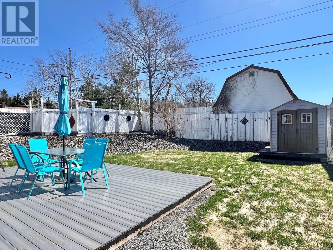
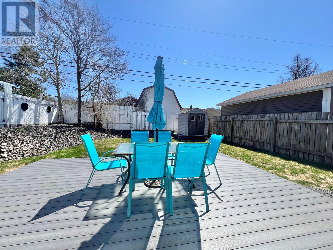
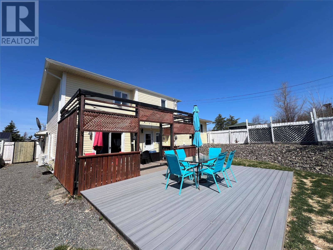
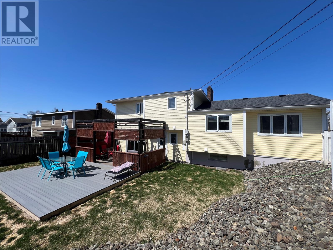
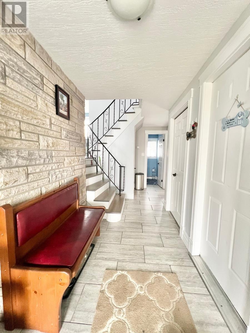
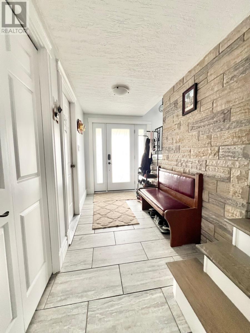
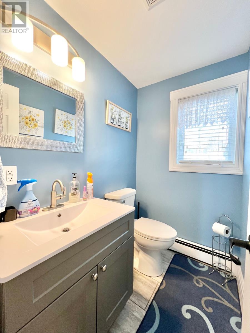
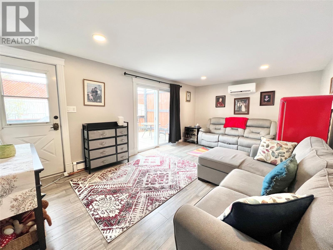
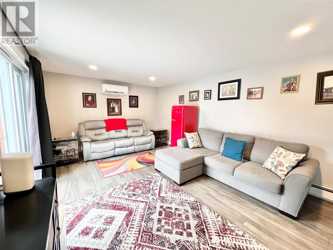
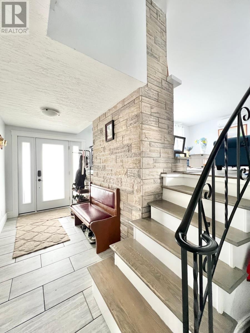
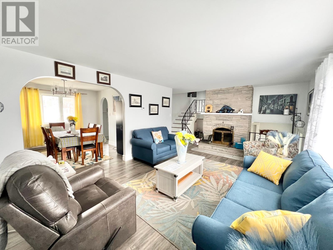
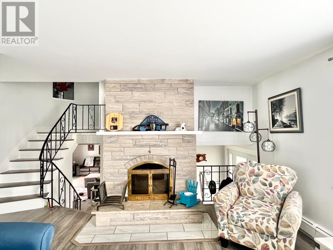
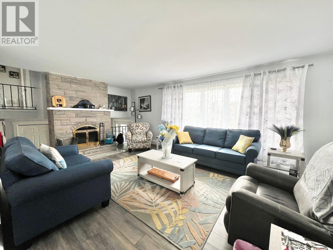
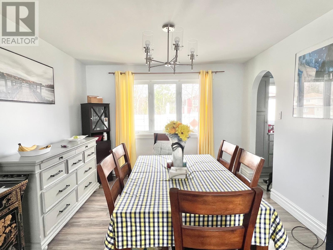
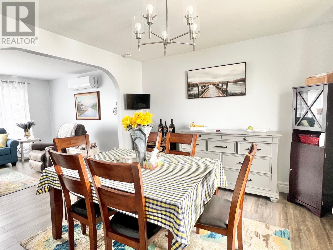
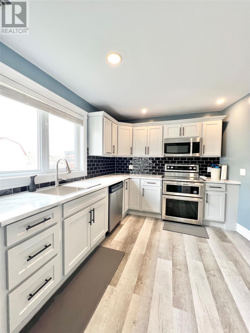
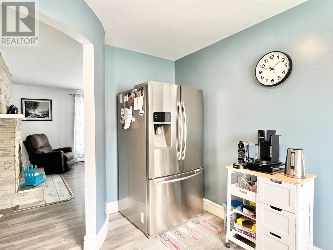
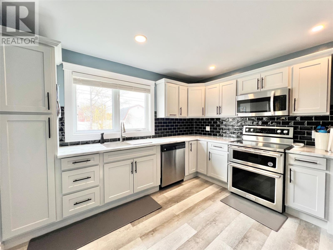
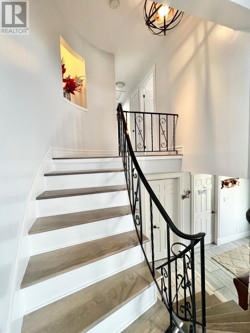
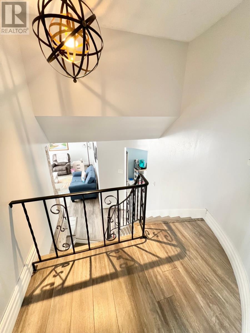
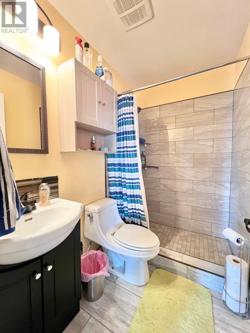
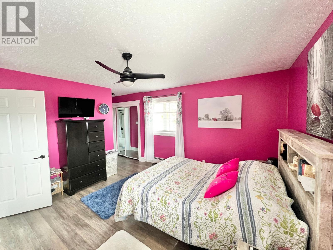
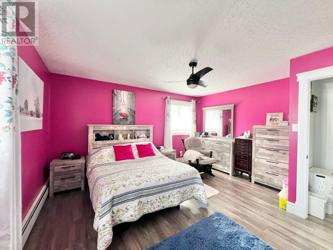
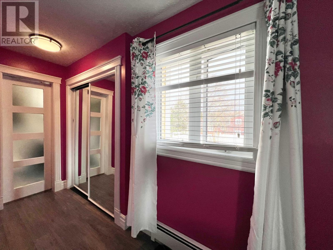
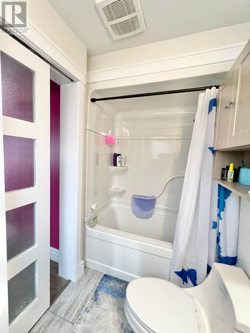
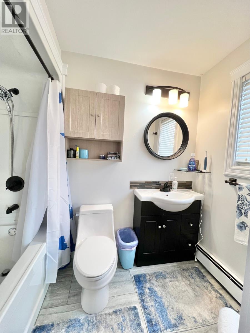
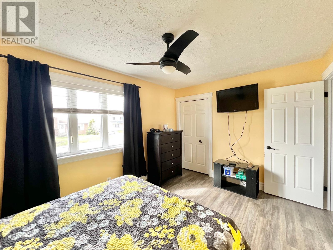
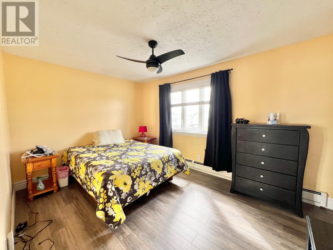
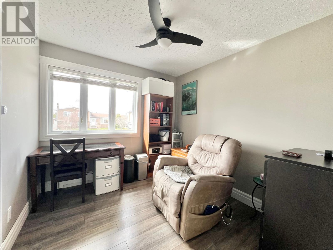
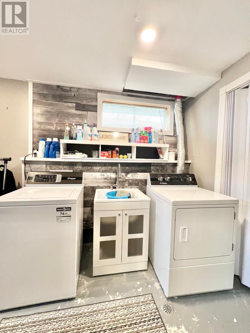
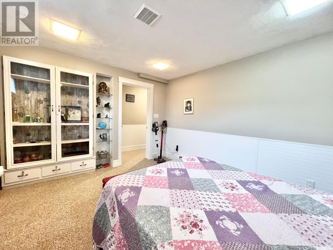
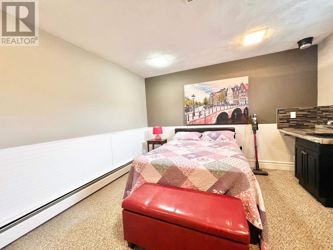
Welcome to this charming & spacious family home, ideally located in the heart of Grand Falls-Windsor. Situated in a desirable, family friendly neighborhood, this well-maintained property offers convenience, comfort & numerous recent upgrades. Corner lot fully landscaped with young trees, shrubs & flower gardens. Enjoy two paved driveways for ample parking. Fenced back yard features a 12' x 20' concrete patio with privacy fencing & a 14' x 20' resin deck - perfect for entertaining, relaxing or a safe play area for kids & pets. Exterior of home completed with vinyl windows & siding, brick accent at front; asphalt shingle roof( approximately 10 years old). A covered front porch welcomes you home. Attached heated garage (21'6"" x 22') with double overhead door & remote opener. Lower level ground floor has a spacious foyer with closet; newly renovated 2 piece bathroom; cozy family room with patio door access to the backyard. Main level features a bright & airy living room with wood burning fireplace; formal dining room; renovated kitchen featuring a pantry, spice rack cabinet & included appliances (fridge, stove, dishwasher & microwave). Upper level has renovated bathroom with custom shower; 3 bedrooms; primary suite has a 3-piece ensuite with bathtub. The partial basement has a large laundry & storage room combination, a den with wet bar (currently used as a spare bedroom), utility/furnace room area. Hot water radiation electric & wood furnaces with 5 zones for heating plus two recently added mini-split units offer additional heating & cooling comfort year -around. Don't miss the opportunity to make this property your new family home! (id:15338) |
| Amenities NearbyHighway, Recreation, Shopping | EquipmentNone |
| OwnershipFreehold | Rental EquipmentNone |
| StorageStorage Shed | TransactionFor sale |
| Zoning DescriptionResidential |
| Bedrooms Main level3 | Bedrooms Lower level0 |
| AppliancesCentral Vacuum, Dishwasher, Refrigerator, Microwave, Stove, Washer, Wet Bar, Dryer | Constructed Date1982 |
| Construction Style AttachmentDetached | Exterior FinishBrick, Vinyl siding |
| Fireplace PresentYes | FlooringCarpeted, Marble, Ceramic, Laminate |
| FoundationPoured Concrete | Bathrooms (Half)1 |
| Bathrooms (Total)3 | Heating FuelElectric |
| HeatingBaseboard heaters, Hot water radiator heat, Mini-Split | Size Interior2290 sqft |
| Storeys Total1 | TypeHouse |
| Utility WaterMunicipal water |
| Access TypeYear-round access | AmenitiesHighway, Recreation, Shopping |
| Landscape FeaturesLandscaped | SewerMunicipal sewage system |
| Size Irregular88x100x80x120 |
| Level | Type | Dimensions |
|---|---|---|
| Second level | Ensuite | 5x8.5 3pc |
| Second level | Primary Bedroom | 13.4x14.4 |
| Second level | Bedroom | 10x13.10 |
| Second level | Bedroom | 9x10 |
| Second level | Bath (# pieces 1-6) | 4.8x7 3pc |
| Basement | Den | 12x12.8 |
| Basement | Laundry room | 6.7x18.4 |
| Lower level | Family room | 12x18.9 |
| Lower level | Bath (# pieces 1-6) | 4.3x6 2pc |
| Lower level | Foyer | 5.9x9.10 |
| Main level | Kitchen | 11.6x13.1 |
| Main level | Dining room | 11x11.2 |
| Main level | Living room/Fireplace | 13.4x21.4 |
Listing Office: Royal LePage Generation Realty
Data Provided by Newfoundland & Labrador Association of REALTORS®
Last Modified :Thu, 28 May 2026 13:53:15 GMT


Agent Details
Powered by SoldPress.