
| Bathrooms2 | Bedrooms4 |
| Property TypeSingle Family | Built in1940 |
| Building Area1035 sqft |
|
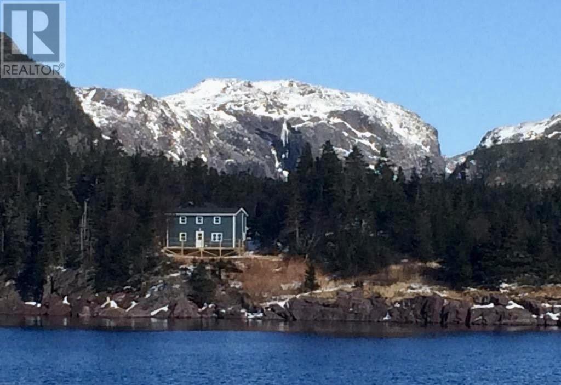
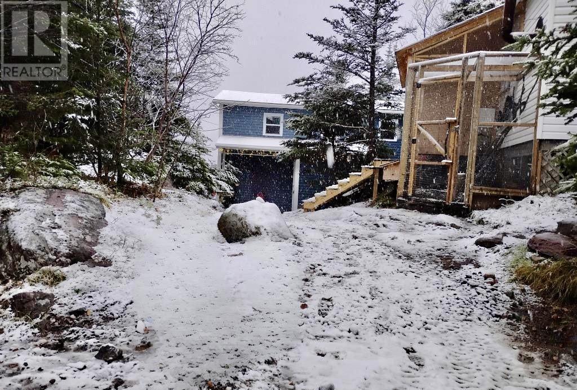
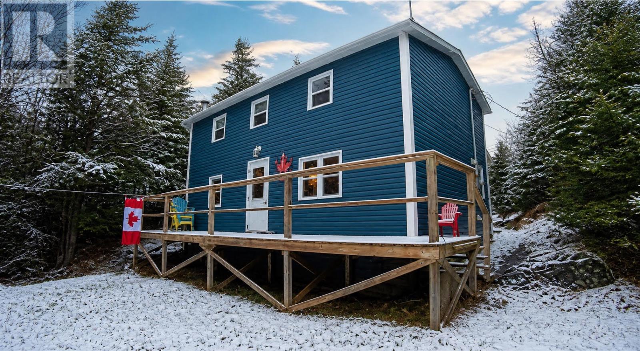
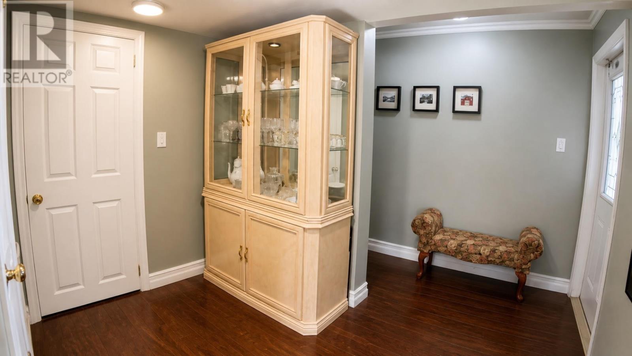
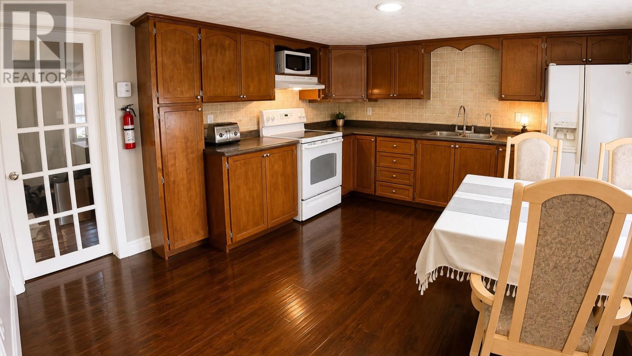
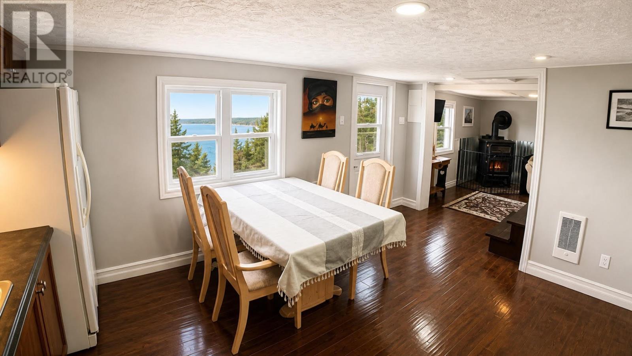
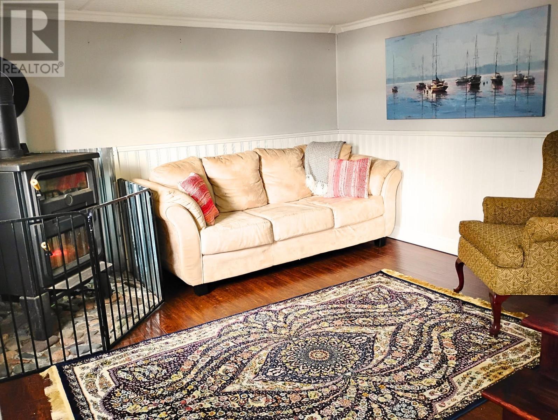
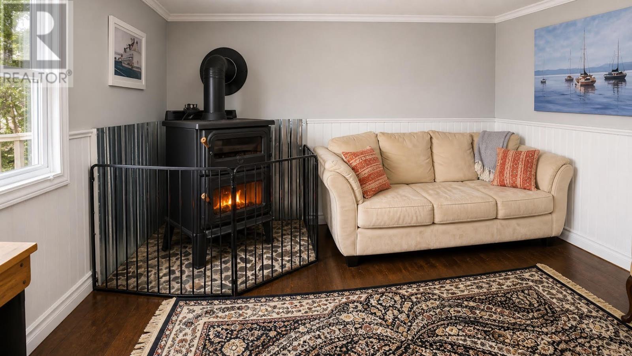
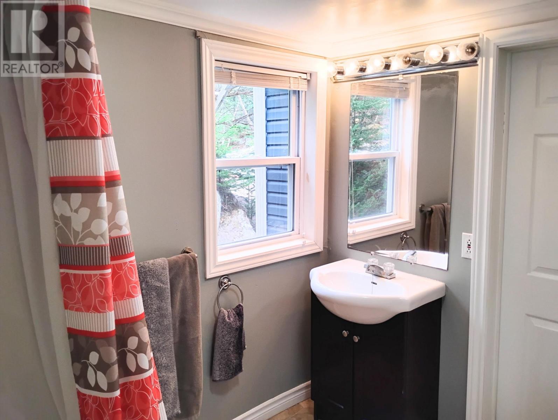
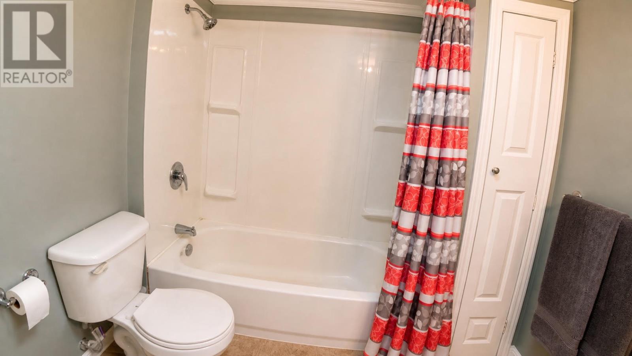
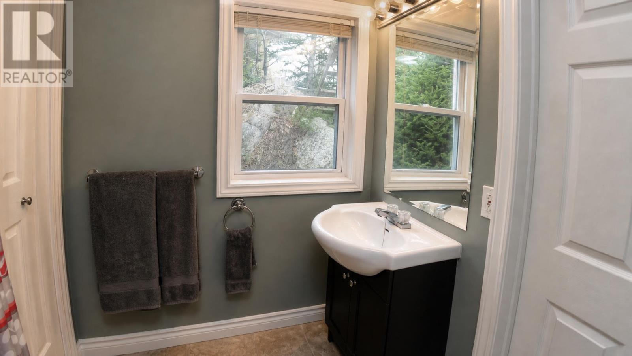
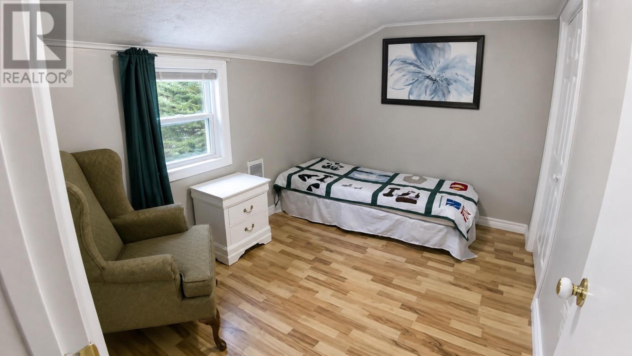
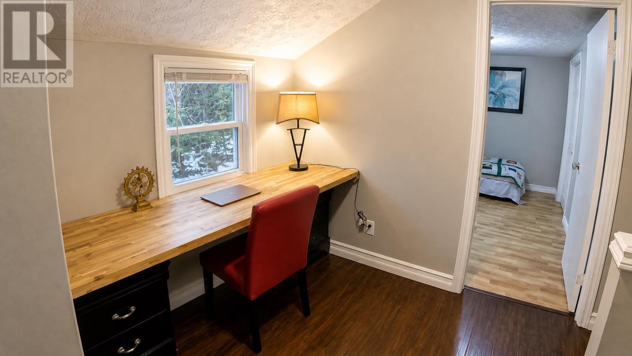
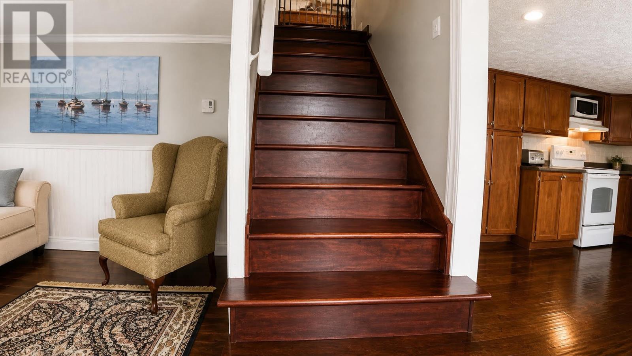
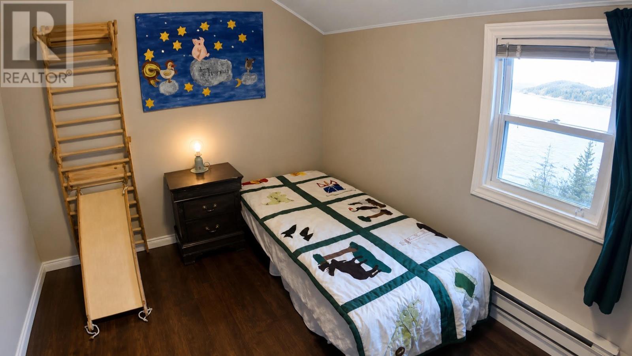
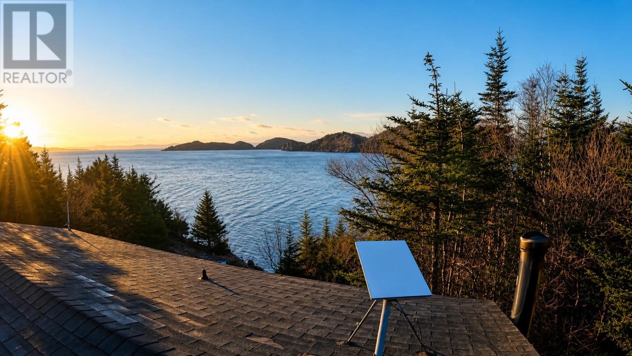
Oceanfront property located on a private peninsula with the Atlantic Ocean on three sides. Quiet, low-traffic setting with mature trees and natural surroundings. Two-storey home (circa 1940s) with 4 bedrooms and 2 full bathrooms. Main level features porch/entry, upgraded pantry/utility room with laundry and storage, full bath, and open-concept kitchen, dining, and living area with ocean views. Wood stove with baking compartment provides supplemental heat. Second floor includes four bedrooms, full bath, and built-in desk area. Electric heat (baseboard and forced air) with individual thermostats. 200 AMP service. PEX plumbing throughout. Roof replaced 2017. Situated on owned land. 16 x 16 detached shed with electrical, wood stove, and attic storage. Being sold furnished. Includes appliances (washer, dryer, stove, fridge, chest freezer) and Starlink system. Also included: 2018 Can-Am Outlander 570 Max XT (~12,500 km) and 2024 Segway Fugleman UT10 (~1,000 km). Water supply from well and brook. Wastewater is marine outfall. Suitable as a year-round residence or recreational property. (id:15338) |
| OwnershipFreehold | TransactionFor sale |
| Zoning DescriptionRes |
| Bedrooms Main level4 | Bedrooms Lower level0 |
| AppliancesRefrigerator, Stove, Washer, Dryer | Constructed Date1940 |
| Construction Style AttachmentDetached | Exterior FinishVinyl siding, Wood |
| Fireplace FuelWood | Fireplace PresentYes |
| Fireplace TypeWoodstove | FlooringOther |
| Bathrooms (Half)0 | Bathrooms (Total)2 |
| Heating FuelWood | HeatingBaseboard heaters, Forced air |
| Size Interior1035 sqft | Storeys Total1 |
| TypeHouse | Utility WaterWell |
| Size Irregular88x82 |
| Level | Type | Dimensions |
|---|---|---|
| Second level | Other | 10x20 |
| Second level | Bath (# pieces 1-6) | 4.75x6.33 |
| Second level | Bedroom | 10.67x8.75 |
| Second level | Bedroom | 10.50x8.25 |
| Second level | Bedroom | 9.58x7.83 |
| Second level | Bedroom | 9.42x9.83 |
| Main level | Porch | 4x9 |
| Main level | Foyer | 9.92x13 |
| Main level | Bath (# pieces 1-6) | 7.17x7.75 |
| Main level | Laundry room | 9.75x6.50 |
| Main level | Living room | 9.42x10 |
| Main level | Kitchen | 12.67x13.92 |
Listing Office: 3% Realty East Coast
Data Provided by Newfoundland & Labrador Association of REALTORS®
Last Modified :Tue, 05 May 2026 22:53:01 GMT


Agent Details
Powered by SoldPress.