
5 Fir Street
RE/MAX Central Real Estate Ltd - Springdale


| Bathrooms2 | Bedrooms3 |
| Property TypeSingle Family | Built in1981 |
| Building Area2676 sqft |
|
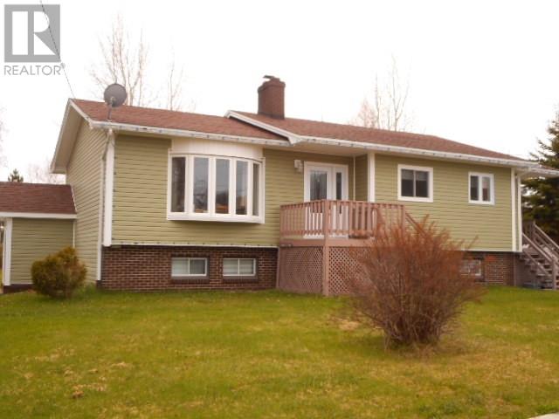
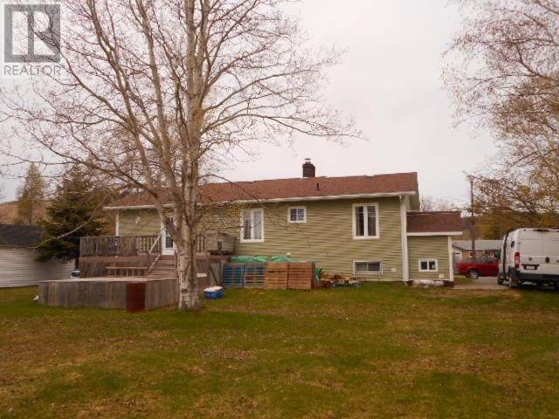
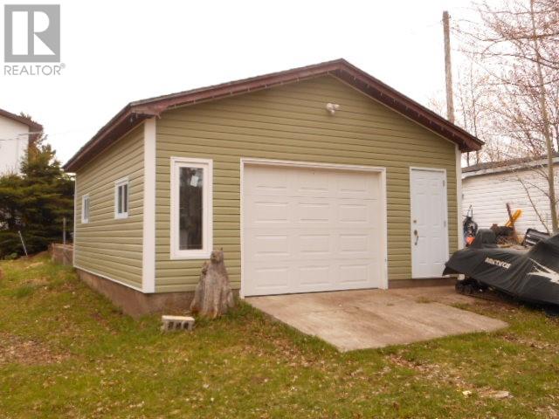
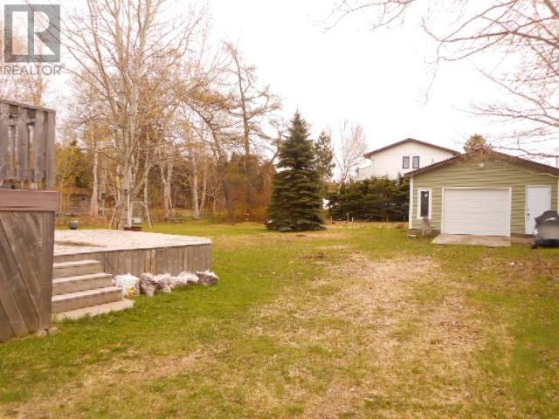
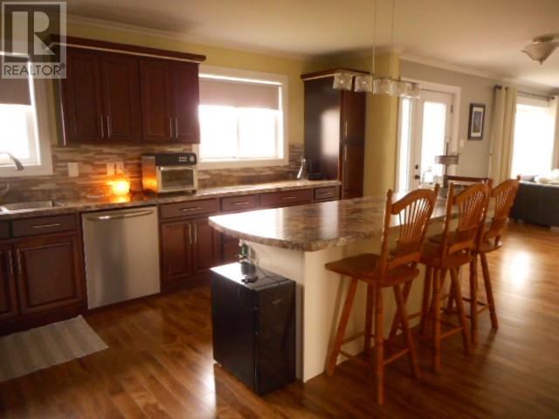
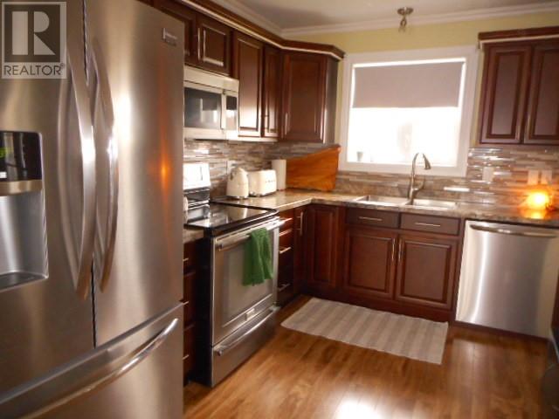
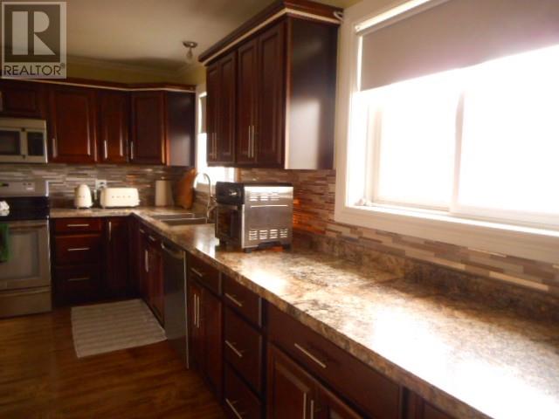
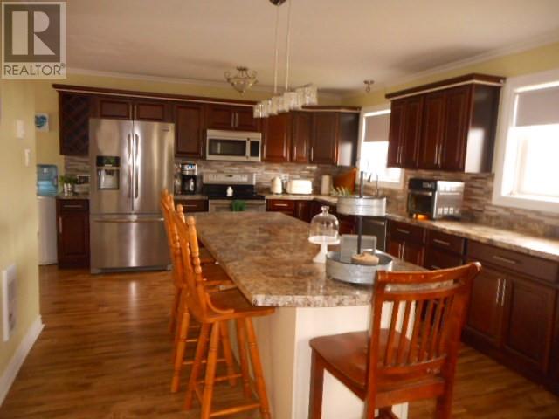
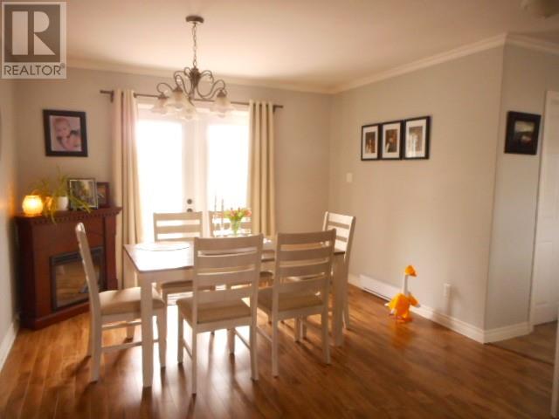
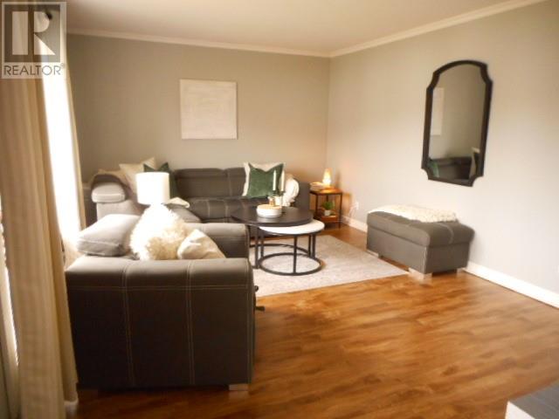
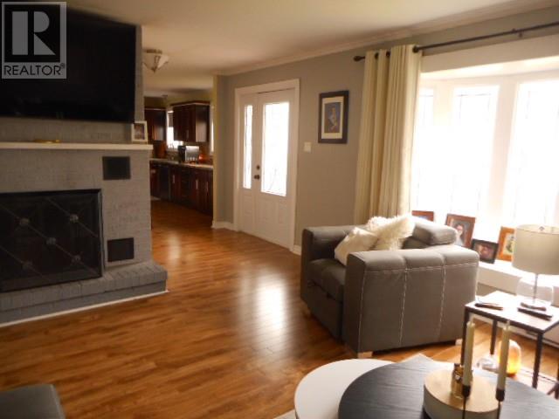
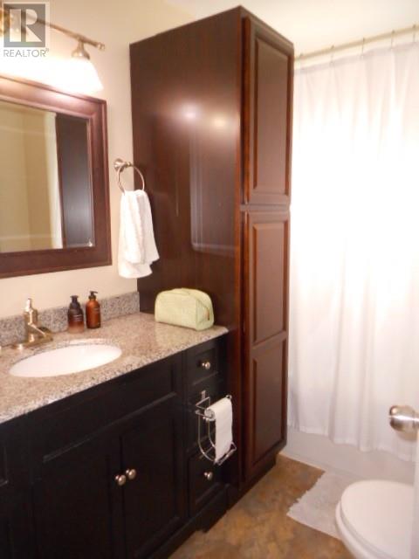
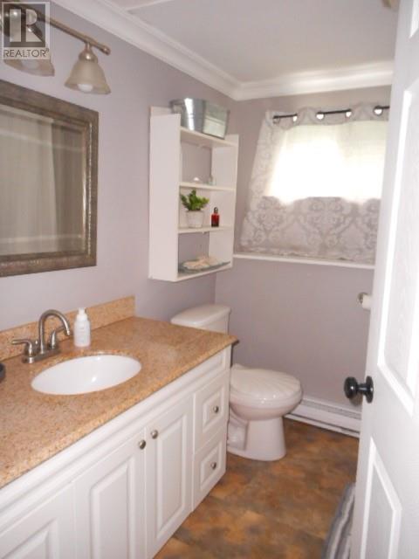
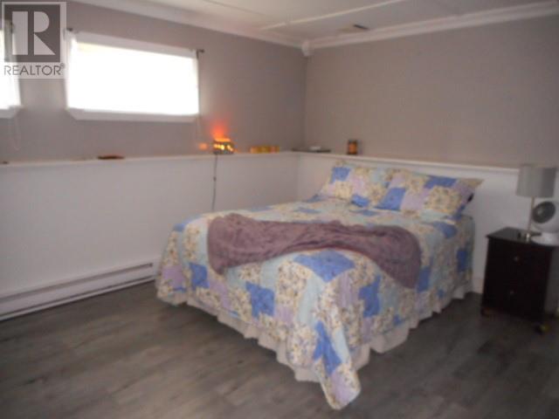
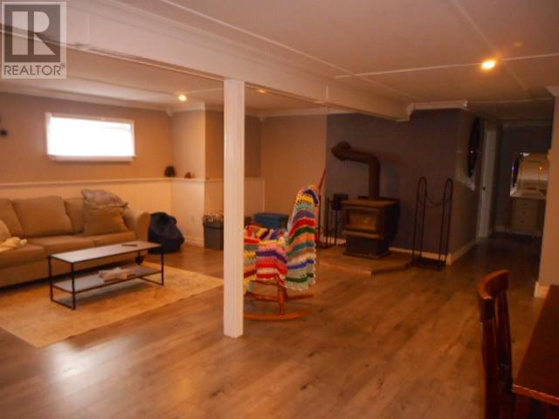
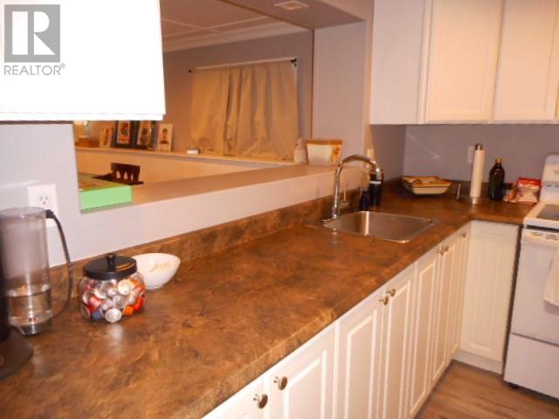
Beautiful 2 + 1 Bedroom property with many recent upgrades on a half acre lot!!! Beautiful espresso kitchen cabinets with large center island, pantry off kitchen, open concept kitchen, dining room and living room, wood burning fireplace, wood stove, large downstairs rec room with wet bar plus a large bedroom and washroom off rec room. Laundry on main level, large rear deck off dining room and 24 x 20 garage. Close to downtown shopping, high school and recreation facilities. Sale to include fridge, stove, dishwasher and microwave. Call today to book a viewing on this great property. (id:15338) |
| Amenities NearbyRecreation, Shopping | EquipmentNone |
| OwnershipFreehold | Rental EquipmentNone |
| TransactionFor sale | Zoning DescriptionRes |
| Bedrooms Main level2 | Bedrooms Lower level1 |
| AppliancesDishwasher, Refrigerator, Microwave, Wet Bar | Architectural StyleBungalow |
| Constructed Date1981 | Construction Style AttachmentDetached |
| Exterior FinishVinyl siding | Fireplace PresentYes |
| FlooringLaminate, Other | FoundationPoured Concrete |
| Bathrooms (Half)0 | Bathrooms (Total)2 |
| Heating FuelElectric, Wood | HeatingBaseboard heaters |
| Size Interior2676 sqft | Storeys Total1 |
| TypeHouse | Utility WaterMunicipal water |
| Access TypeYear-round access | AmenitiesRecreation, Shopping |
| Landscape FeaturesLandscaped | SewerMunicipal sewage system |
| Size Irregular110 x 198 |
| Level | Type | Dimensions |
|---|---|---|
| Basement | Other | 6 x 6.6 |
| Basement | Foyer | 6.6 x 12 |
| Basement | Bath (# pieces 1-6) | 7.6 x 7.6 |
| Basement | Bedroom | 10.6 x 15 |
| Basement | Other | 5.6 x 14 |
| Basement | Recreation room | 25 x 20 |
| Main level | Laundry room | 6 x 7 |
| Main level | Bath (# pieces 1-6) | 8.6 x 6 |
| Main level | Bedroom | 8.6 x 11 |
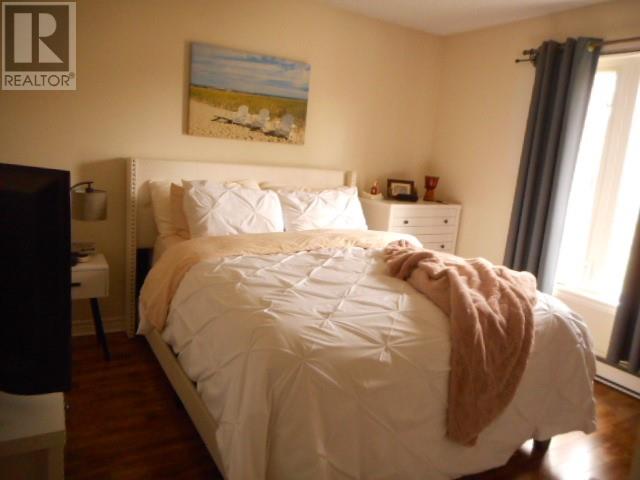
| Main level | Primary Bedroom | 10.6 x 11 |
| Main level | Living room | 19 x 12 |
| Main level | Dining room | 12 x 11.6 |
| Main level | Kitchen | 16.6 x 12 |
Listing Office: RE/MAX Central Real Estate Ltd - Springdale
Data Provided by Newfoundland & Labrador Association of REALTORS®
Last Modified :Fri, 29 May 2026 12:52:37 GMT


Agent Details
Powered by SoldPress.