



| Bathrooms3 | Bedrooms5 |
| Property TypeSingle Family | Built in2010 |
| Building Area1700 sqft |
|
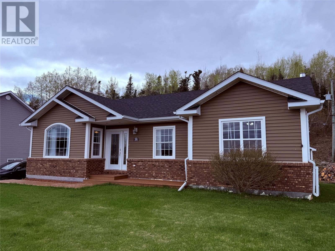
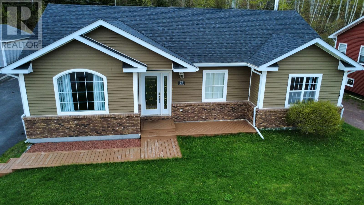
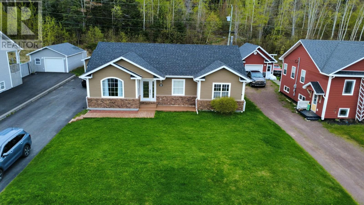
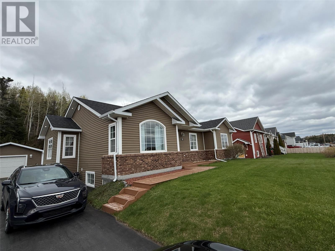
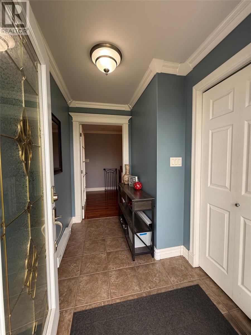
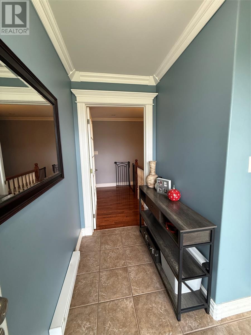
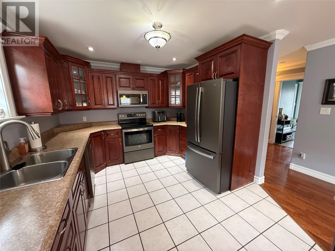
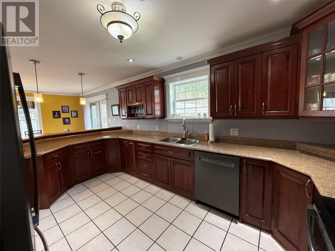
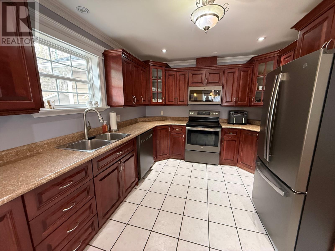
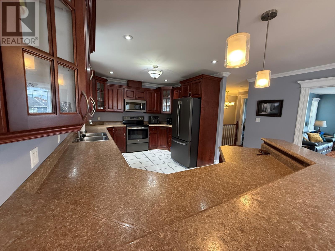
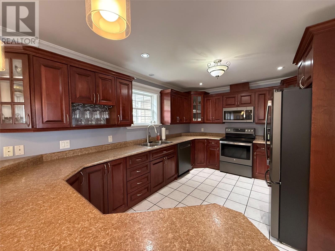
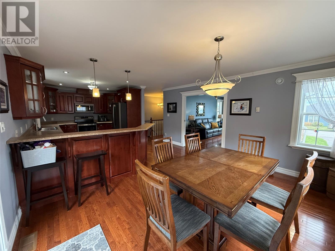
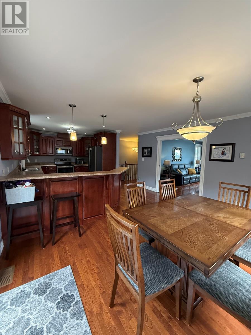
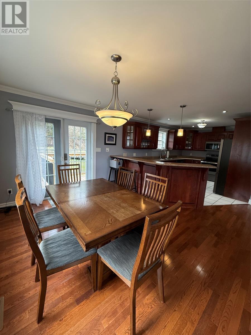
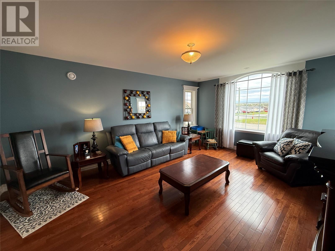
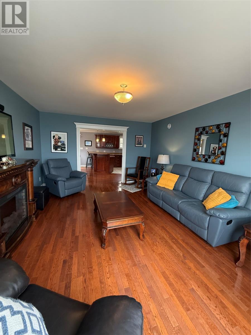
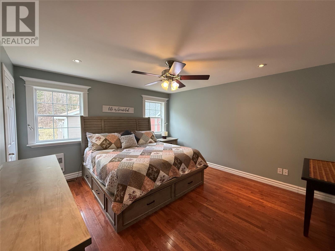
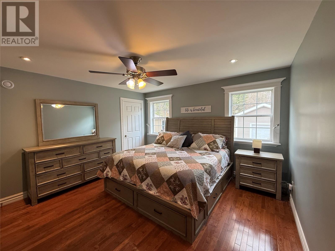
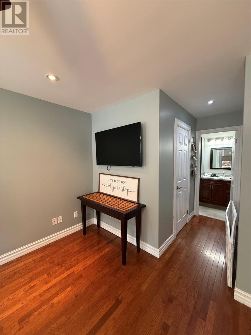
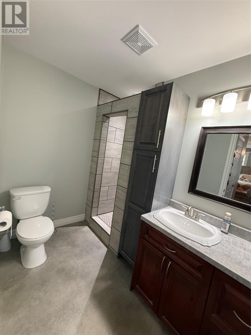
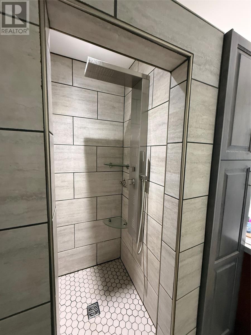
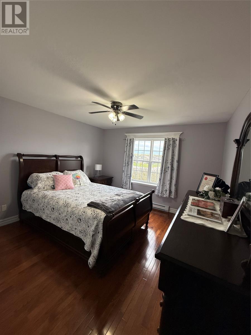
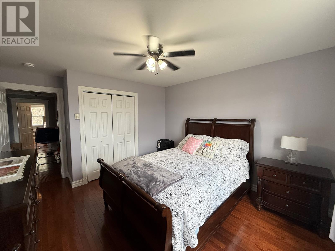
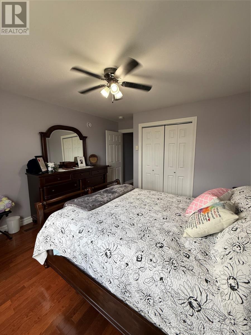
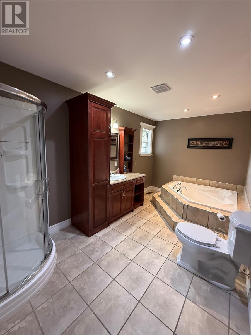
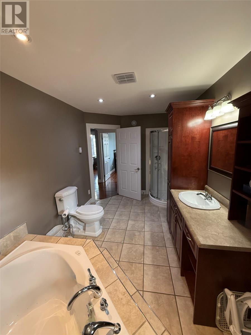
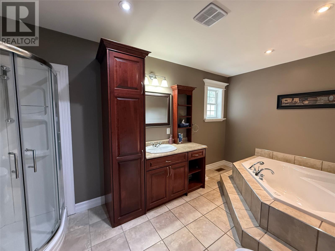
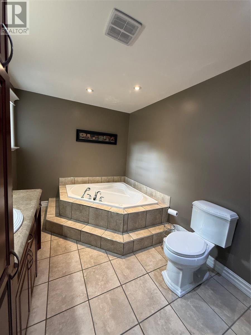
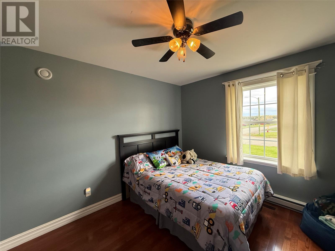
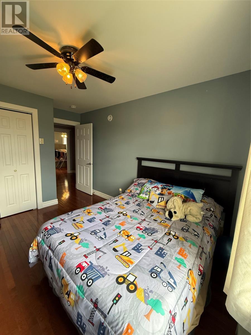
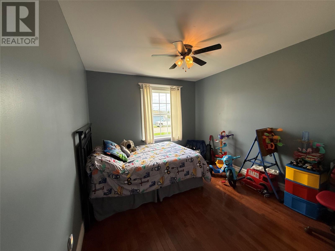
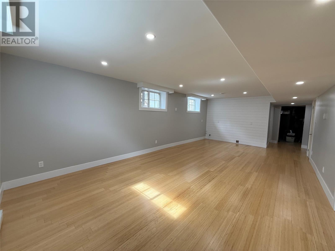
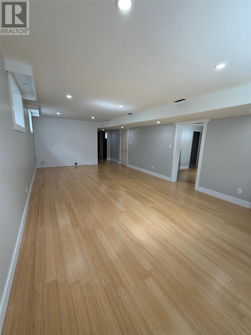
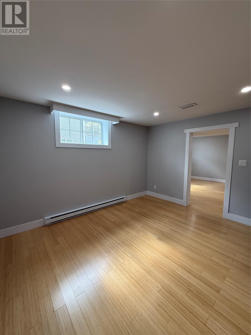
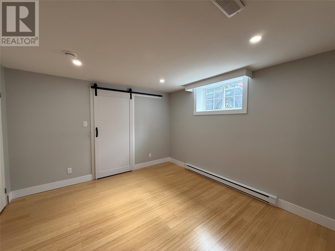
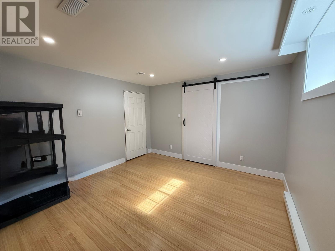
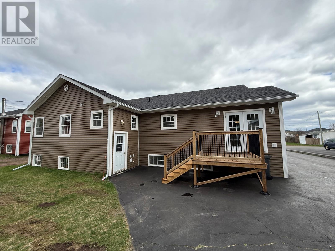
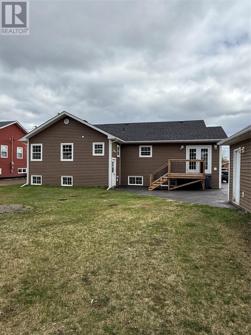
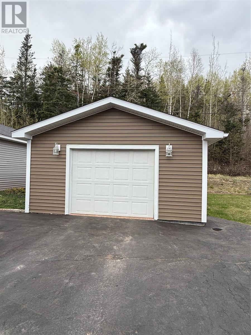
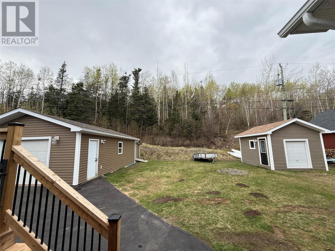
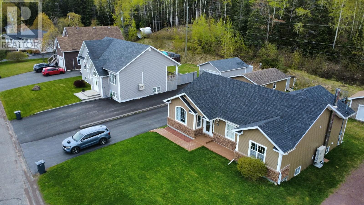
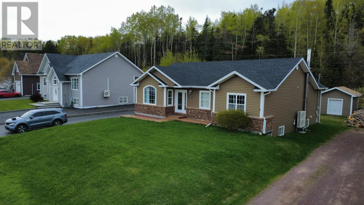
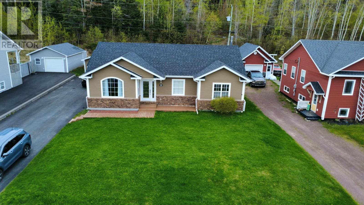
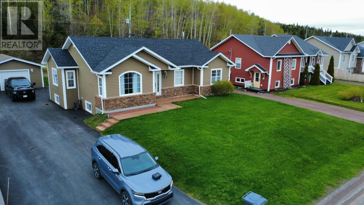
Located in a desirable area of Bishops Falls, this property offers plenty of space inside and out and this beautifully maintained 3 + 2 bedroom bungalow offers the perfect blend of comfort, style and functionality for the growing family. The main floor features a bright and inviting layout, finished with hardwood and ceramic floors. Large living room highlighted by an oversized front window that fills the space with natural light. The kitchen and dining area offer stained wood cabinets, stainless steel appliances and an convenient breakfast bar, ideal for everyday living and entertaining. Patio doors to to a composite deck built in 2025, perfect for summers BBQs and outdoor gatherings. The primary bedroom is a standout feature with generous space, walk-in closet, linen and private ensuite with tiled shower and modern finishes. Two additional bedrooms and full bath complete the main level. Downstairs, the fully developed basement with modern finishes and bamboo flooring offers incredible flexibility with two additional bedrooms, half bath, plumbed for shower and walkout access. With its separate entrance, this space has excellent potential for an in-law suite of future apartment. Home is efficiently heated and cooled by recently installed heat pump. Double paved driveway, 18 x 28 detached garage and storage shed. Shingles completed in 2025. 400 amp service. As per sellers direction all offers will be conveyed on June 1, 2026 @ 5:00 pm. All offers to remain open until 10:00 pm on June 1, 2026. (id:15338) |
| Amenities NearbyRecreation | OwnershipFreehold |
| StorageStorage Shed | TransactionFor sale |
| Zoning DescriptionRES |
| Bedrooms Main level3 | Bedrooms Lower level2 |
| AppliancesDishwasher, Refrigerator, Microwave, Stove | Architectural StyleBungalow |
| Constructed Date2010 | Construction Style AttachmentDetached |
| CoolingAir exchanger | Exterior FinishBrick, Vinyl siding |
| FlooringMarble, Ceramic, Hardwood, Laminate, Other | Bathrooms (Half)1 |
| Bathrooms (Total)3 | Heating FuelElectric |
| HeatingHeat Pump | Size Interior1700 sqft |
| Storeys Total1 | TypeHouse |
| Utility WaterMunicipal water |
| Access TypeYear-round access | AmenitiesRecreation |
| Landscape FeaturesLandscaped | SewerMunicipal sewage system |
| Size Irregular78' x 114' |
| Level | Type | Dimensions |
|---|---|---|
| Basement | Family room | 13.8' x 25.5' |
| Basement | Bedroom | 11.6' x 13' |
| Basement | Bedroom | 11' x 16.7' |
| Main level | Bath (# pieces 1-6) | 8.3' x 14.8' |
| Main level | Bedroom | 12' x 12.1' |
| Main level | Bedroom | 10.2' x 11.5' |
| Main level | Ensuite | 7.6' x 8.3' |
| Main level | Primary Bedroom | 13.4' x 14.1' |
| Main level | Living room | 13' x 17.8' |
| Main level | Kitchen | 14.6' x 25.8' |
Listing Office: Royal LePage Generation Realty
Data Provided by Newfoundland & Labrador Association of REALTORS®
Last Modified :Thu, 28 May 2026 20:22:47 GMT


Agent Details
Powered by SoldPress.