
| Bathrooms2 | Bedrooms3 |
| Property TypeSingle Family | Built in1964 |
| Building Area2808 sqft |
|
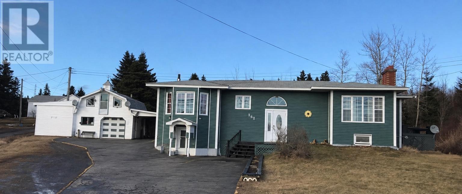
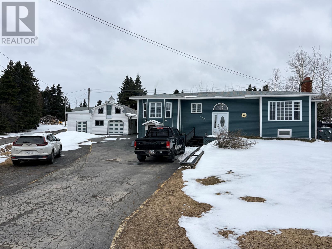
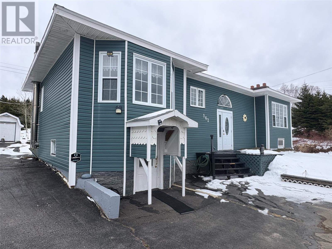
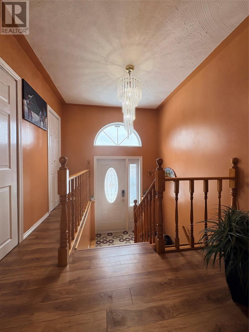
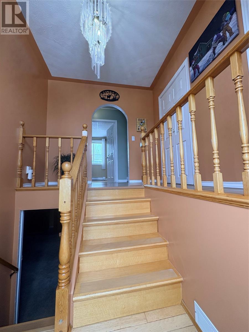
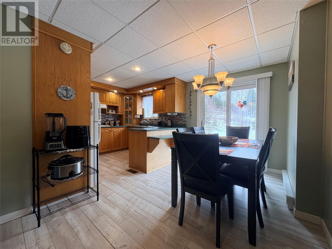
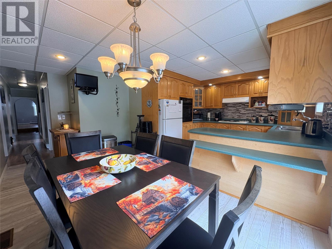
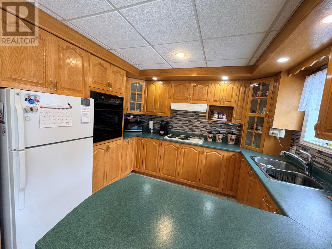
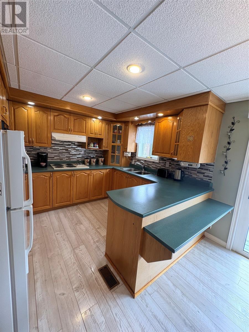
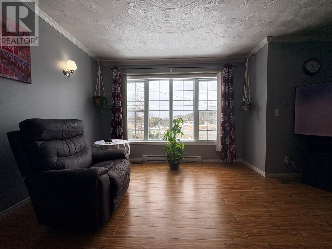
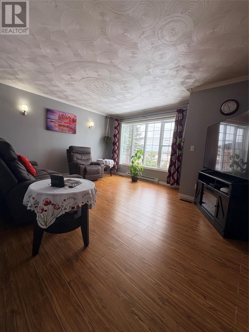
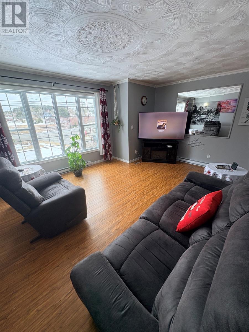
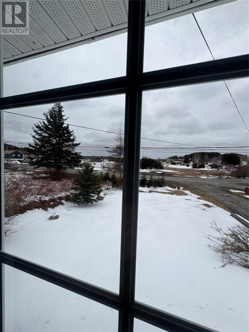
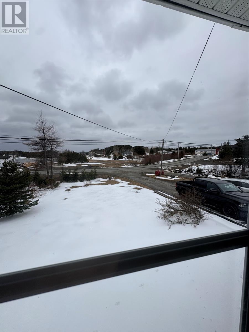
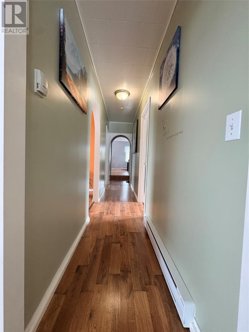
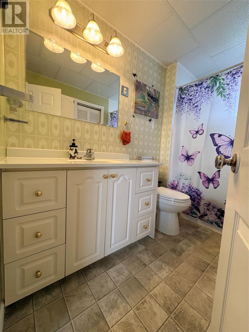
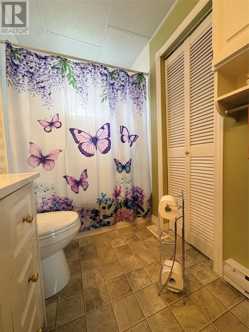
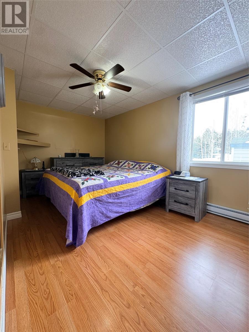
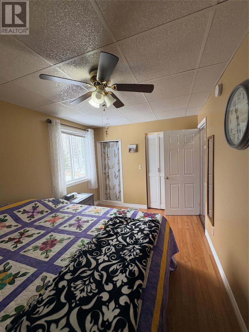
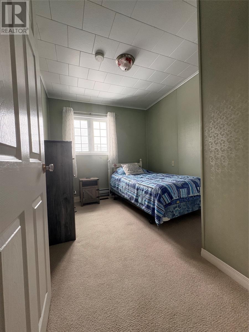
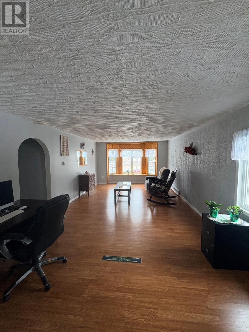
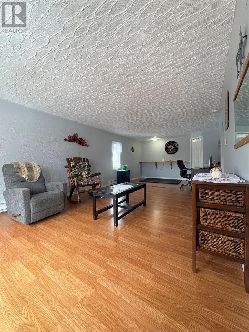
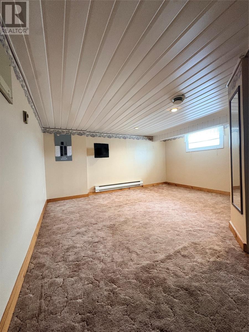
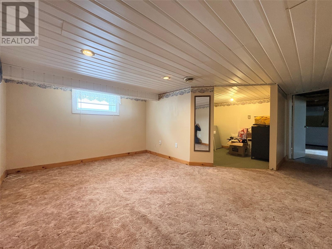
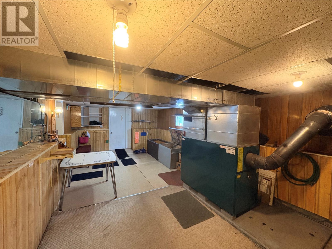
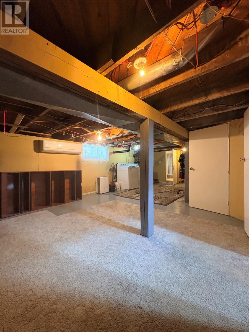
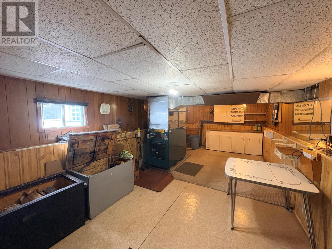
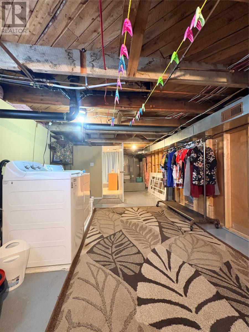
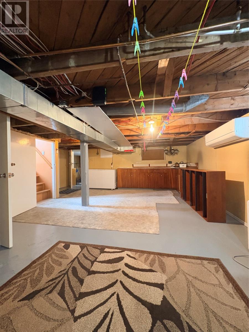
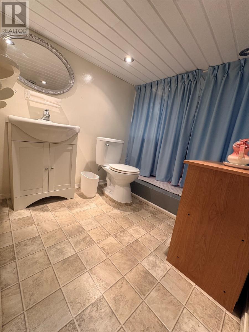

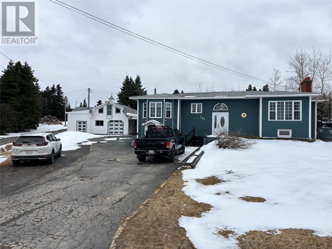
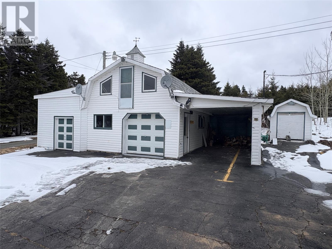
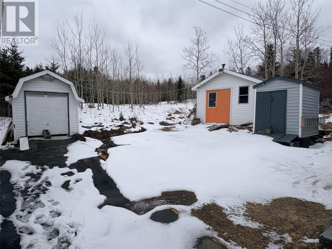
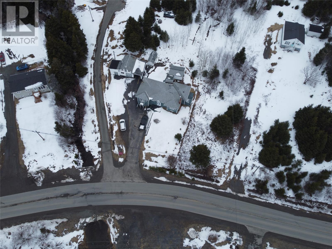
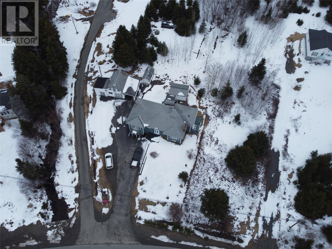
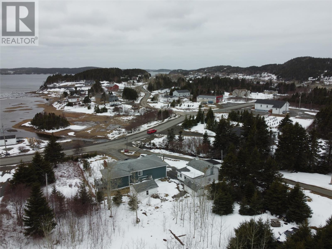
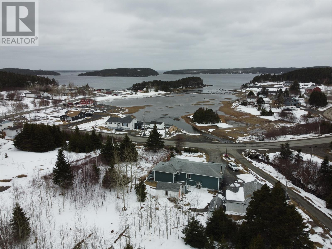
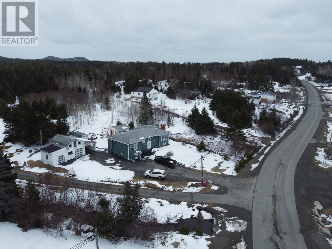
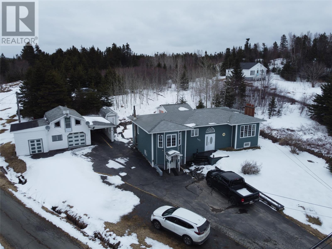
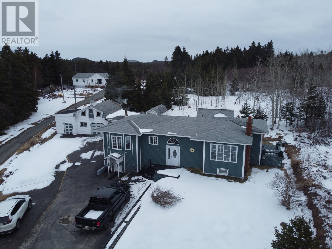
Welcome to 162 Main Street in Summerford, NL. This property is situated on a very large lot with an excellent view of the bay. On the main floor there's an inviting foyer, a spacious eat-in kitchen with breakfast bar. Also, on the main is a large living room with an excellent view of the bay, a three-piece bath, two bedrooms, a craft room area and very a large 14x26 family room area, also with an excellent view of the bay. The basement area is where you will find the laundry room, a half bath, utility area, a developed rec room area, lots of storage and a furnace room/workshop room. This home as a 200 amp service and it’s heated by a wood furnace with ductwork, all new electric baseboard heaters and a heat pump. This home has all vinyl windows and doors as well that were recently installed. Outside there’s ample storage with a 22x18 garage with a carport, as well as several garden sheds. Summerford is scenic coastal community in Notre Dame Bay with lots of amenities, a health clinic, a K-12 school, gas bar and hiking trails; plus it's only a short distance from the touristic community of Twillingate. (id:15338) |
| OwnershipFreehold | TransactionFor sale |
| Zoning DescriptionResidential |
| AppliancesRefrigerator, Microwave, Stove, Washer, Dryer | Constructed Date1964 |
| Construction Style Split LevelSplit level | Exterior FinishVinyl siding |
| FixtureDrapes/Window coverings | FlooringLaminate, Other |
| FoundationConcrete | Bathrooms (Half)1 |
| Bathrooms (Total)2 | Heating FuelElectric, Wood |
| HeatingBaseboard heaters, Heat Pump | Size Interior2808 sqft |
| Storeys Total1 | TypeHouse |
| Utility WaterMunicipal water |
| SewerMunicipal sewage system | Size Irregular35Mx22Mx35Mx33M |
| Level | Type | Dimensions |
|---|---|---|
| Lower level | Utility room | 13x25 |
| Lower level | Not known | 13x13.5 |
| Lower level | Storage | 40x20 |
| Lower level | Bath (# pieces 1-6) | 9x4 |
| Main level | Den | 13x26 |
| Main level | Bedroom | 10.9x8.4 |
| Main level | Bedroom | 9x14.5 |
| Main level | Not known | 12.6x5 |
| Main level | Bath (# pieces 1-6) | 9.4x5.5 |
| Main level | Living room | 13.5x15.7 |
| Main level | Eat in kitchen | 17x13.5 |
Listing Office: Krown Property Investments Inc.
Data Provided by Newfoundland & Labrador Association of REALTORS®
Last Modified :Tue, 28 Apr 2026 13:22:26 GMT


Agent Details
Powered by SoldPress.