
14 Andrews Crescent
RE/MAX Central Real Estate Ltd. - Grand Falls-Win
| Bathrooms3 | Bedrooms4 |
| Property TypeSingle Family | Built in2004 |
| Building Area2499 sqft |
|
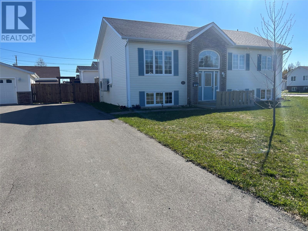
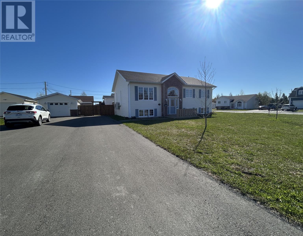
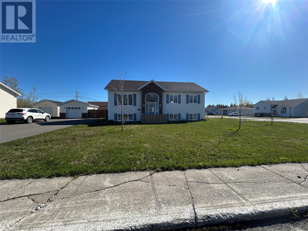
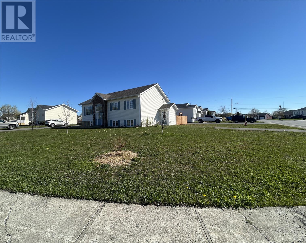
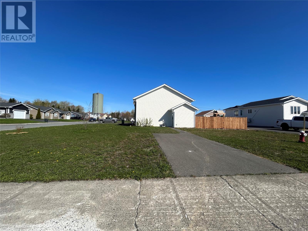
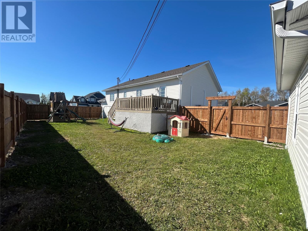
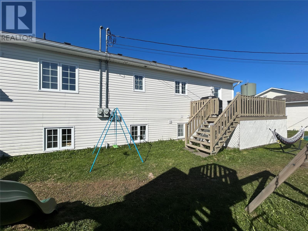
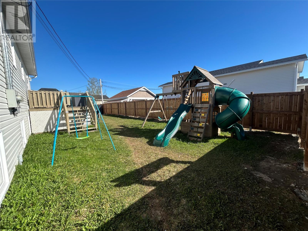
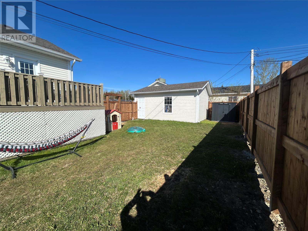
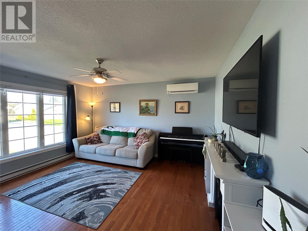
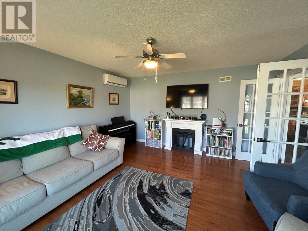
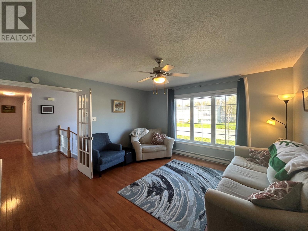
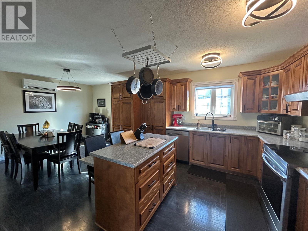
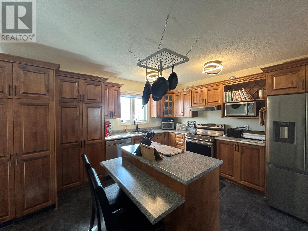
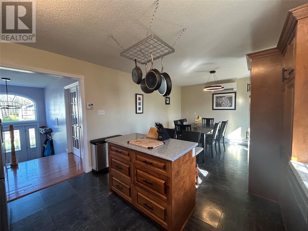
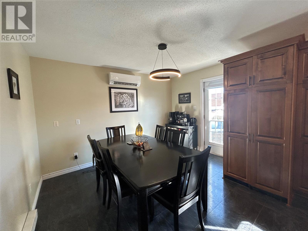
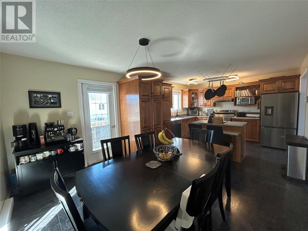
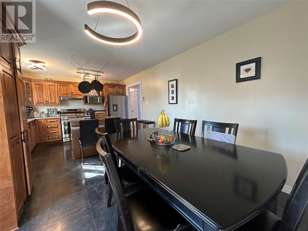
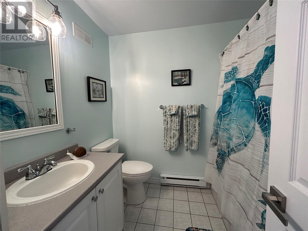
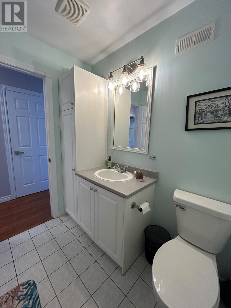
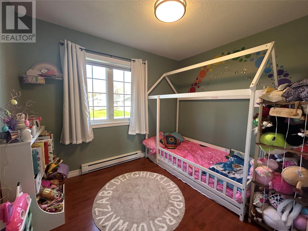
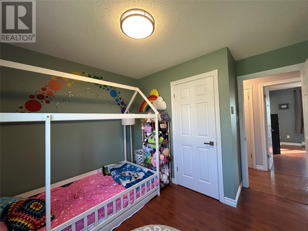
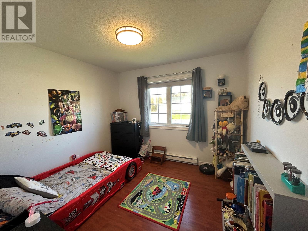
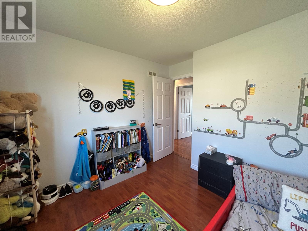
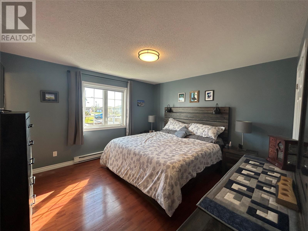
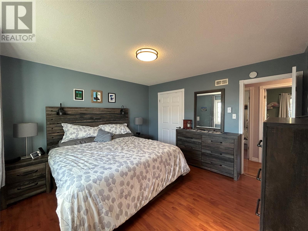
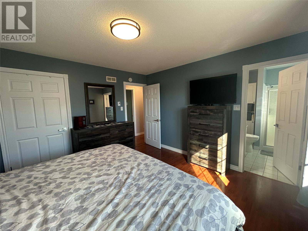
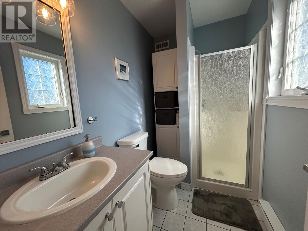
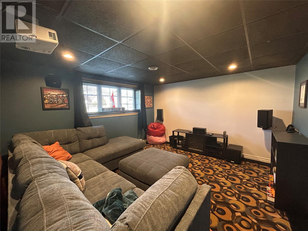
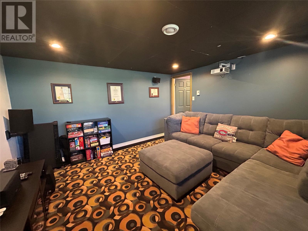
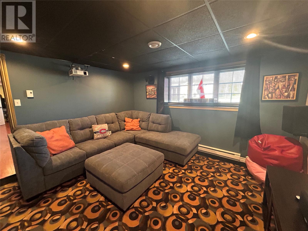
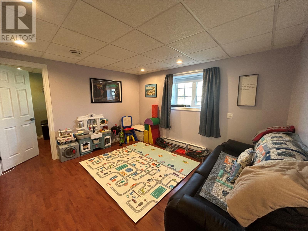
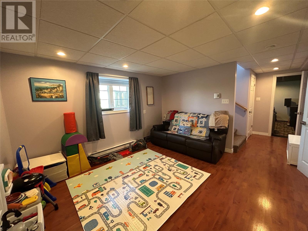
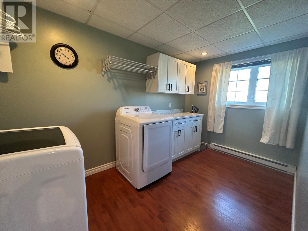
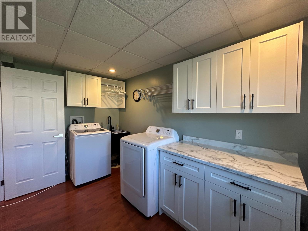
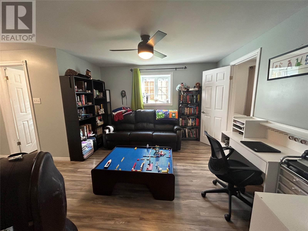
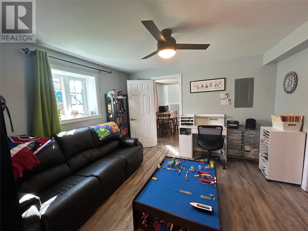
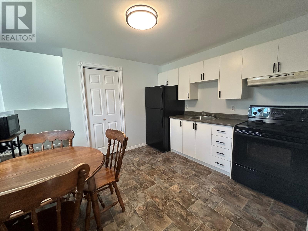
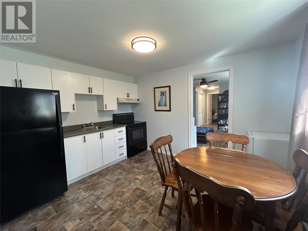
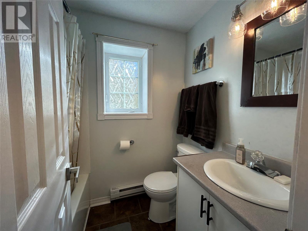
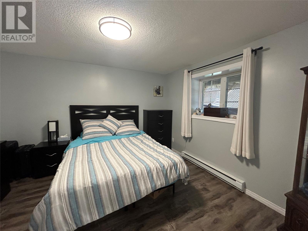
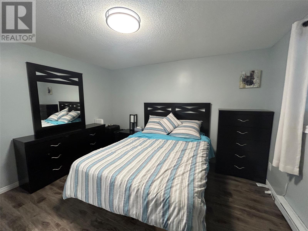
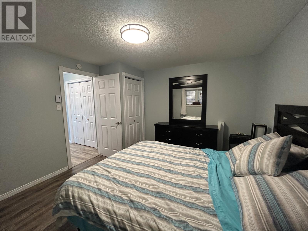
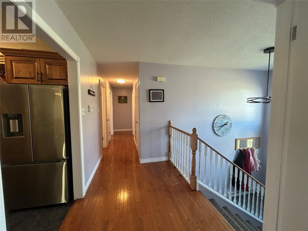
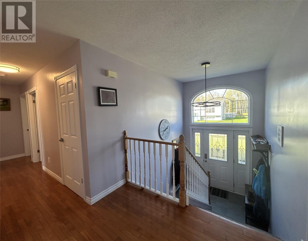
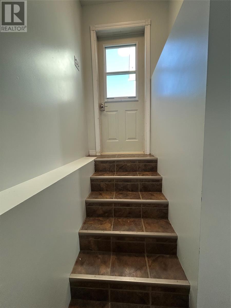
Welcome to Andrews Crescent—where comfort, space, and added income potential come together in one impressive package. Just listed is this three bedroom family home with a one bedroom self contained apartment with own entrance and driveway. Situated on a desirable, spacious corner lot, the property features a fenced rear yard, paved driveway, and a detached garage—ideal for storage or a workshop. The main floor welcomes you with a kitchen /dining area combination, complete with a central island, ample cabinetry, and plenty of counter space. Patio door off the dining room lead to a rear deck overlooking the private backyard—perfect for relaxing or entertaining. Down the hall, you’ll find a three-piece main bathroom with a jetted tub, along with three bedrooms. The primary bedroom includes a walk-in closet and its own three-piece ensuite with shower, offering a comfortable retreat. Downstairs, you’ll find additional living space including a media room, rec room, and a newly updated laundry area. The highlight of the lower level is the fully self-contained 1-bedroom apartment with its own entrance—ideal for extended family, guests, or rental income. This space includes an eat-in kitchen, living room, bedroom, and full bathroom. This home is heated with electric heat and a heat pump, and has seen several recent updates including the heat pump installation, new shingles, fencing, a fully updated laundry room, painted throughout and most light fixtures replaced in the main home. All appliances are included, making this a move-in-ready opportunity. For more details and an appointment to view, please contact an agent today. As per Sellers Direction, no conveyance of any signed offers prior to 2:00pm on May 29th, 2026. The seller further directs that all offers are to remain open for acceptance until 6:00PM on May 29, 2026. (id:15338) |
| EquipmentNone | OwnershipFreehold |
| Rental EquipmentNone | TransactionFor sale |
| Zoning DescriptionRes |
| AppliancesDishwasher, Refrigerator, Microwave, Stove, Washer, Dryer | Constructed Date2004 |
| Construction Style AttachmentDetached | CoolingAir exchanger |
| Exterior FinishBrick, Vinyl siding | FixtureDrapes/Window coverings |
| FlooringHardwood, Laminate, Other | FoundationConcrete |
| Bathrooms (Half)1 | Bathrooms (Total)3 |
| Heating FuelElectric | HeatingBaseboard heaters, Heat Pump |
| Size Interior2499 sqft | Storeys Total1 |
| TypeHouse | Utility WaterMunicipal water |
| Landscape FeaturesLandscaped | SewerMunicipal sewage system |
| Size Irregular186.9 x 89 x 161.3 x 116.3 |
| Level | Type | Dimensions |
|---|---|---|
| Basement | Bath (# pieces 1-6) | 5 x 6.10 |
| Basement | Not known | 11.5 x 12.2 |
| Basement | Not known | 10 x 12 |
| Basement | Not known | 12.2 x 12.3 |
| Basement | Laundry room | 7.2 x 12.8 |
| Basement | Playroom | 12.7x 12.8 |
| Basement | Family room | 12.8 x 12.9 |
| Main level | Bedroom | 8.5 x 10.2 |
| Main level | Bedroom | 9.9 x 10.4 |
| Main level | Ensuite | 5 x 8.2 |
| Main level | Primary Bedroom | 12.2 x 12.8 |
| Main level | Bath (# pieces 1-6) | 7 x 8.2 |
| Main level | Kitchen | 12.4 x 21.4 |
| Main level | Living room | 14 x 14.4 |
Listing Office: RE/MAX Central Real Estate Ltd. - Grand Falls-Win
Data Provided by Newfoundland & Labrador Association of REALTORS®
Last Modified :Tue, 26 May 2026 14:03:22 GMT


Agent Details
Powered by SoldPress.