










| Bathrooms1 | Bedrooms3 |
| Property TypeSingle Family | Built in1948 |
| Building Area1195 sqft |
|
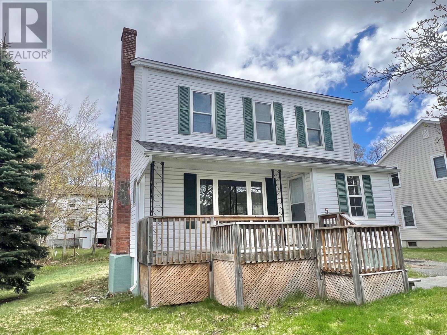
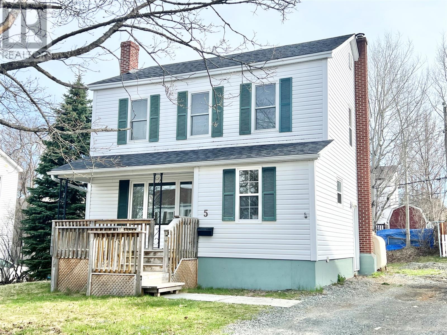
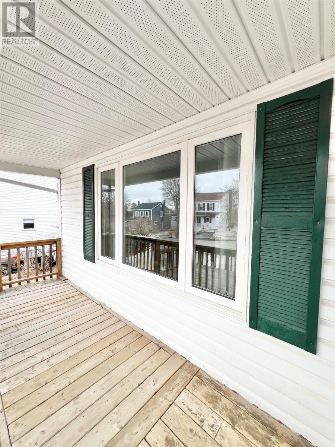
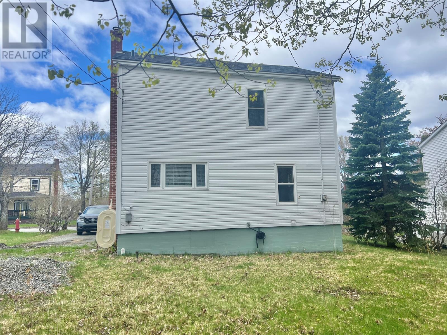
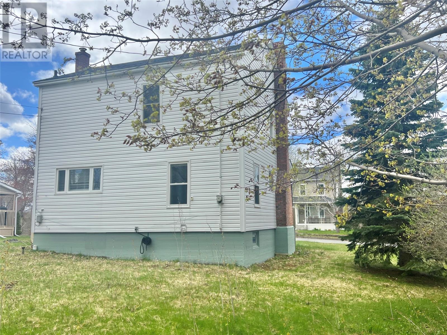
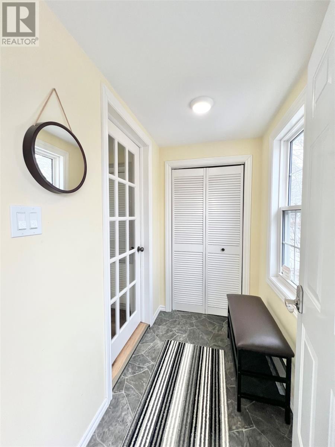
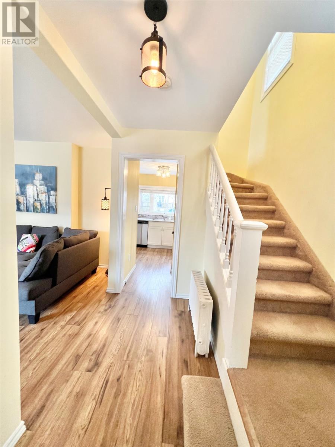
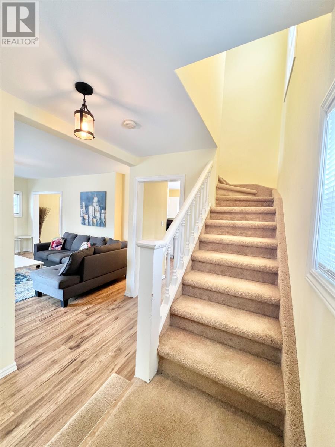
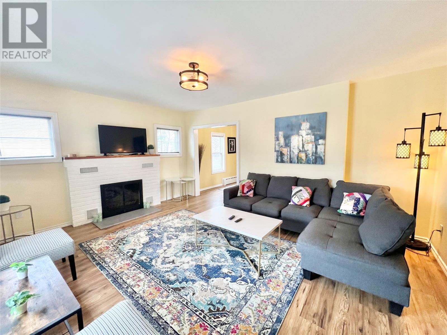
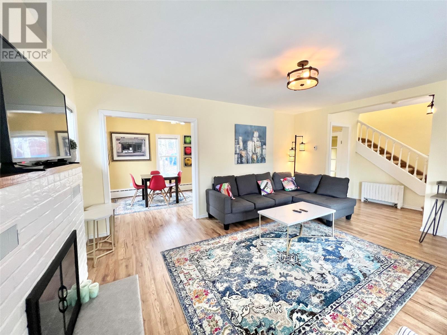
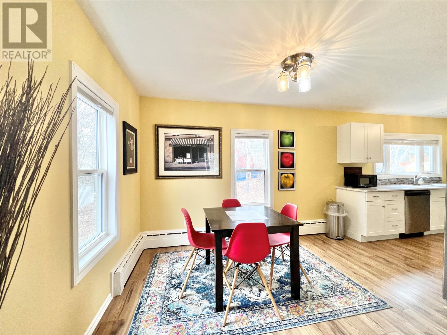
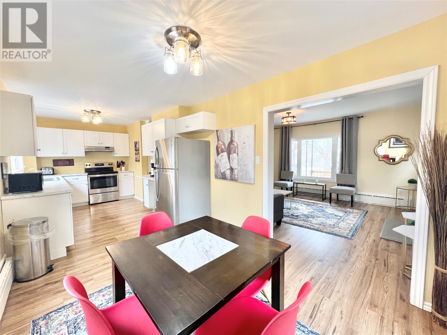
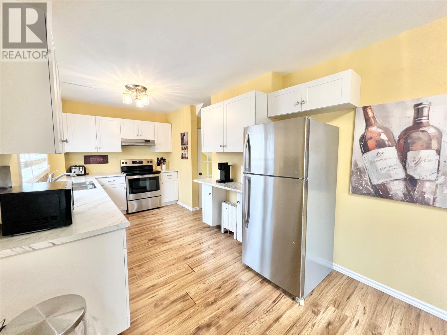
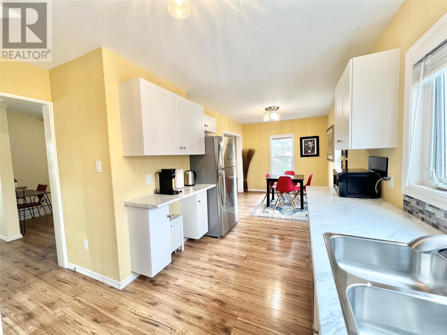
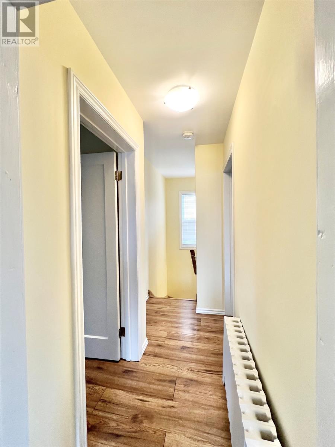
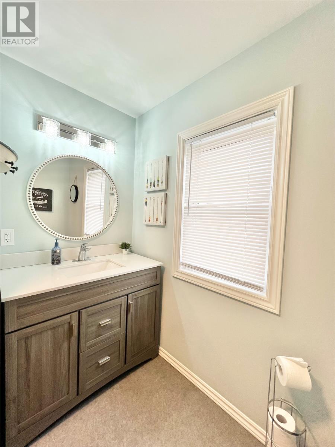
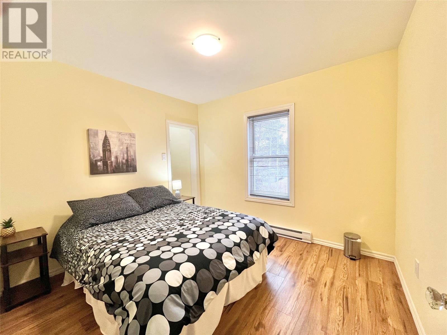
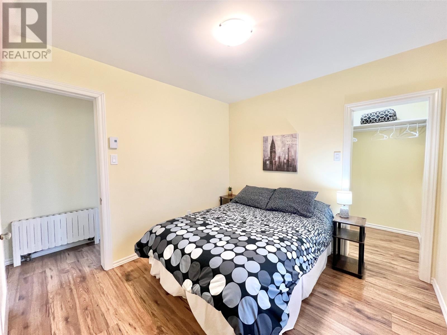
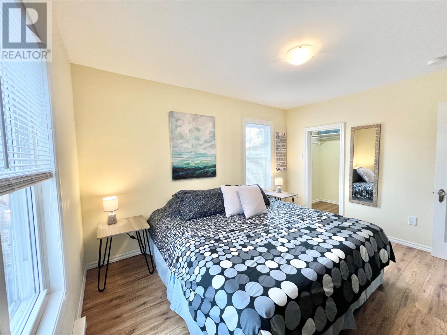
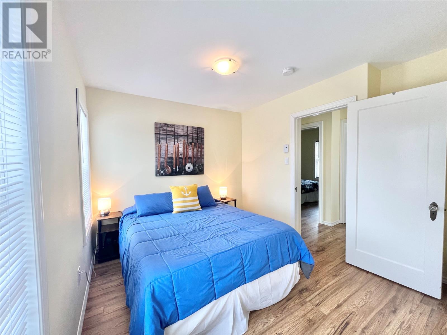
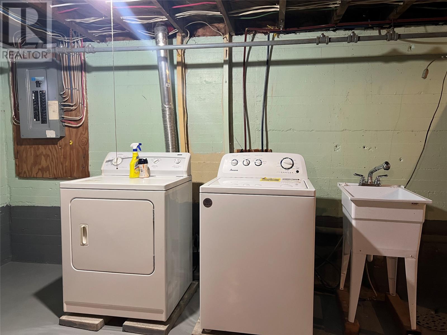
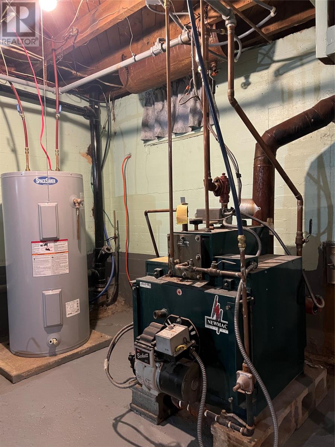
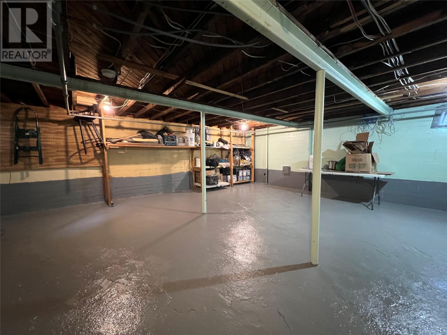
FIRST TIME ON THE MARKET! This one owner home is located in a well established & desirable neighborhood. Conveniently situated within walking distance to several schools, churches, local community college & Centennial Field, this property offers both comfort & convenience for growing families. Lot has been landscaped, some mature trees; treated front deck/veranda - the perfect place to relax & enjoy warm Summer Days. Exterior of home completed with vinyl siding with styrofoam insulation below siding; new asphalt shingles added in 2021. Inside the home underwent extensive renovations in 2022, offering a fresh modern feel. The main floor consists of front foyer with closet; spacious living room which flows into the dining/ kitchen area. The kitchen offers ample cabinetry & counter space along with stainless steel appliances included. Second floor features full 3 piece bathroom; 3 bedrooms with large closets. Home heated by a hot water radiation oil furnace( oil tank certified until 2043), electric heaters in 3 bedrooms & foyer. Full open basement has potential for future development; currently used for furnace, storage & laundry area ( washer & dryer included). Don't miss the opportunity to make this property your new family home! (id:15338) |
| Amenities NearbyHighway, Recreation, Shopping | EquipmentNone |
| OwnershipFreehold | Rental EquipmentNone |
| TransactionFor sale | Zoning DescriptionResidential |
| Bedrooms Main level3 | Bedrooms Lower level0 |
| AppliancesDishwasher, Refrigerator, See remarks, Stove, Washer, Dryer | Architectural Style2 Level |
| Constructed Date1948 | Construction Style AttachmentDetached |
| Exterior FinishVinyl siding | Fireplace PresentYes |
| FixtureDrapes/Window coverings | FlooringCarpeted, Laminate, Other |
| FoundationPoured Concrete | Bathrooms (Half)0 |
| Bathrooms (Total)1 | Heating FuelElectric, Oil |
| HeatingBaseboard heaters, Hot water radiator heat | Size Interior1195 sqft |
| Storeys Total2 | TypeHouse |
| Utility WaterMunicipal water |
| Access TypeYear-round access | AmenitiesHighway, Recreation, Shopping |
| Landscape FeaturesLandscaped | SewerMunicipal sewage system |
| Size Irregular60'x100'x60'x100' |
| Level | Type | Dimensions |
|---|---|---|
| Second level | Bedroom | 9x10.4 |
| Second level | Primary Bedroom | 10x12.6 |
| Second level | Bedroom | 9x10 |
| Second level | Bath (# pieces 1-6) | 7.5x9 3pc |
| Main level | Eat in kitchen | 8.9x24.1 |
| Main level | Living room/Fireplace | 13.7x16.6 |
| Main level | Foyer | 4x7 |
Listing Office: Royal LePage Generation Realty
Data Provided by Newfoundland & Labrador Association of REALTORS®
Last Modified :Thu, 21 May 2026 14:23:31 GMT


Agent Details
Powered by SoldPress.