
2 Memorial Drive
Outport Realty Inc. - Grand Falls-Windsor
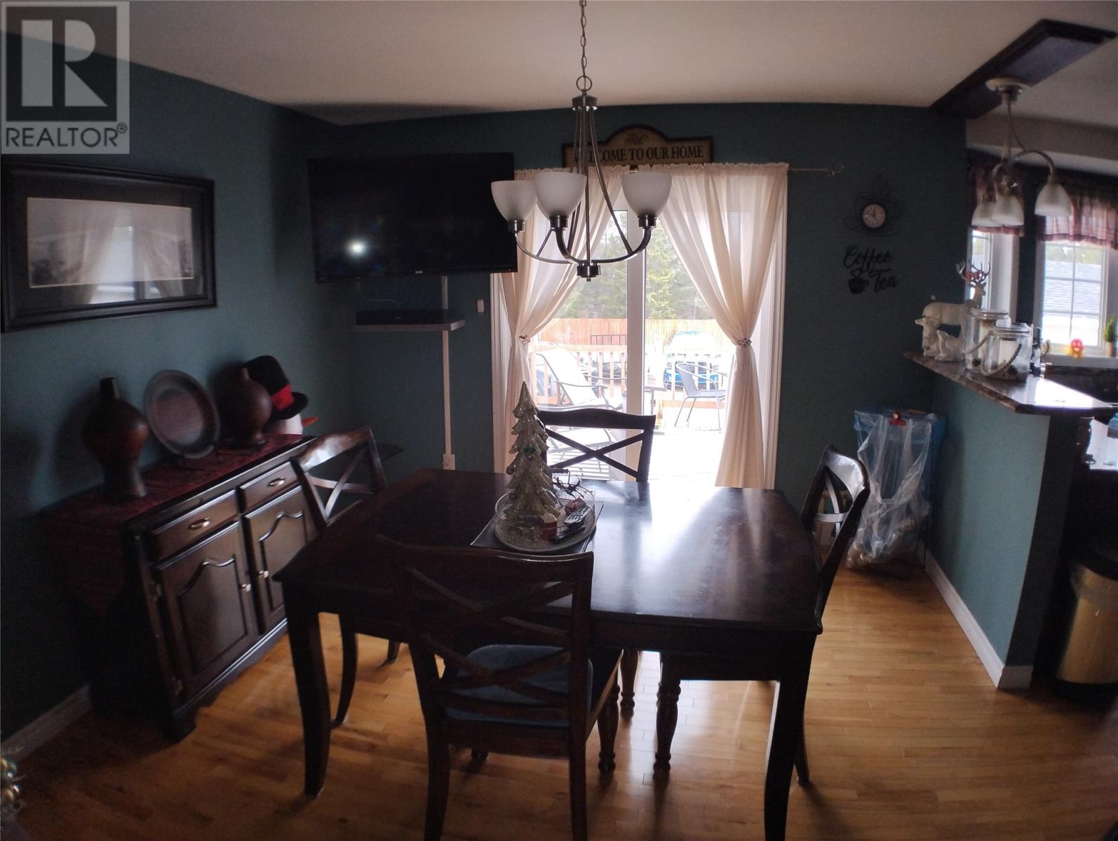
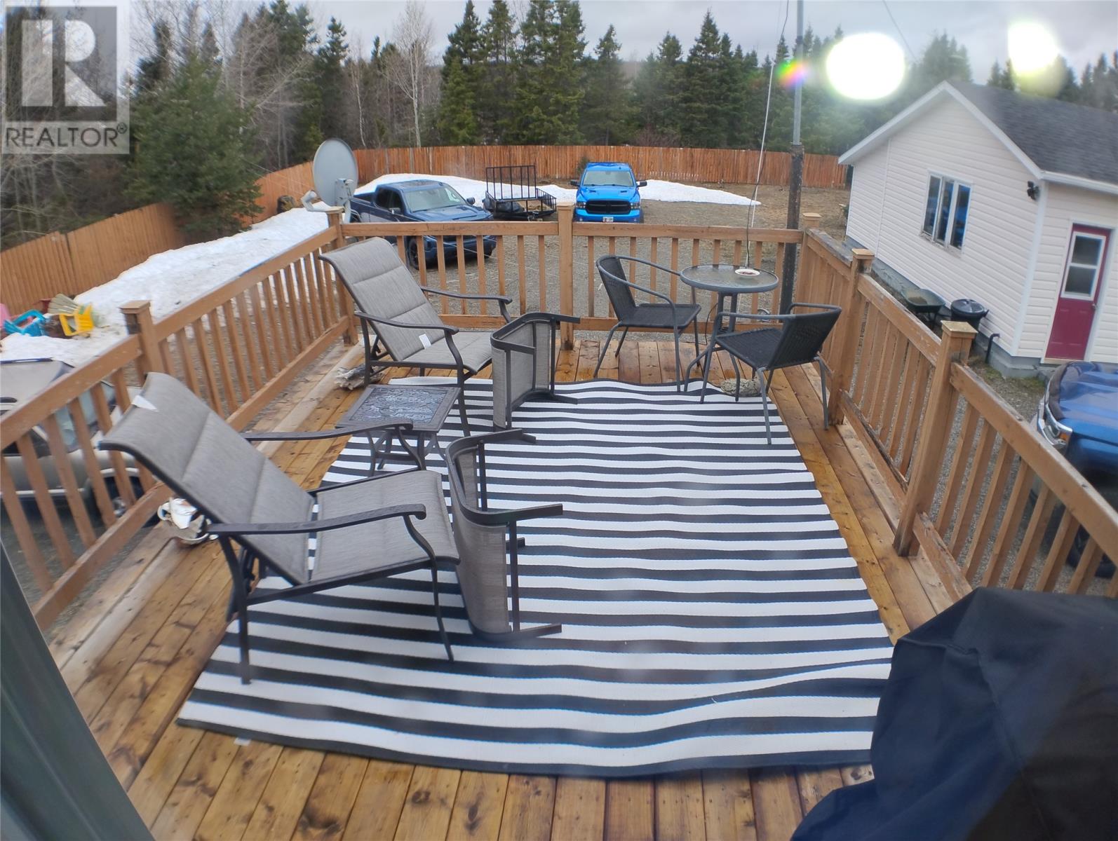
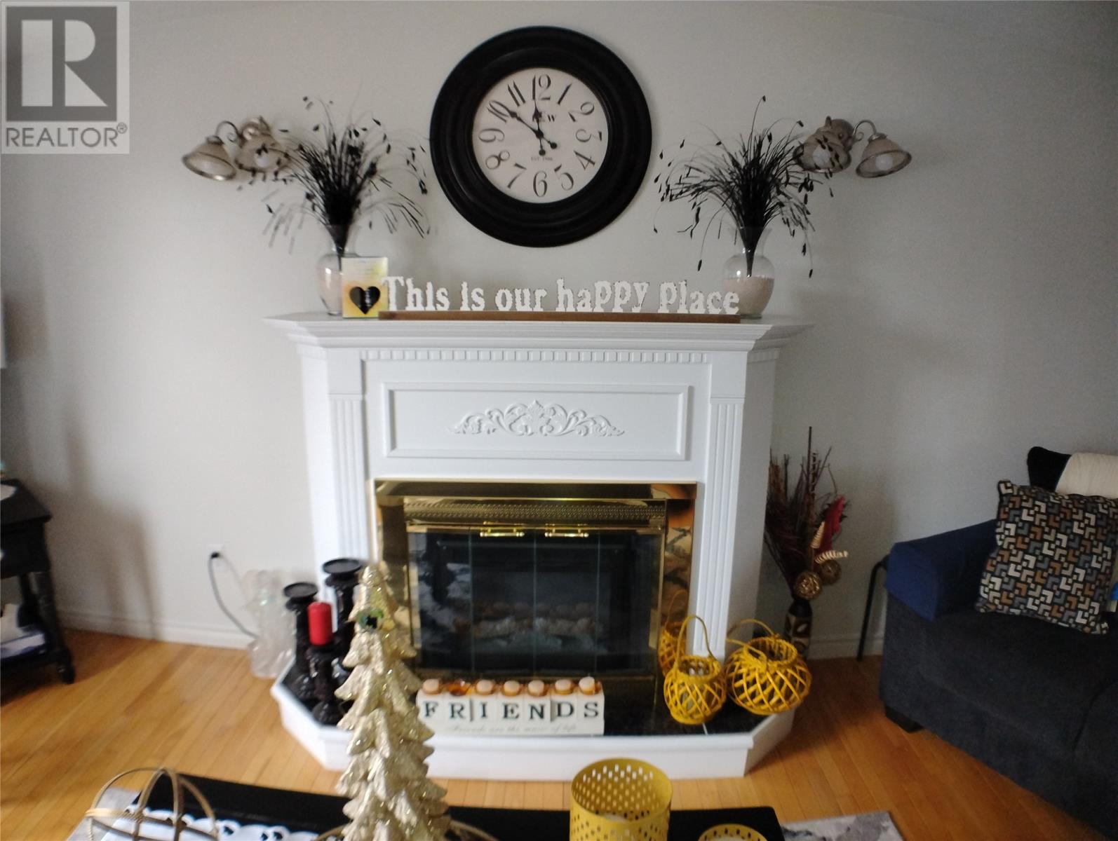
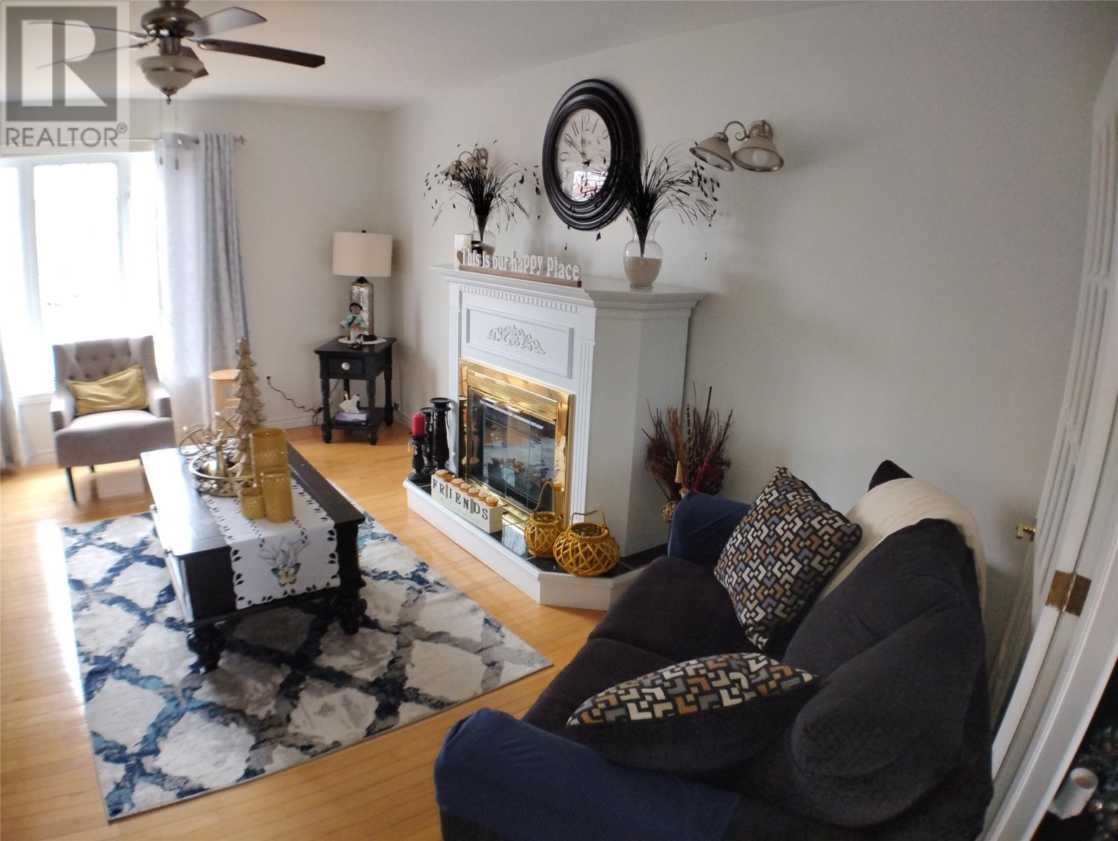
| Bathrooms2 | Bedrooms3 |
| Property TypeSingle Family | Built in2003 |
| Building Area2800 sqft |
|
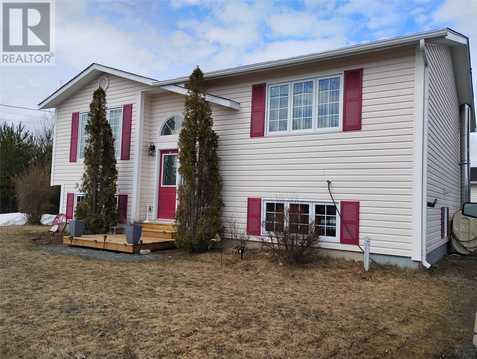
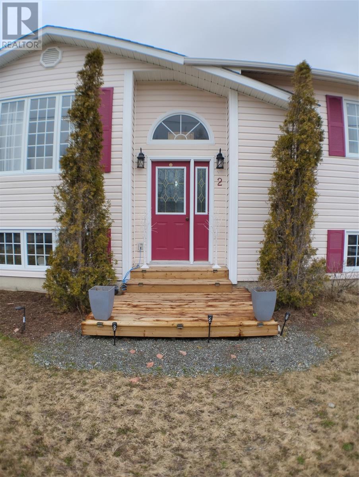
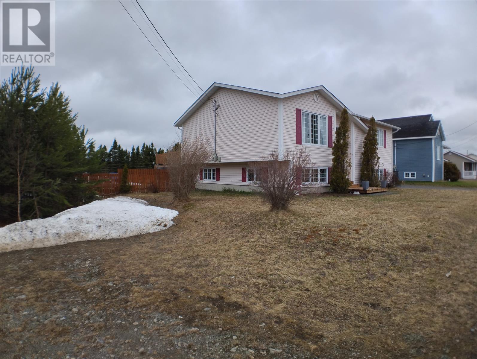
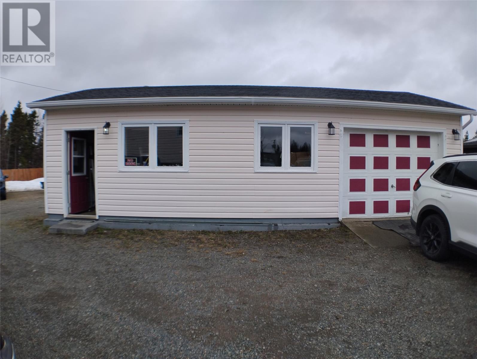
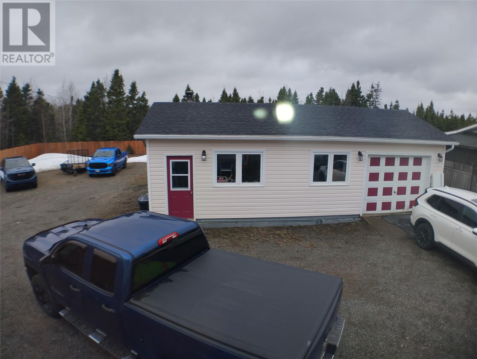
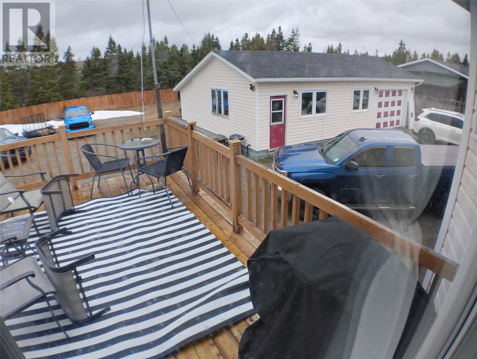
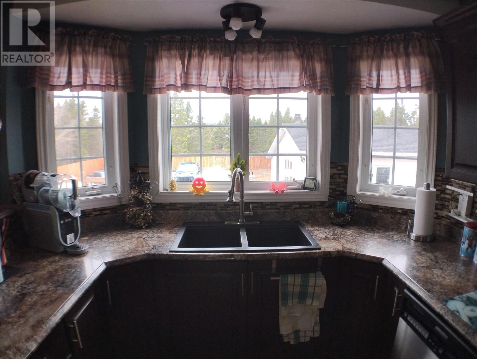
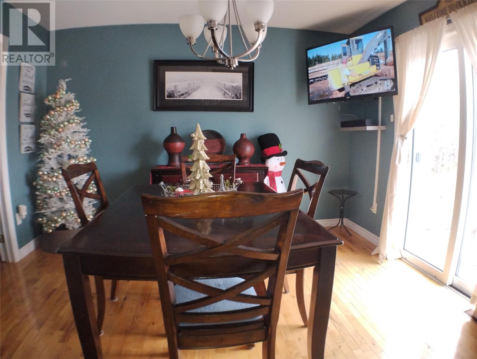
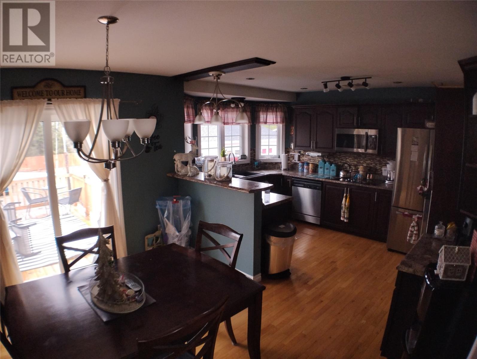
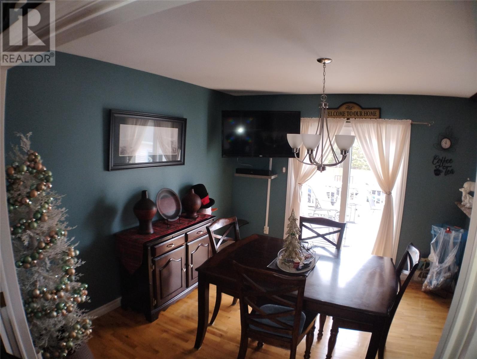
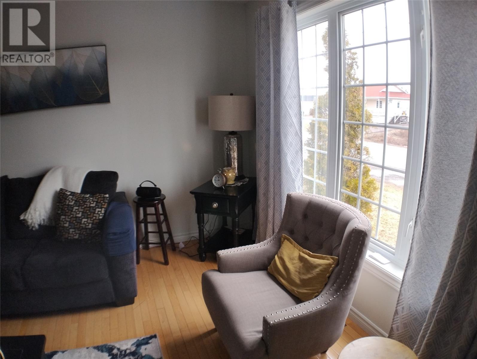
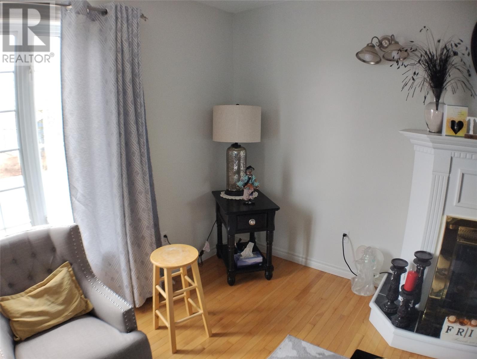
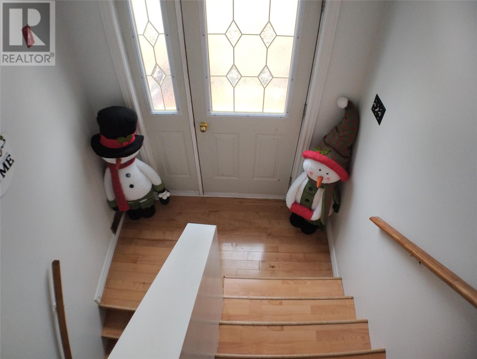
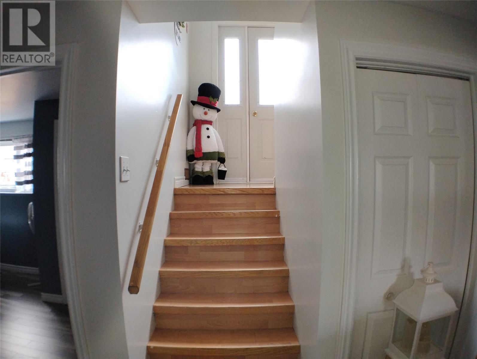
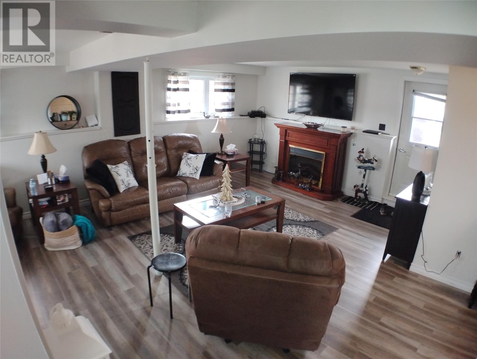
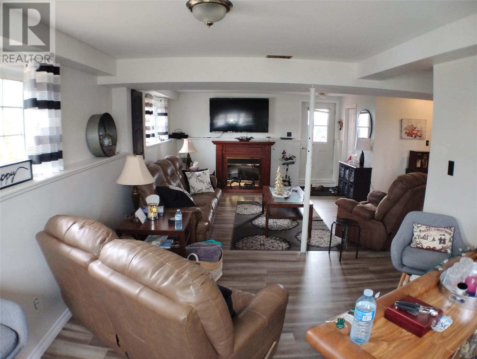
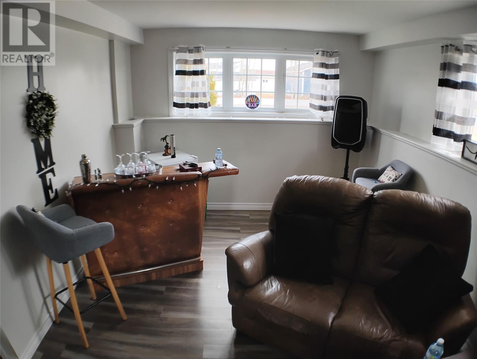
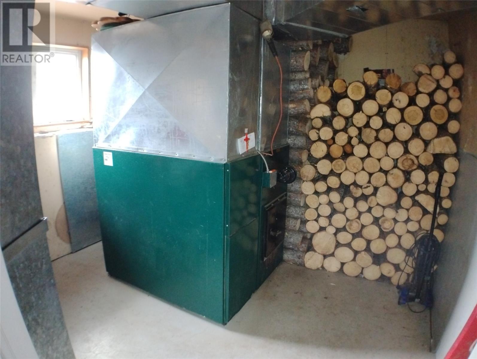
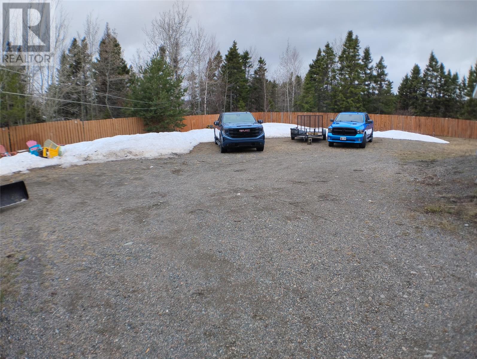
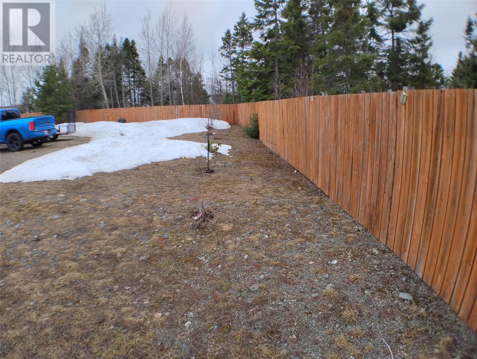
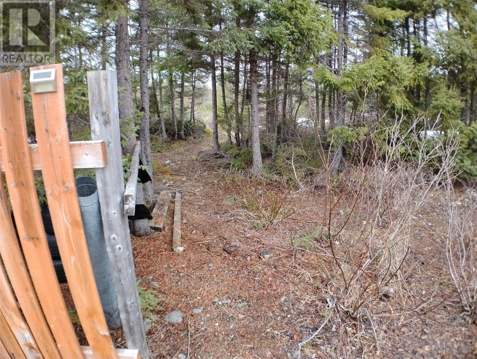
2 Memorial Drive, Badger, NL | $319,000 The Ultimate Workshop & Adventure Hub Rarely does a property combine high-end hobbyist infrastructure with total self-sufficiency. Welcome to 2 Memorial Drive, a dream setup for the car enthusiast or outdoorsman. The star of the show is the massive 950 sq. ft. garage, featuring its own wood-burning furnace that stays with the property. Whether you're turning wrenches in the dead of winter or storing your fleet of outdoor gear, you would be hard-pressed to find a more functional setup. Interior & Exterior Highlights Efficient Living: This bright and inviting split-level floor plan offers a spacious, cozy atmosphere kept warm by a wood-burning furnace in the home, providing an incredible secondary heat source and peace of mind. The Location: Situated in the ""Crossroads of Newfoundland,"" Badger offers world-class snowmobiling and ATV trail access right from your driveway. You are also just minutes from the Exploits River for premier salmon fishing. The Best of Both Worlds: Enjoy the quiet, community-focused lifestyle and lower taxes of Badger, all while remaining a short 20-minute drive from Grand Falls-Windsor. (id:15338) Please visit : Multimedia link for more photos and information |
| OwnershipFreehold | TransactionFor sale |
| Zoning DescriptionResidential |
| Bedrooms Main level2 | Bedrooms Lower level1 |
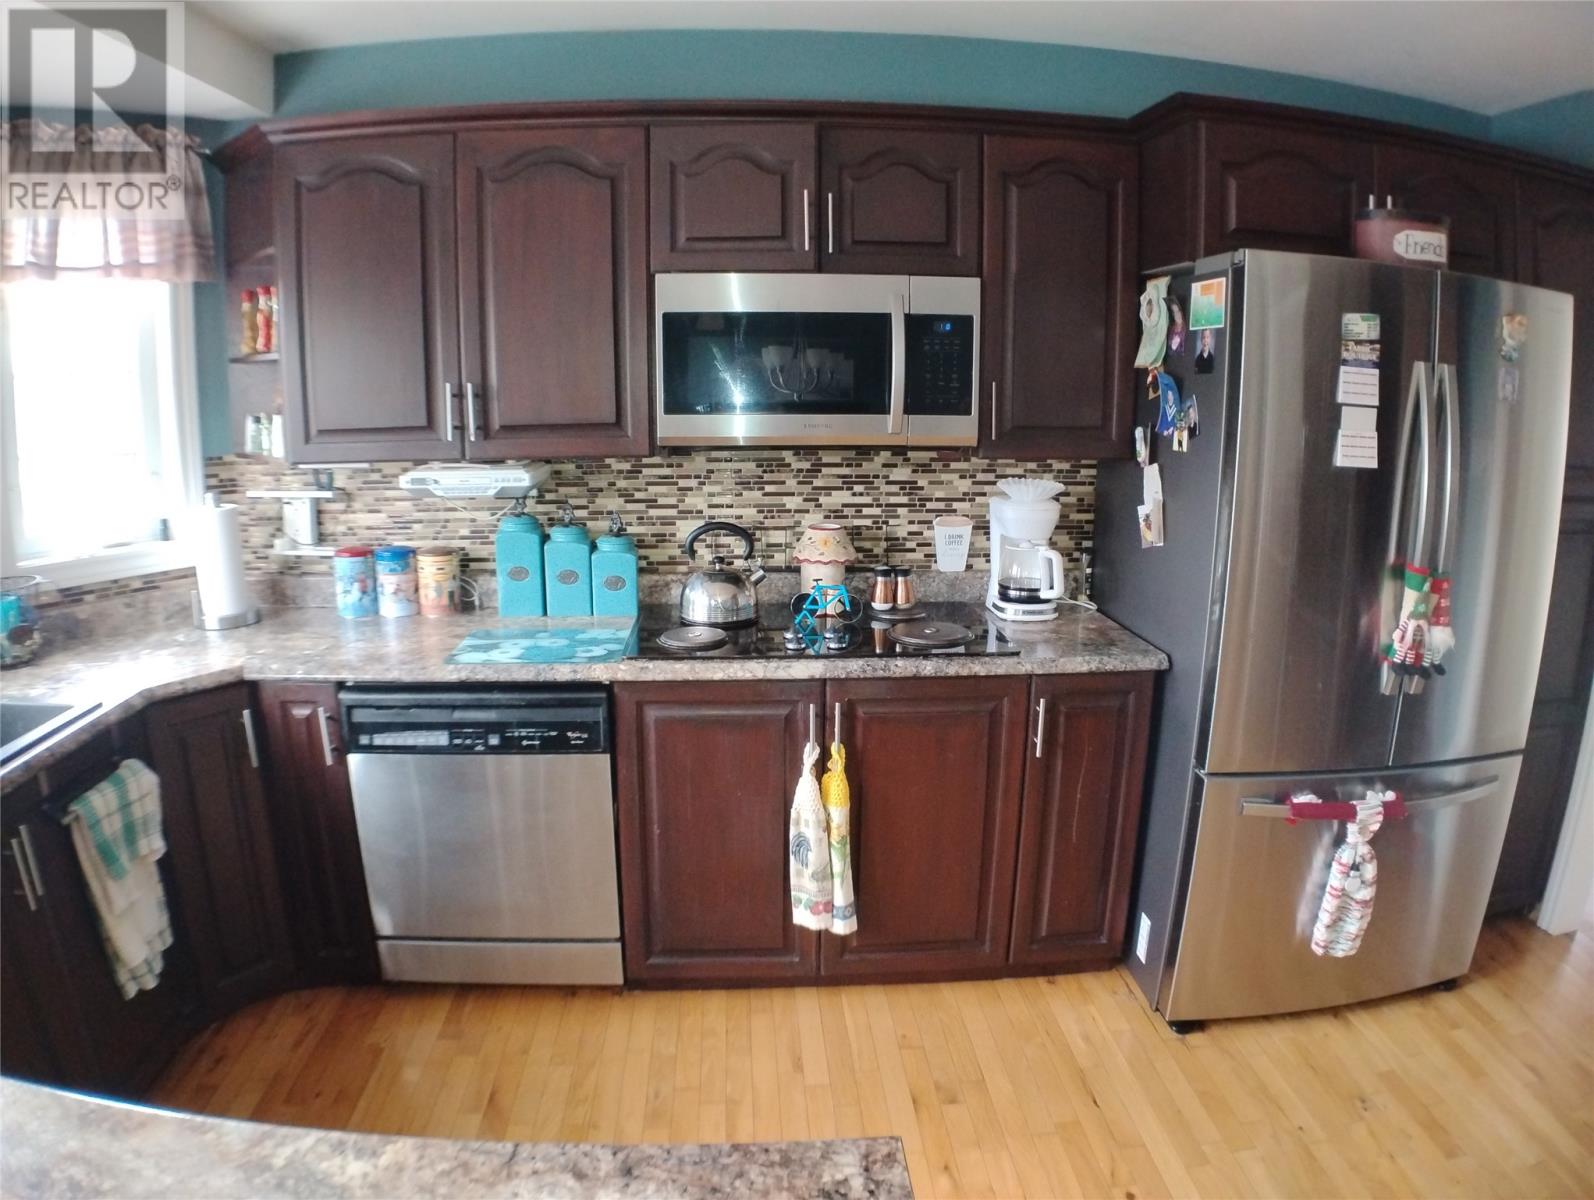
| AppliancesDishwasher, Refrigerator, Washer, Dryer | Constructed Date2003 |
| Construction Style AttachmentDetached | Construction Style Split LevelSplit level |
| Exterior FinishVinyl siding | FixtureDrapes/Window coverings |
| FlooringHardwood, Laminate | FoundationConcrete |
| Bathrooms (Half)0 | Bathrooms (Total)2 |
| Heating FuelElectric, Wood | Size Interior2800 sqft |
| Storeys Total1 | TypeHouse |
| Utility WaterMunicipal water |
| SewerMunicipal sewage system | Size Irregular72 x 164 |
| Level | Type | Dimensions |
|---|---|---|
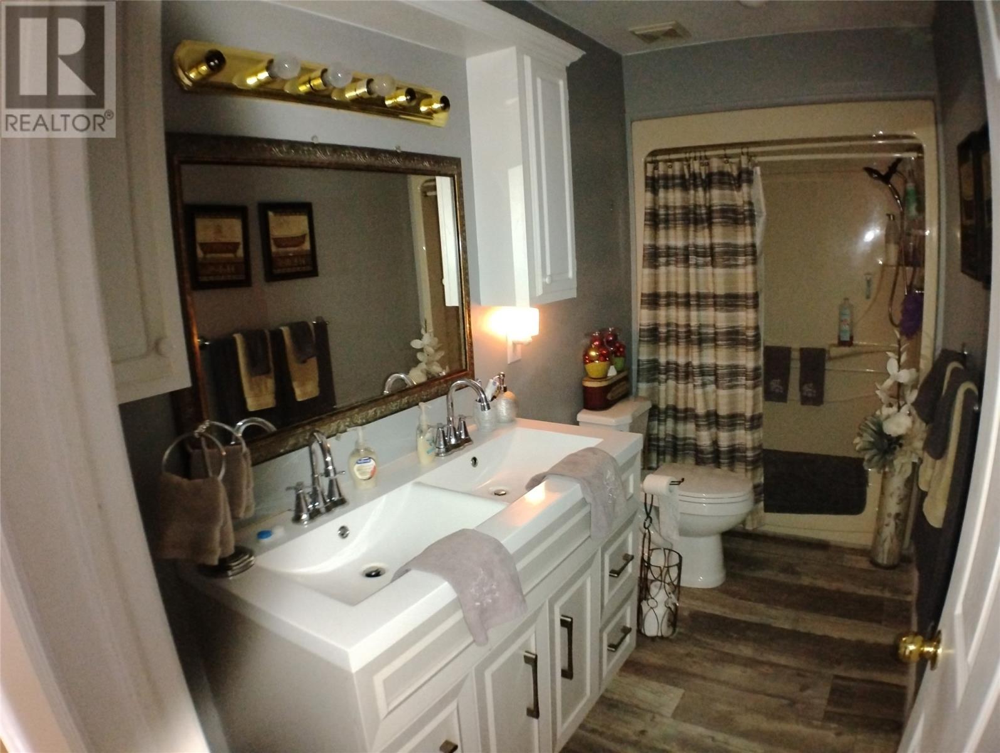
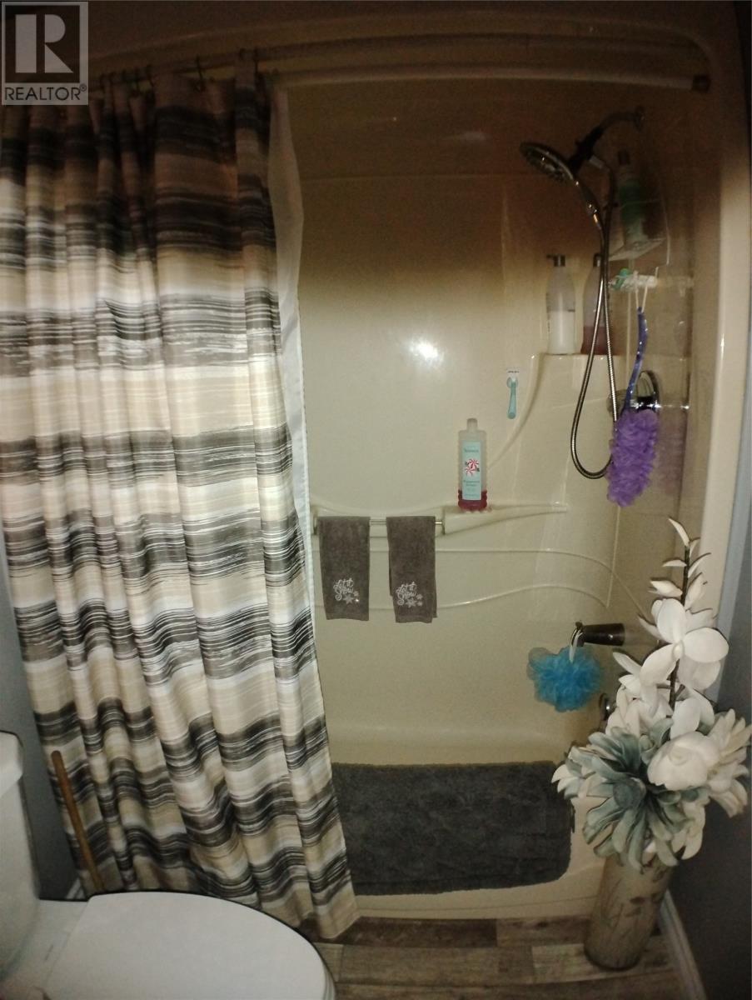
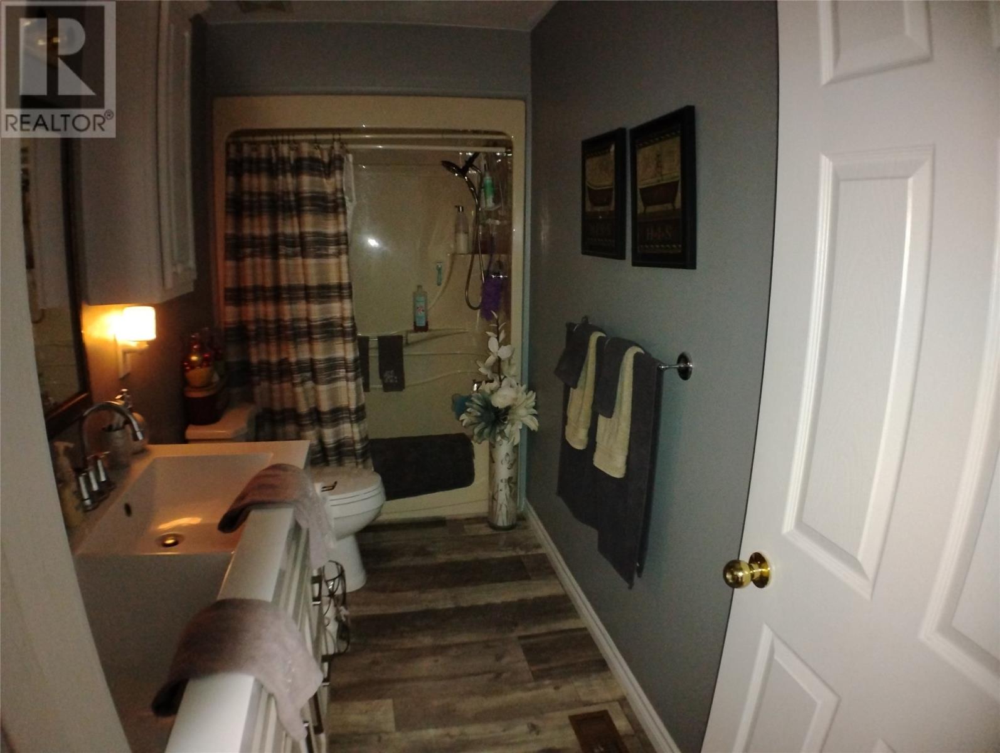
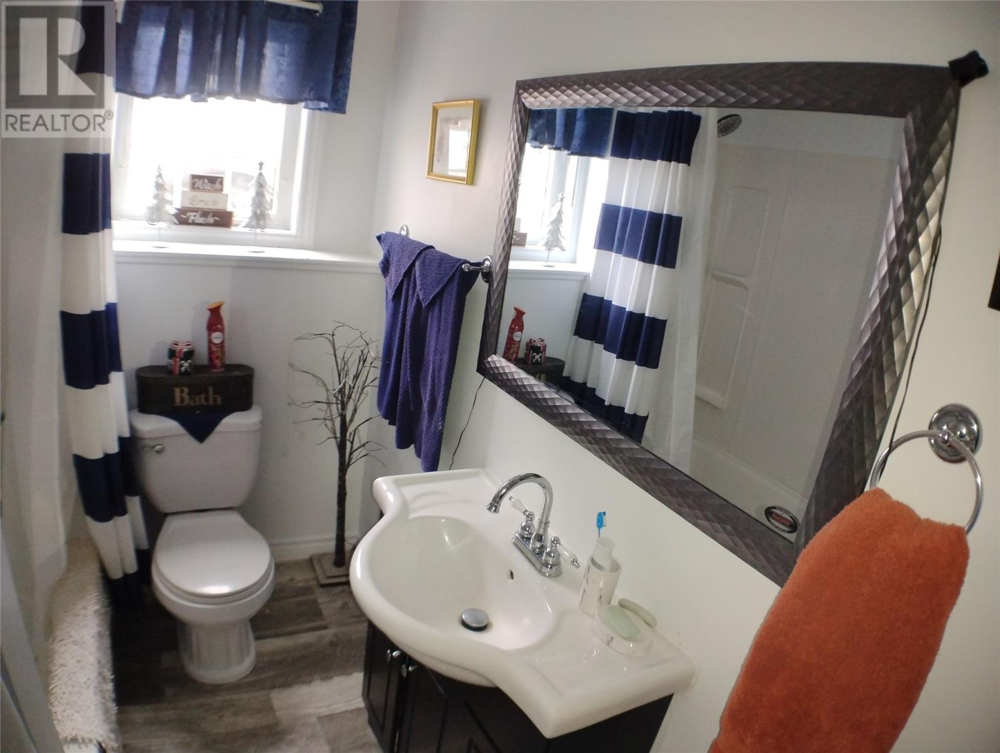
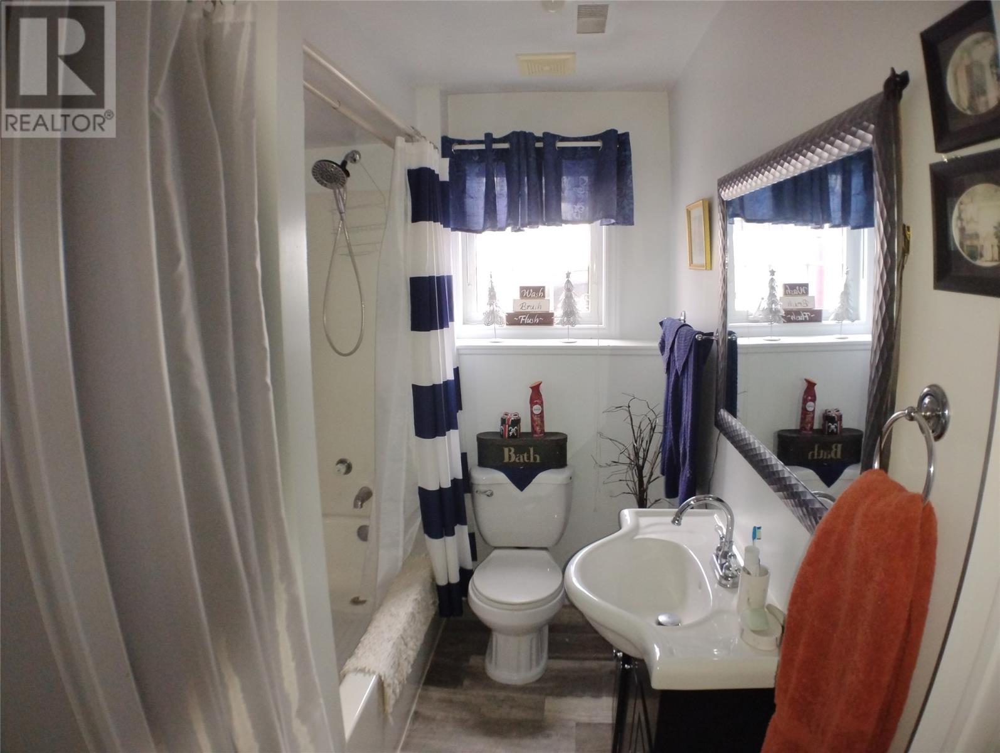
| Lower level | Bath (# pieces 1-6) | 8 x 6 |
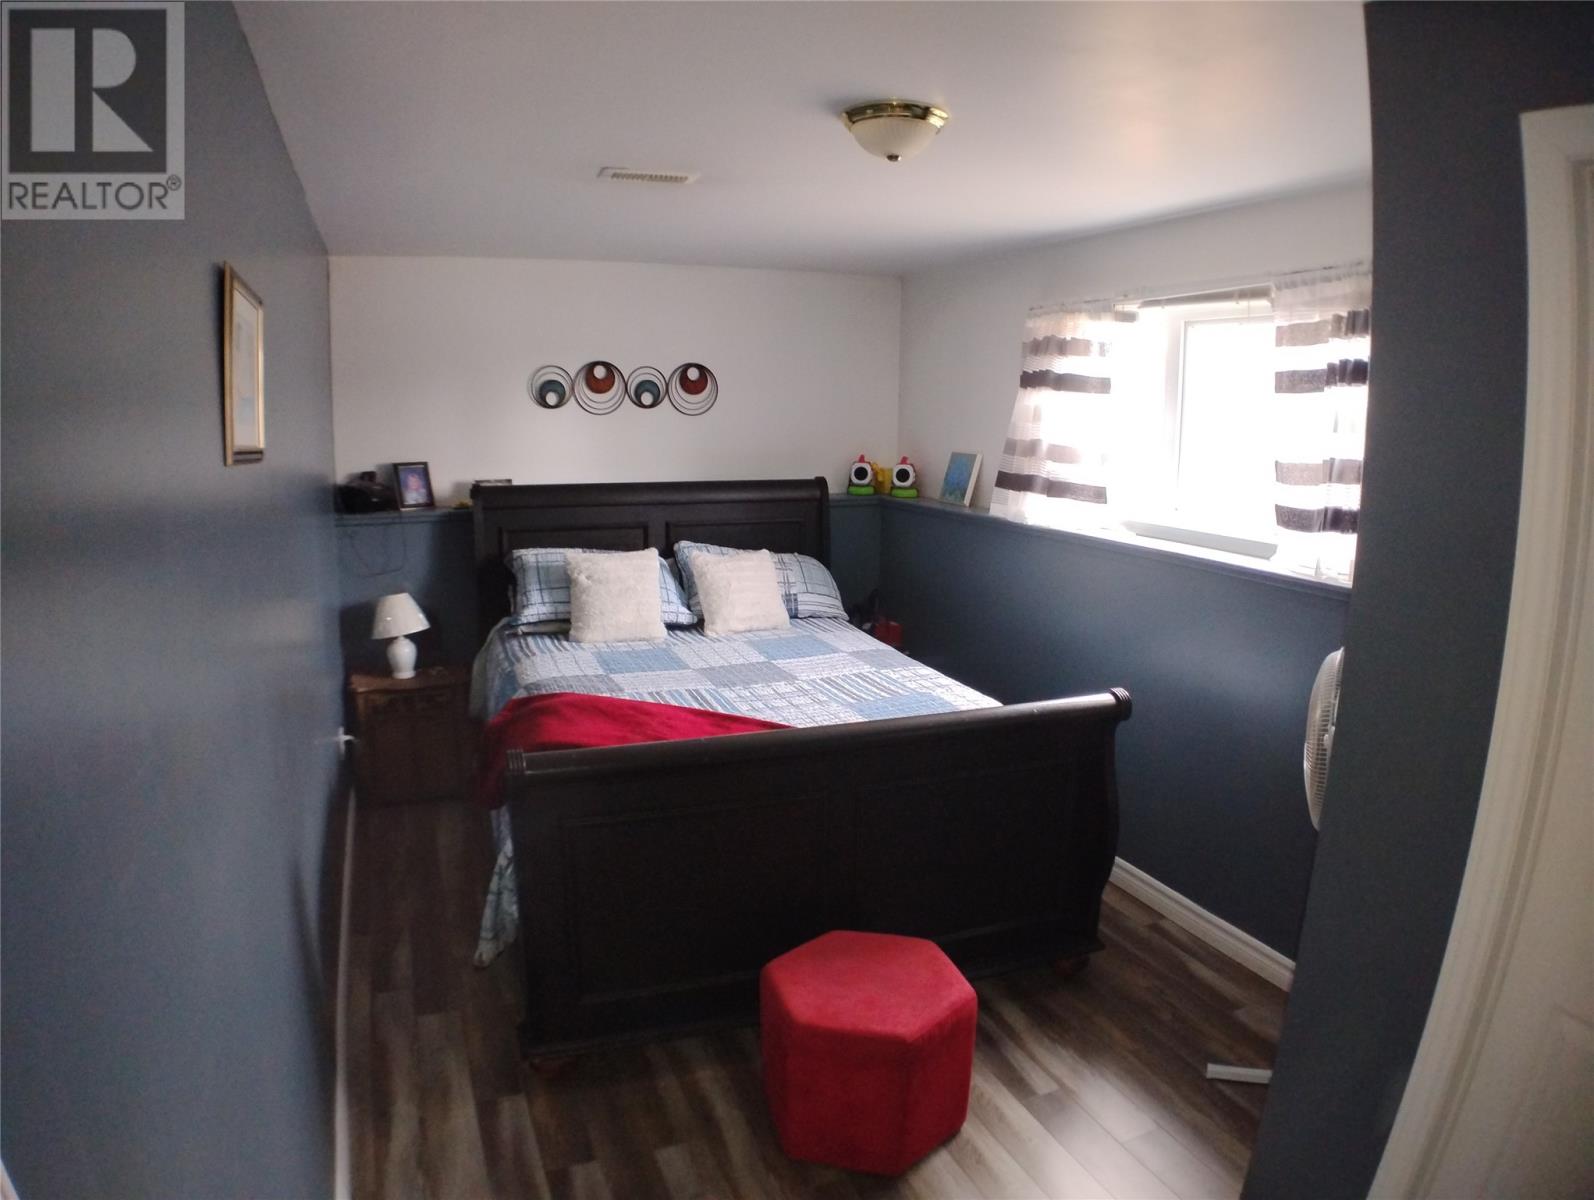
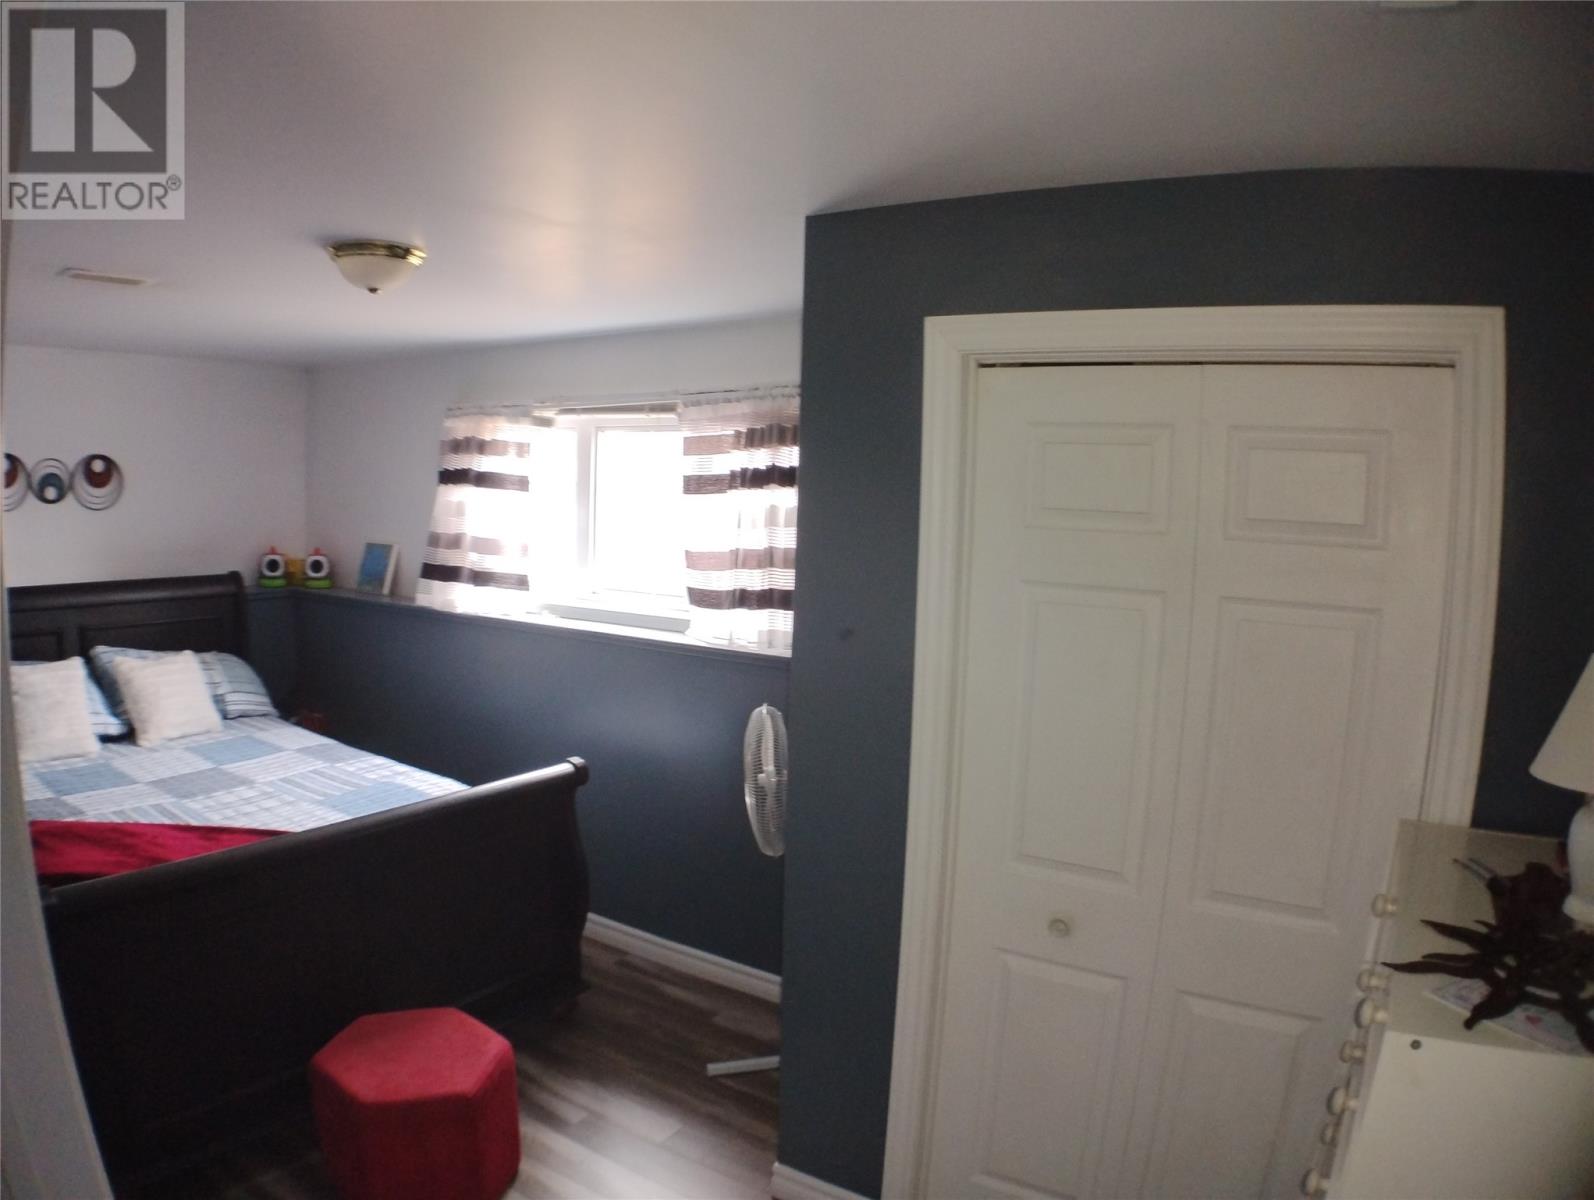
| Lower level | Bedroom | 17 x 8.5 |
| Lower level | Other | 8 x 11 |
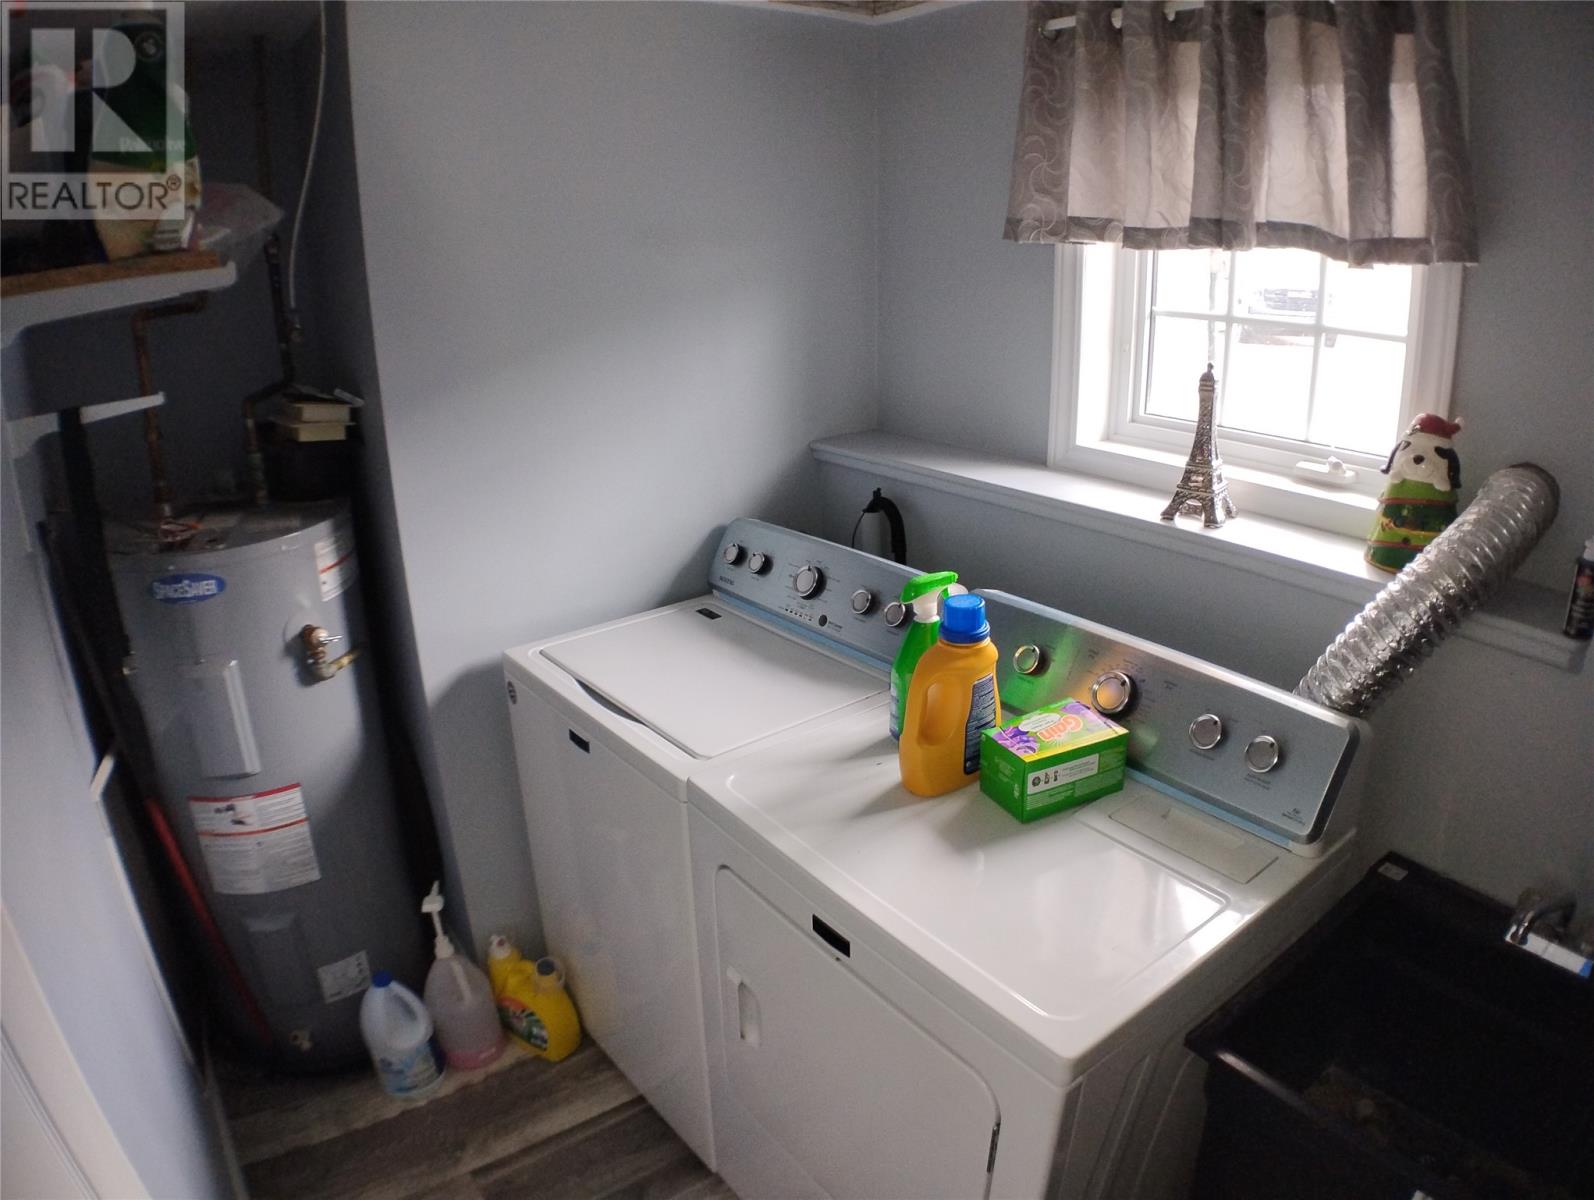
| Lower level | Laundry room | 5.2 x 9.2 |
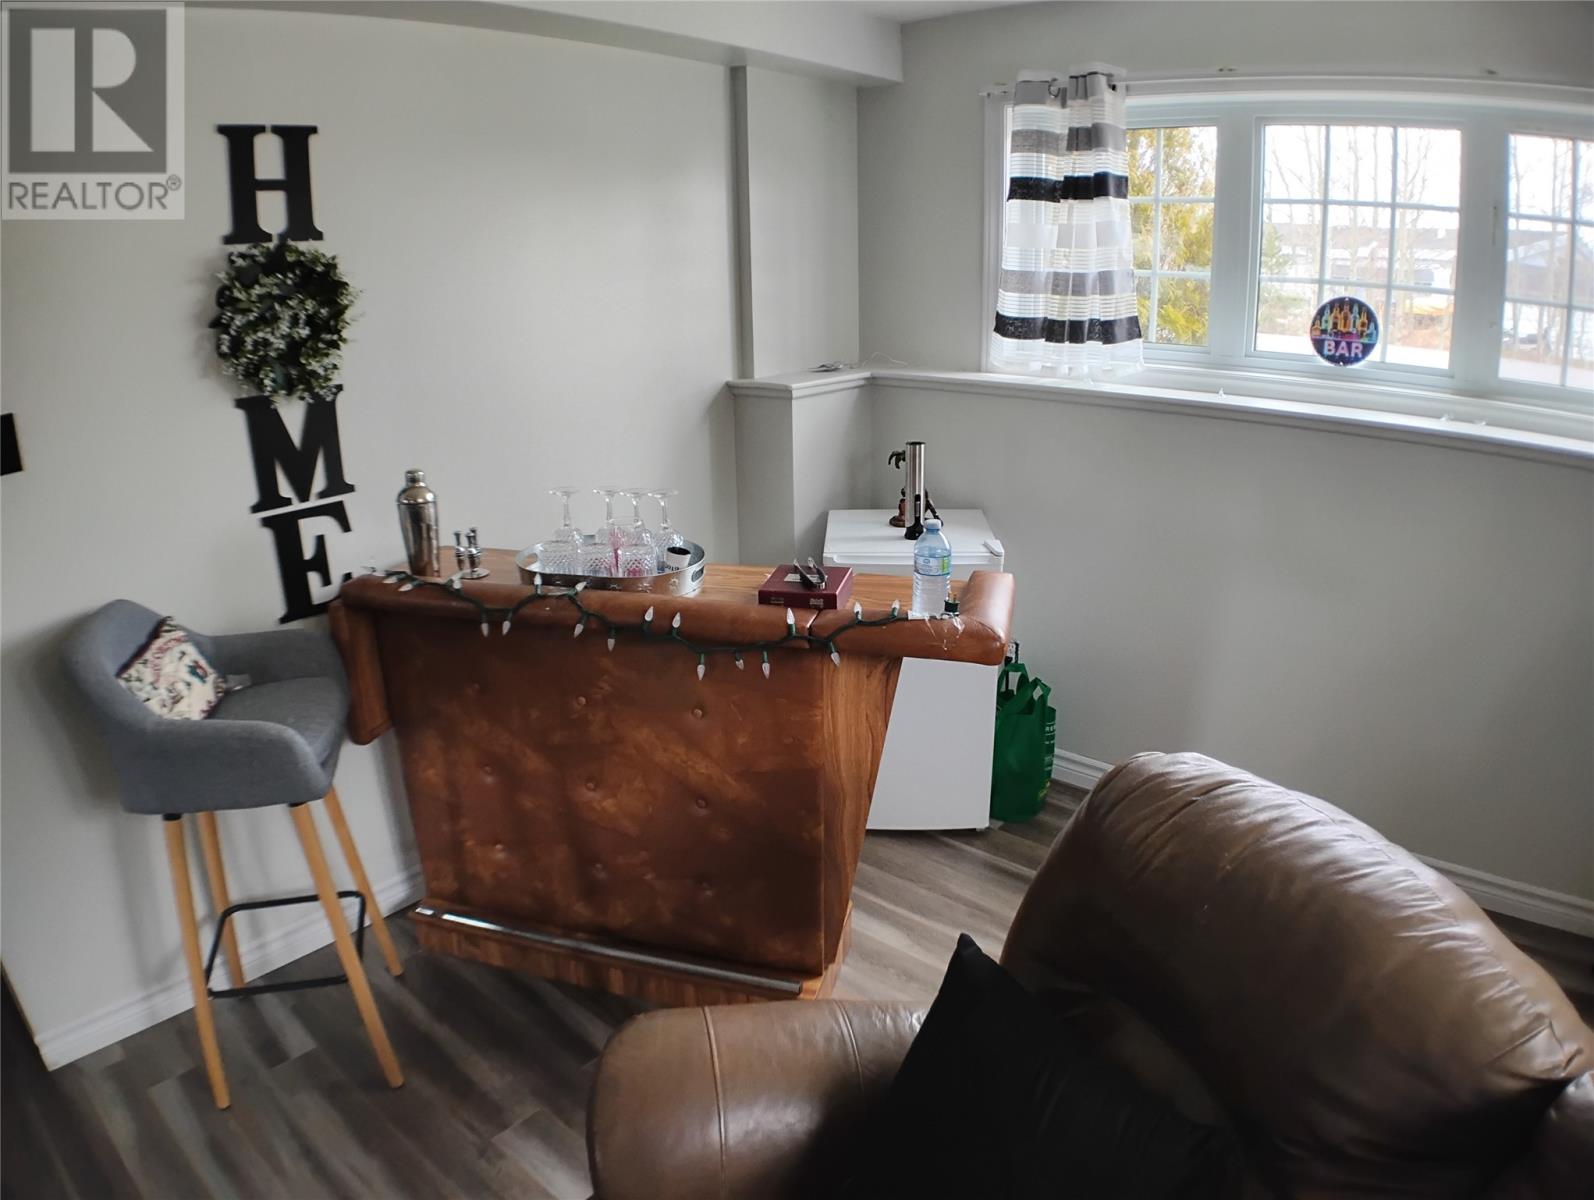
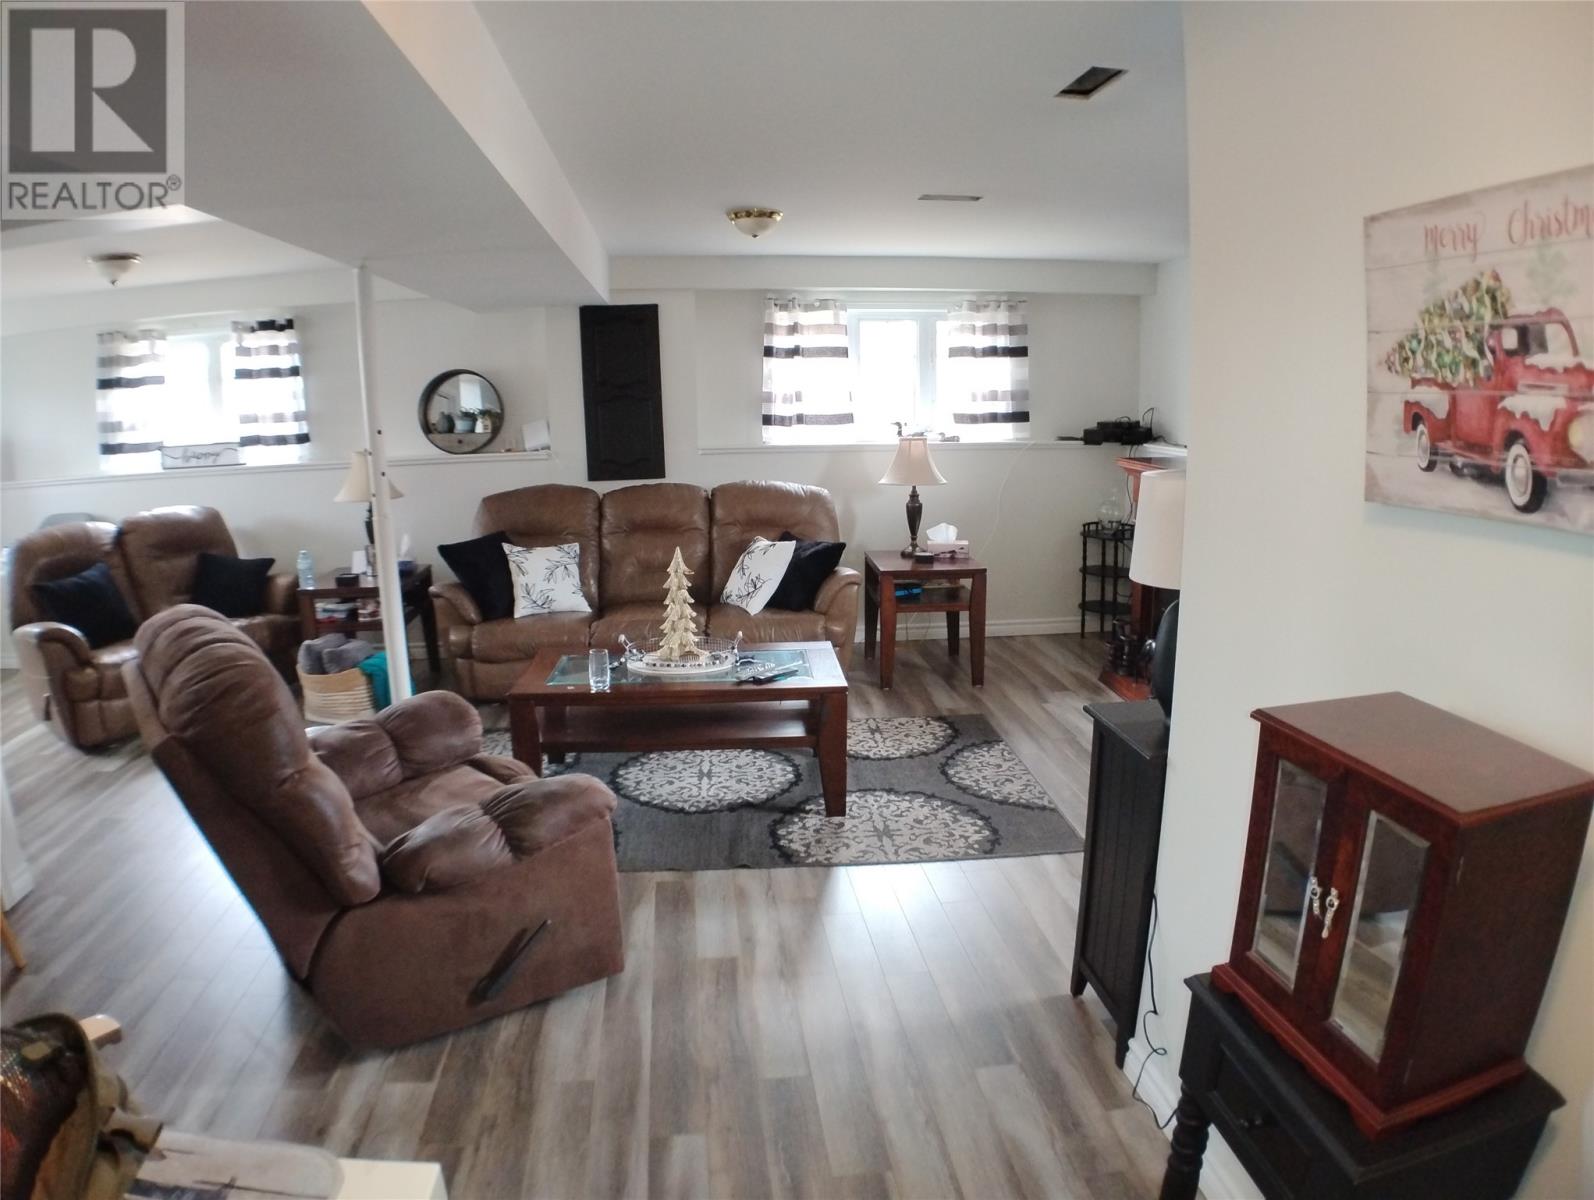
| Lower level | Recreation room | 27 x 14 |
| Main level | Bath (# pieces 1-6) | 12 x 4.6 |
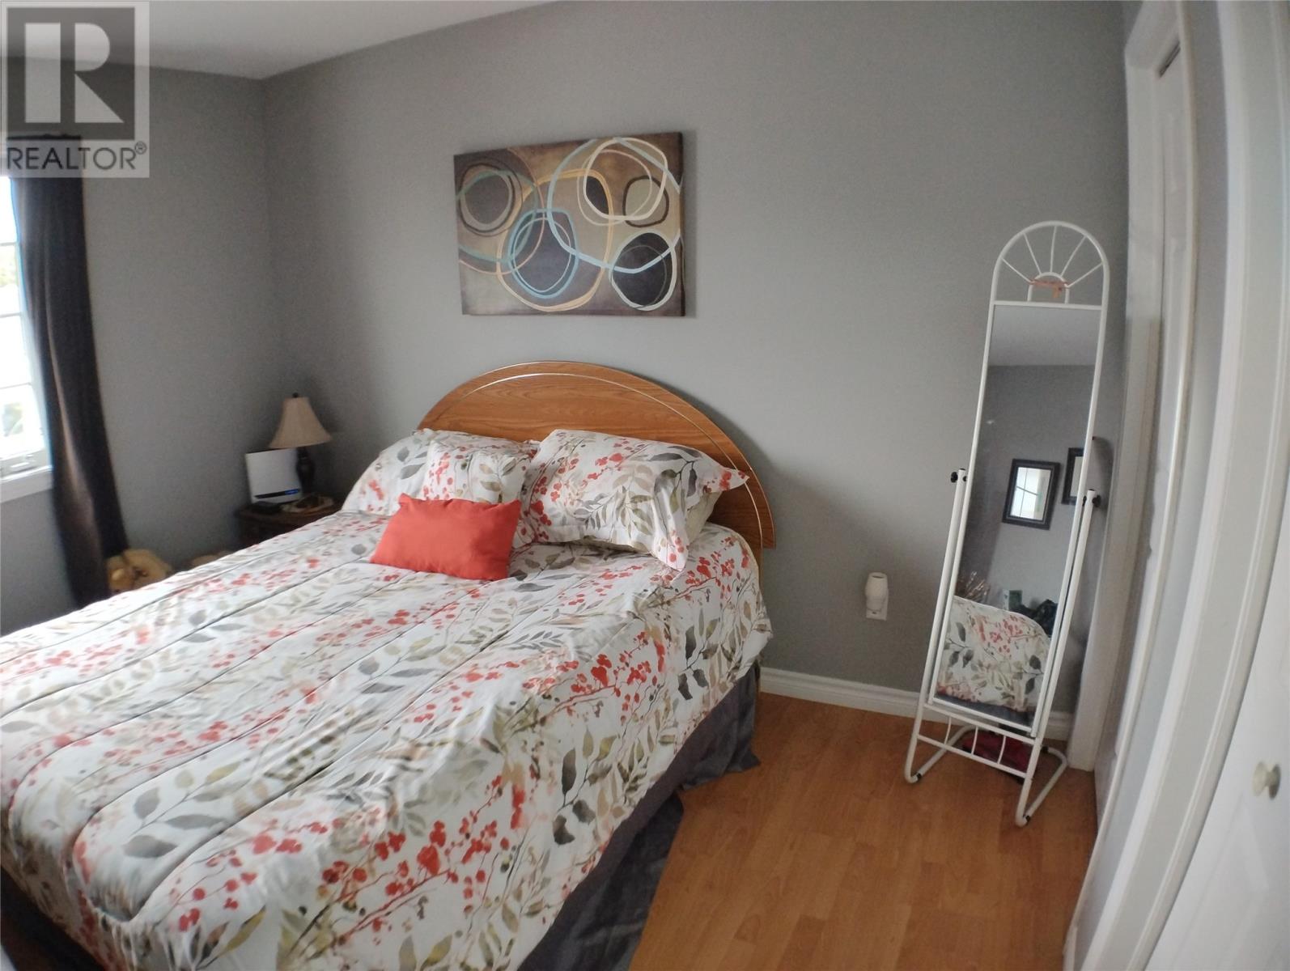
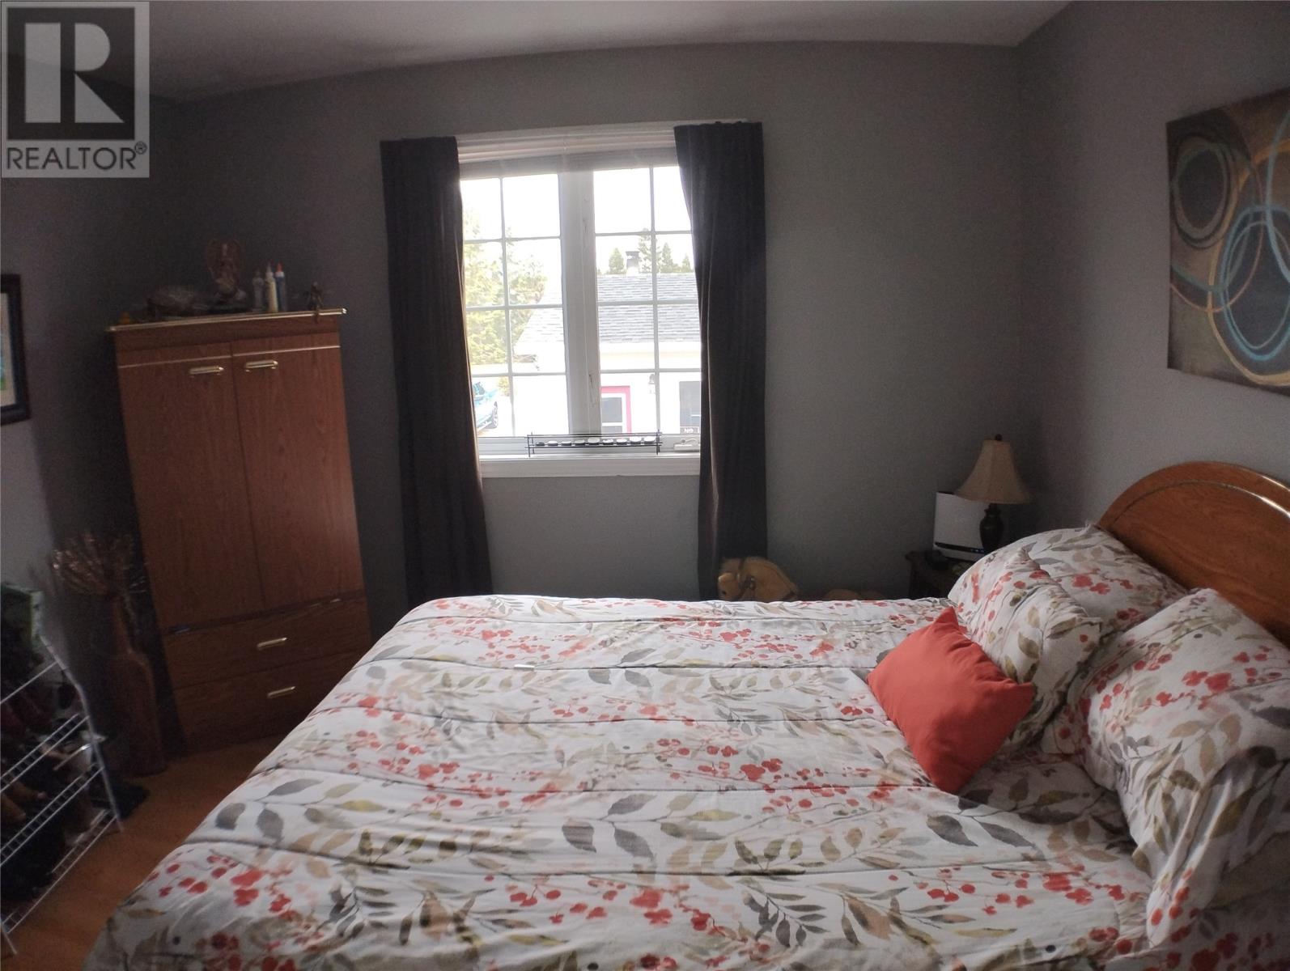
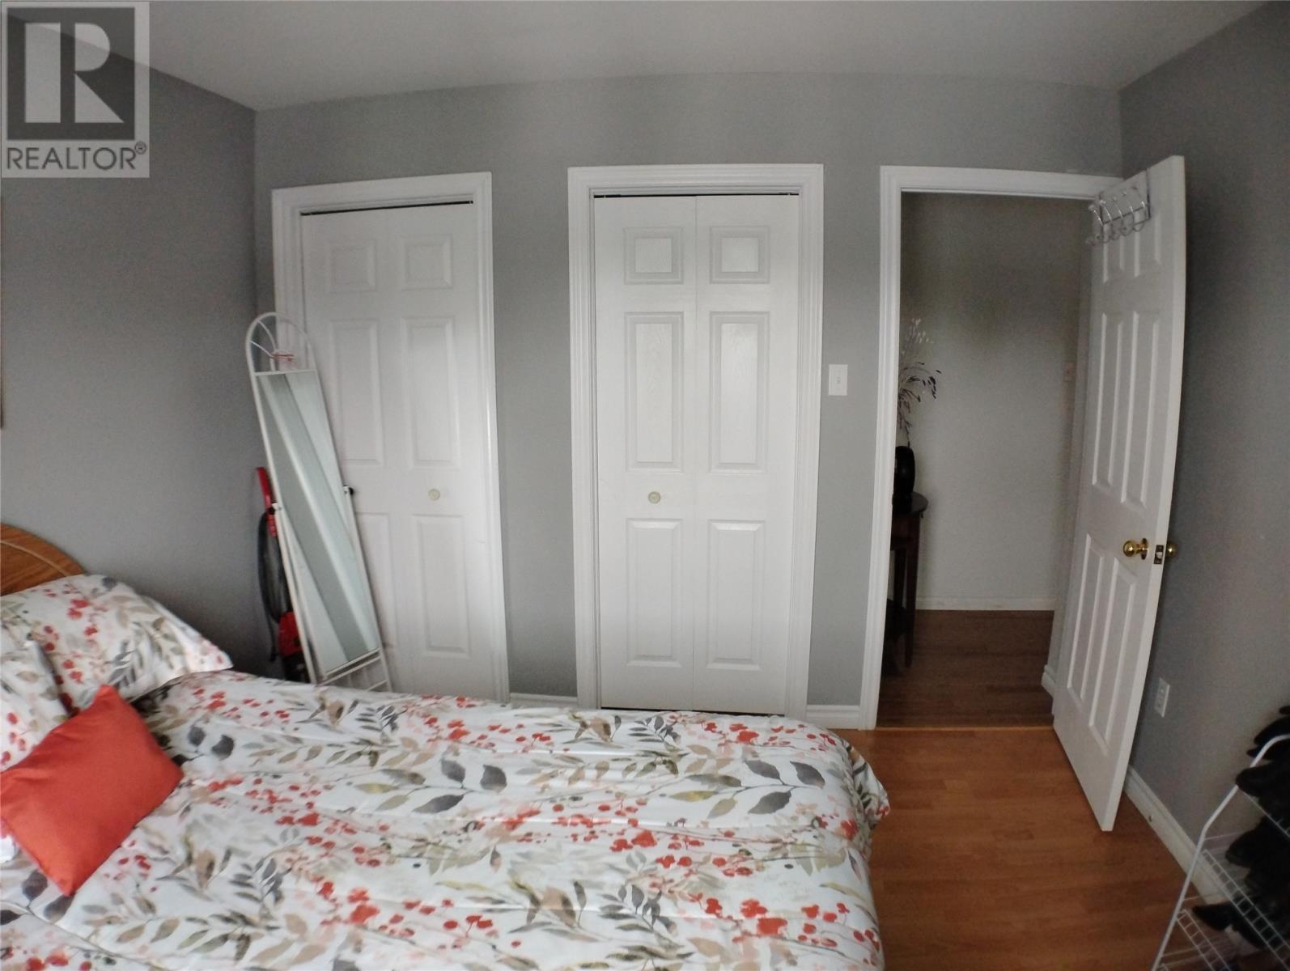
| Main level | Bedroom | 11 x 12 |
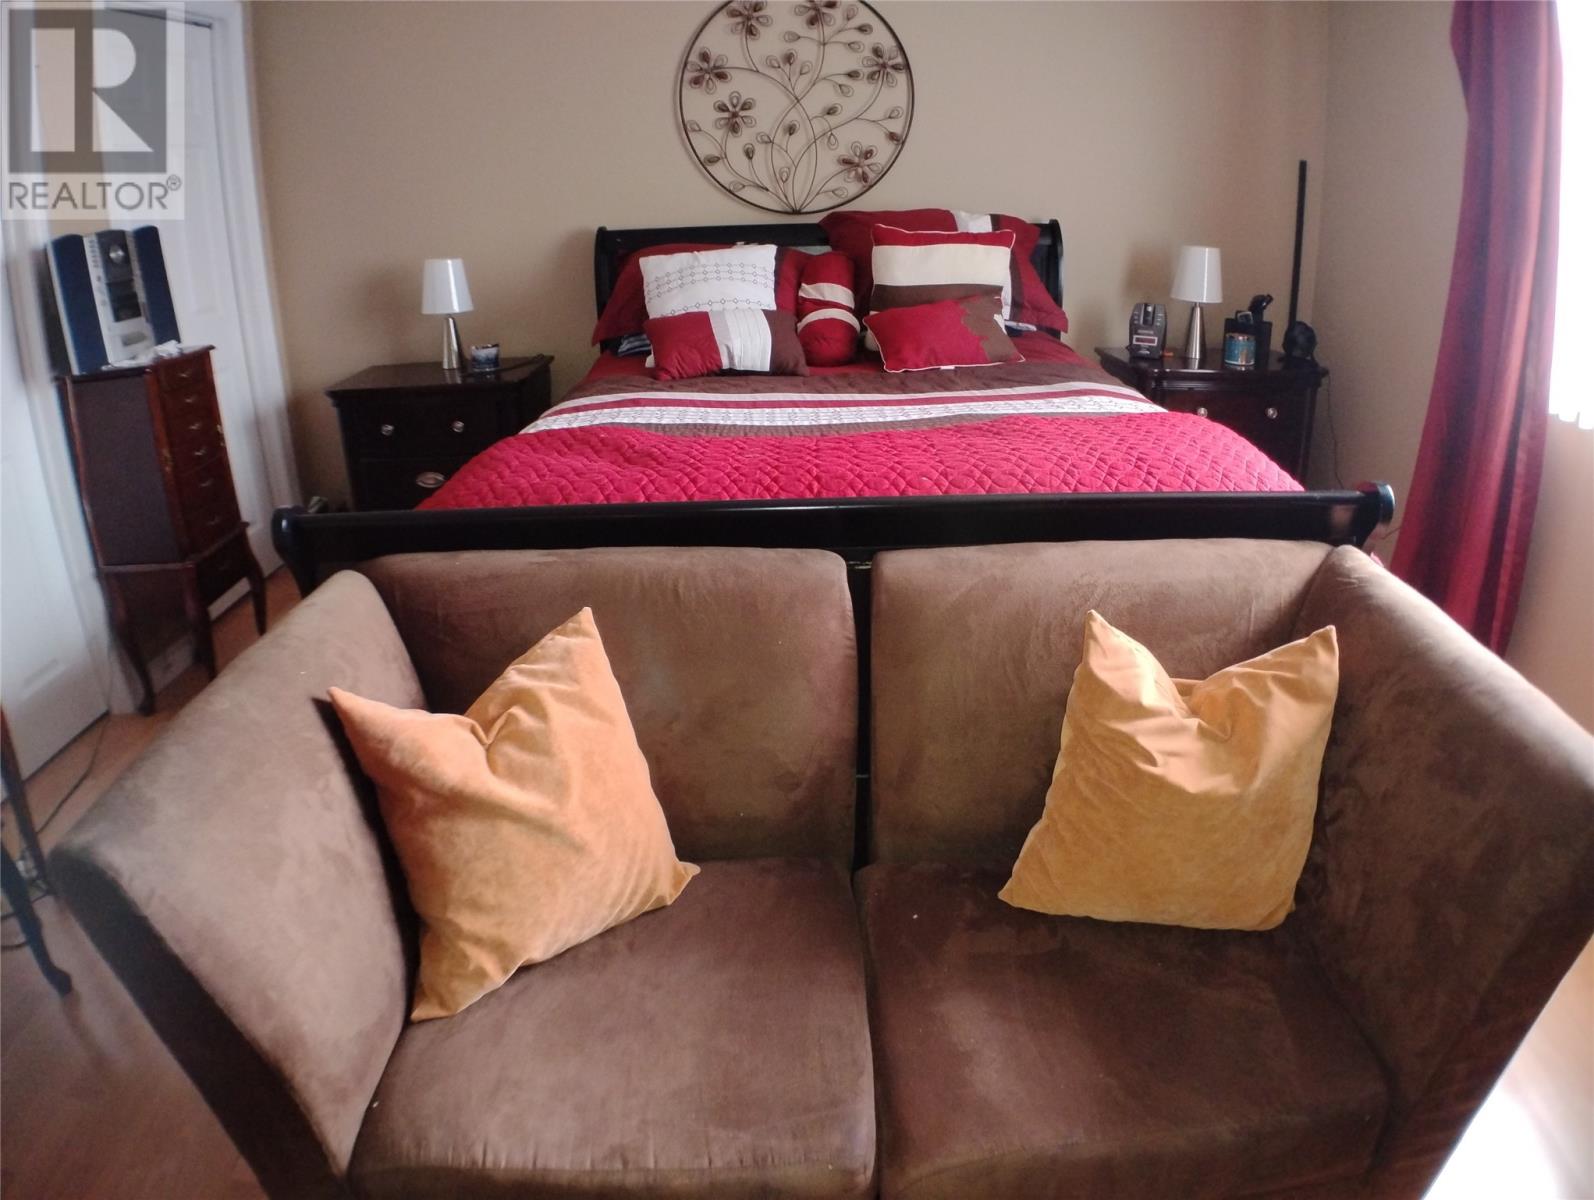
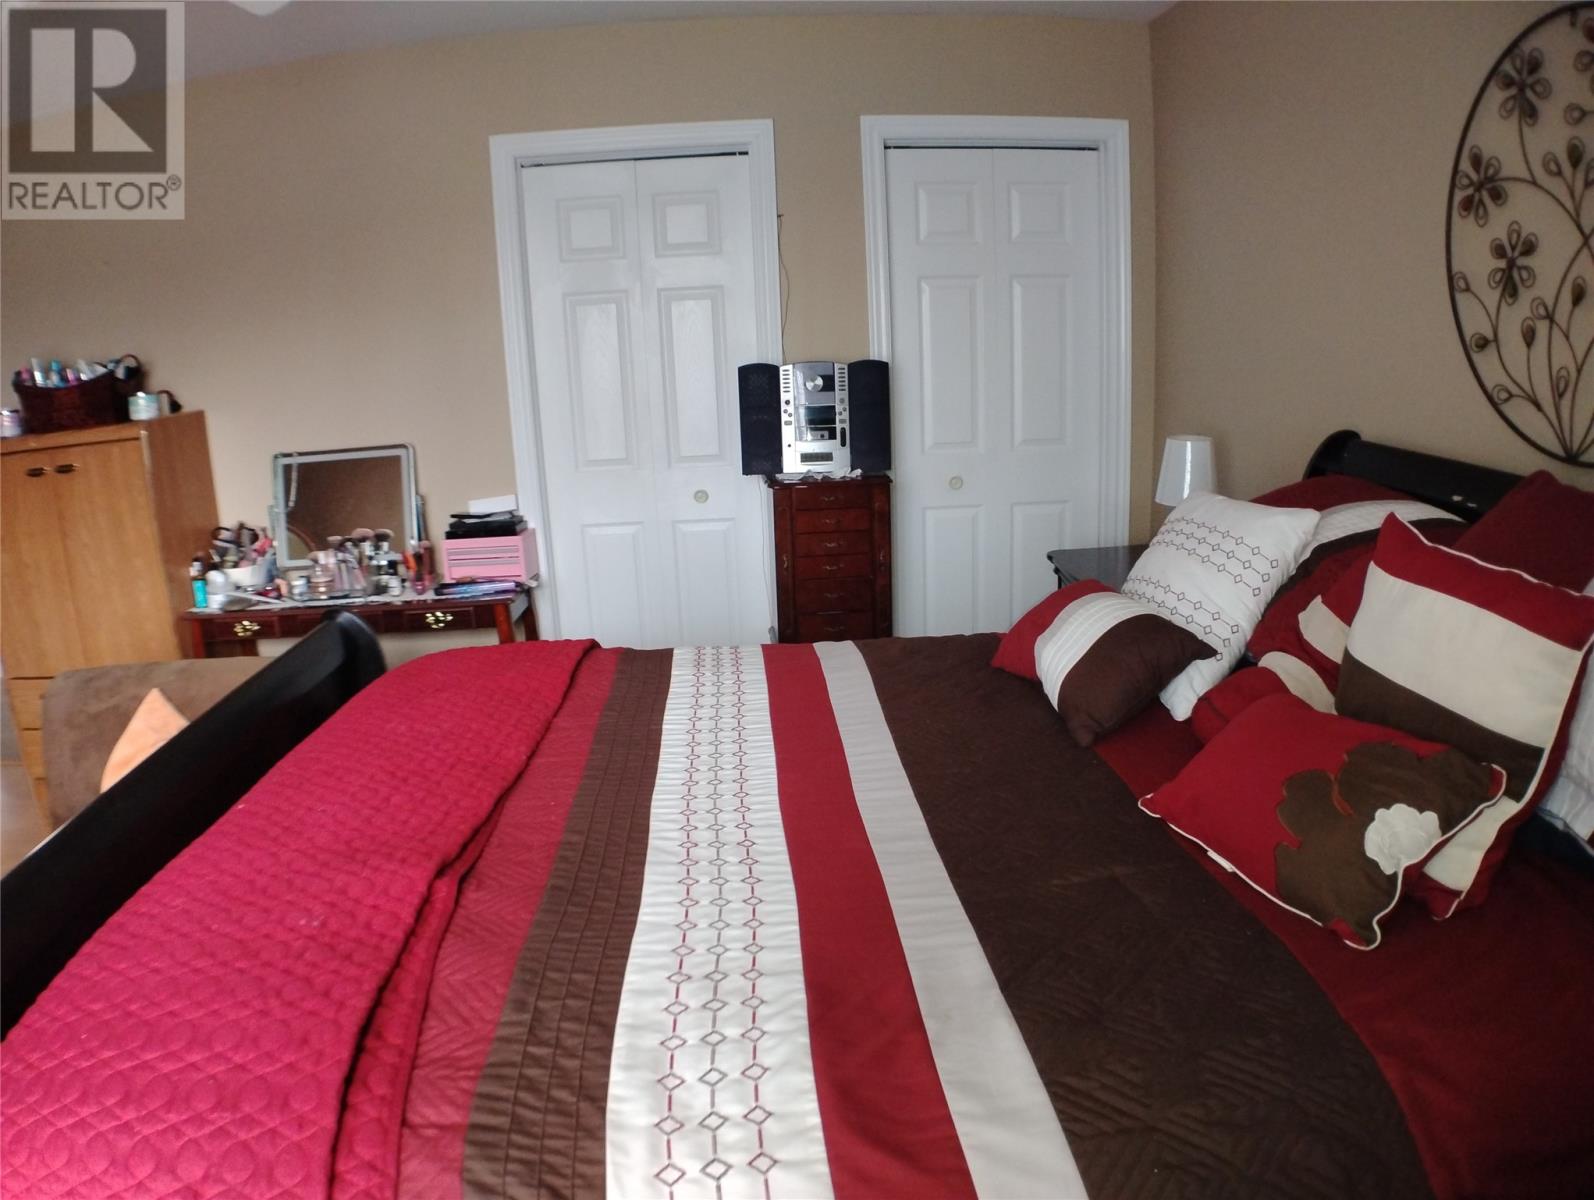
| Main level | Primary Bedroom | 13 x 17 |
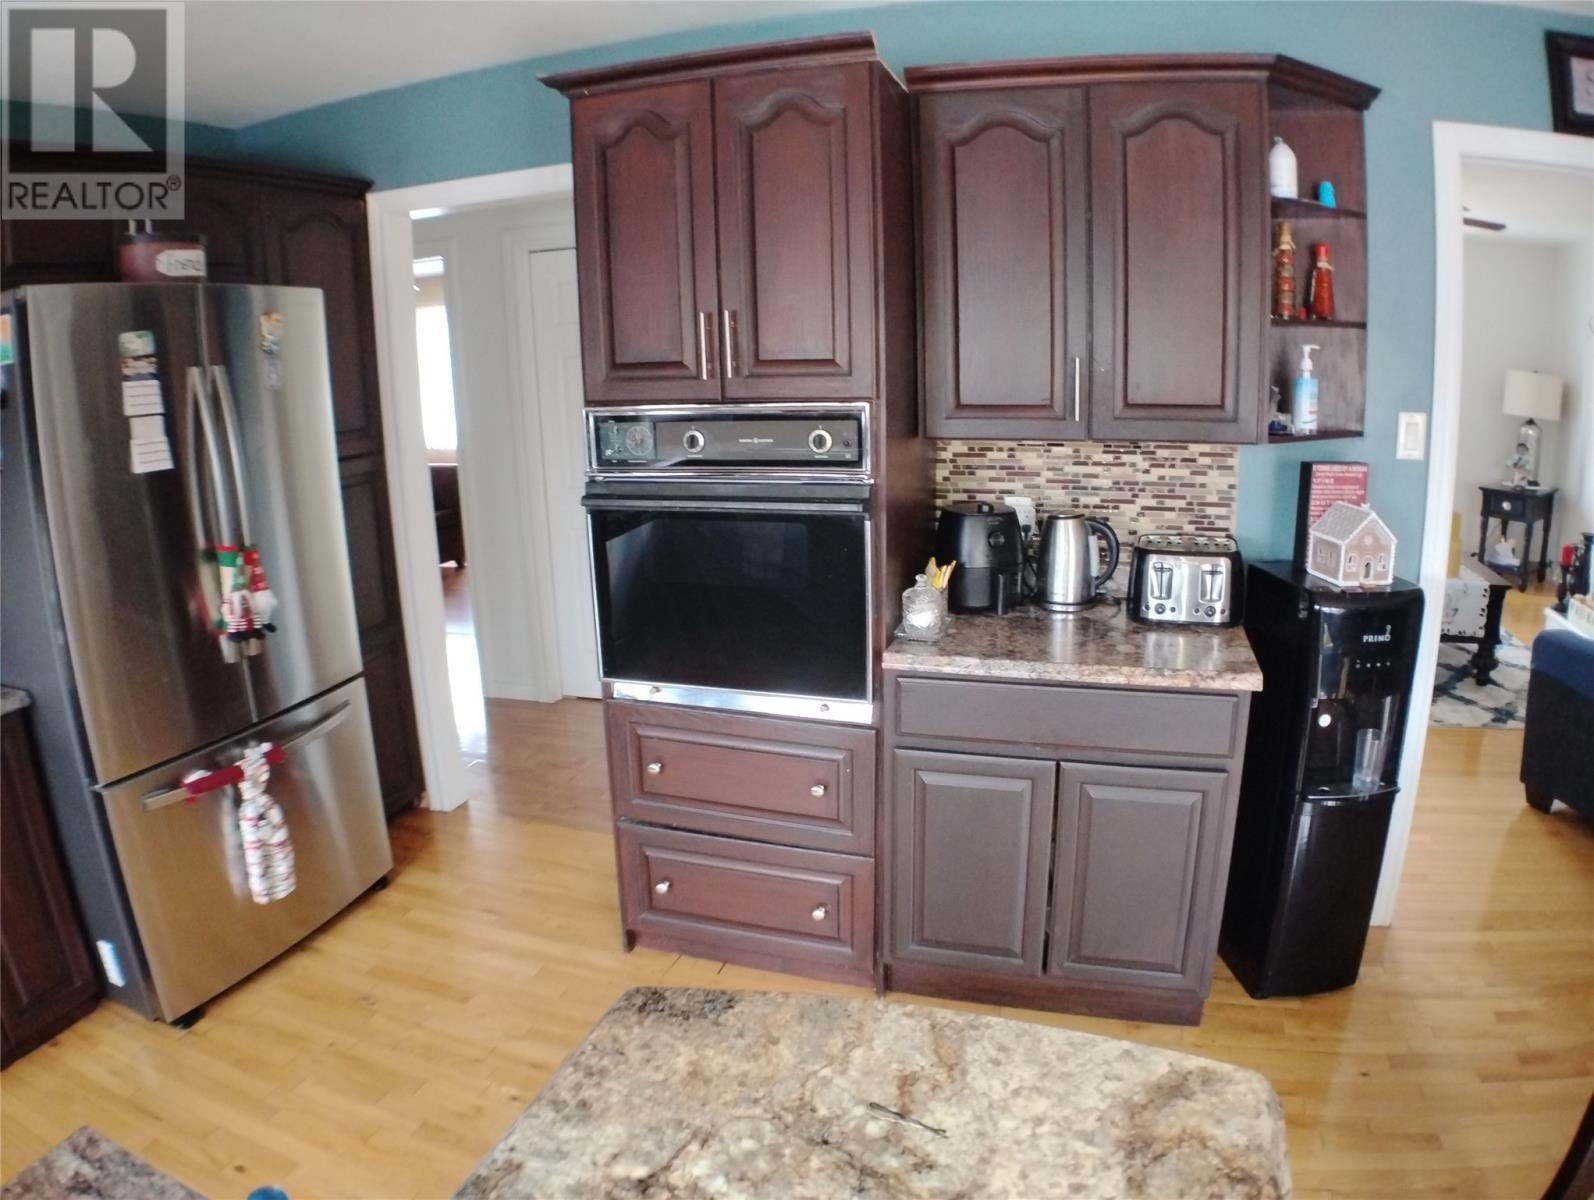
| Main level | Kitchen | 9.2 x 14 |
| Main level | Dining room | 12 x 11.5 |
| Main level | Living room | 12 x 16 |
Listing Office: Outport Realty Inc. - Grand Falls-Windsor
Data Provided by Newfoundland & Labrador Association of REALTORS®
Last Modified :Tue, 12 May 2026 06:22:05 GMT


Agent Details
Powered by SoldPress.