
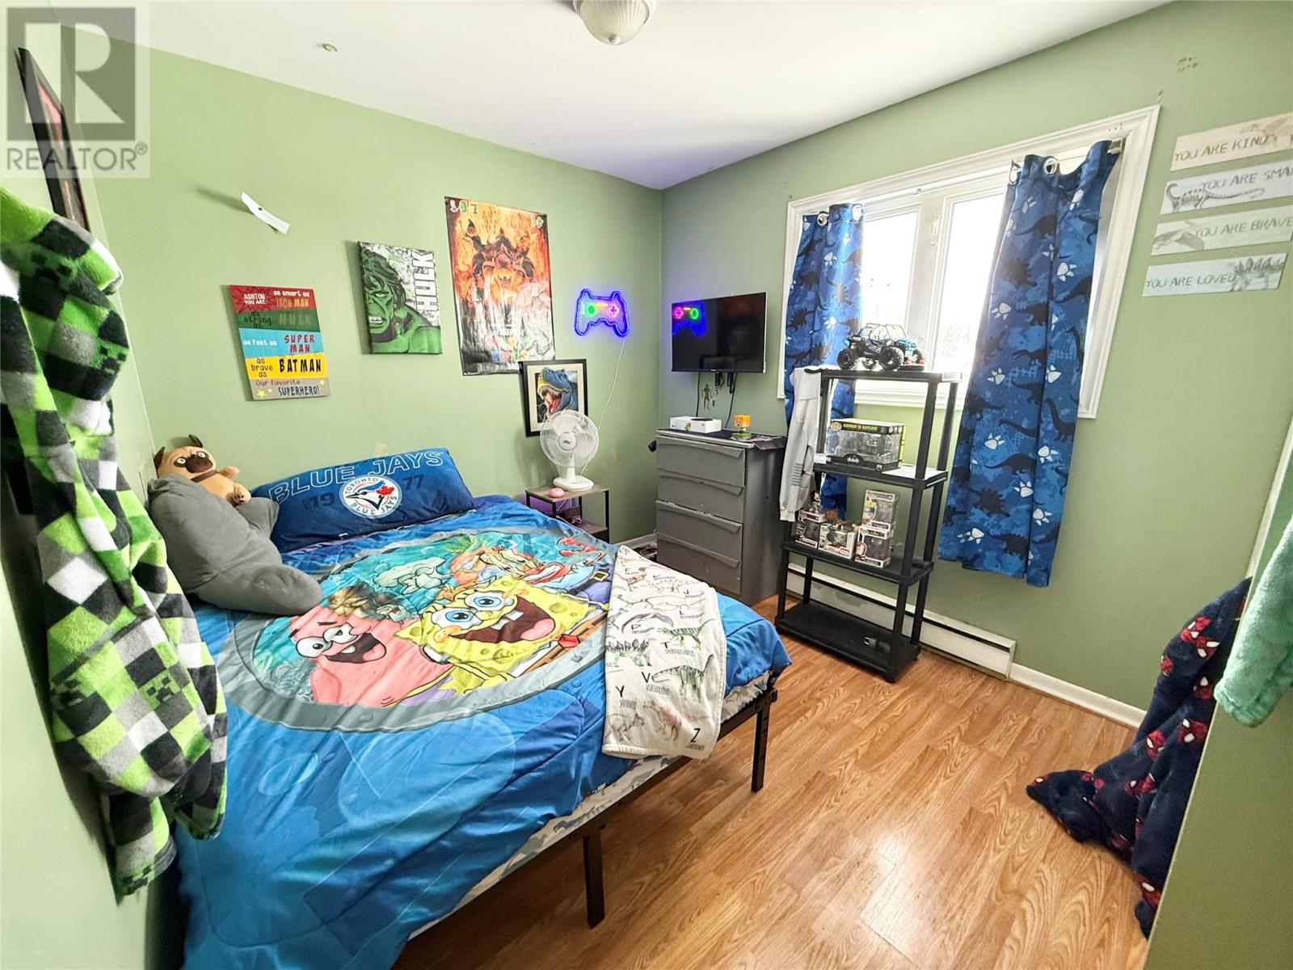
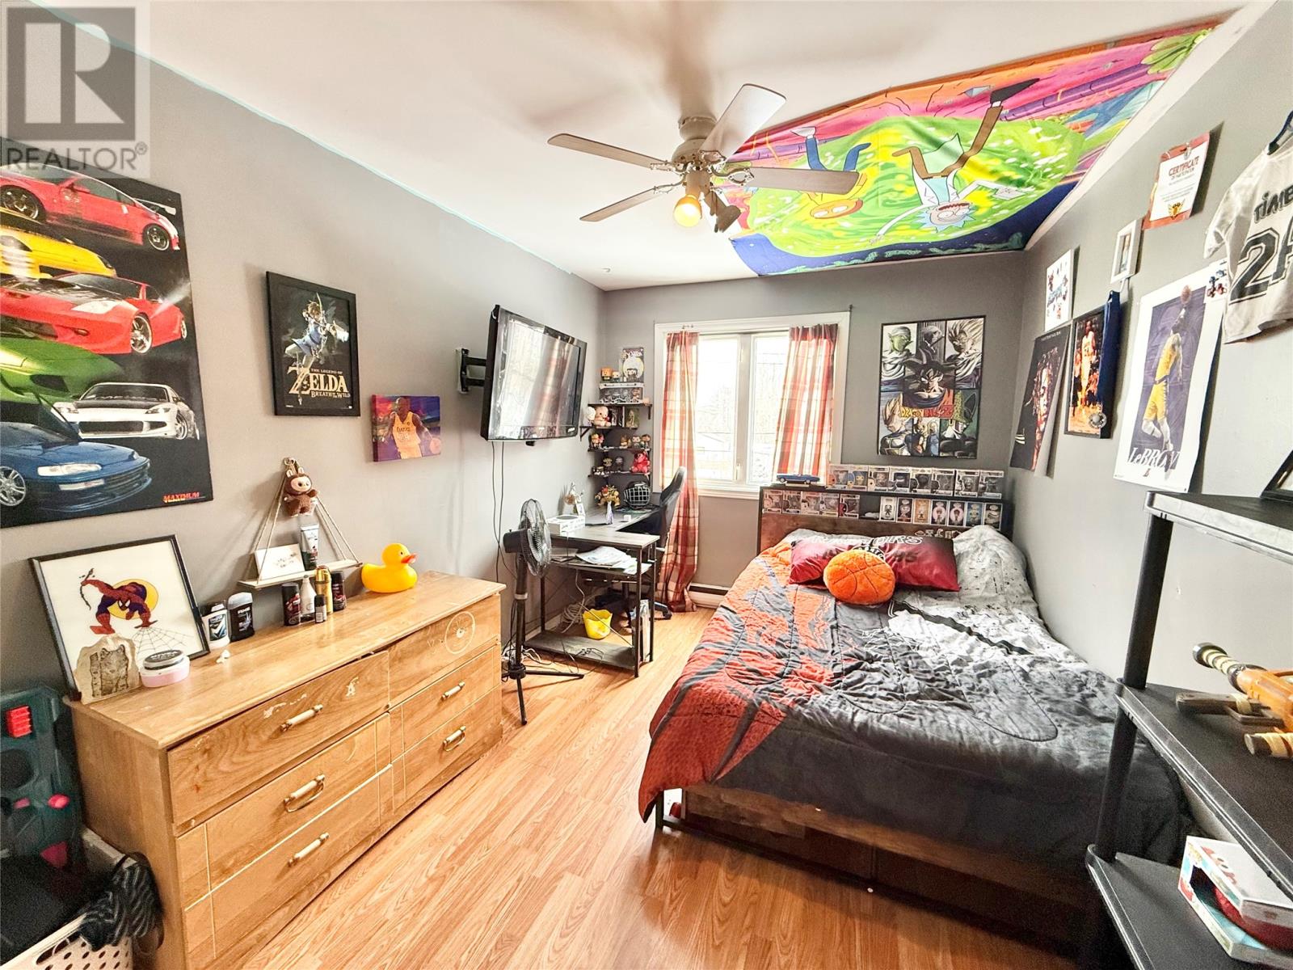
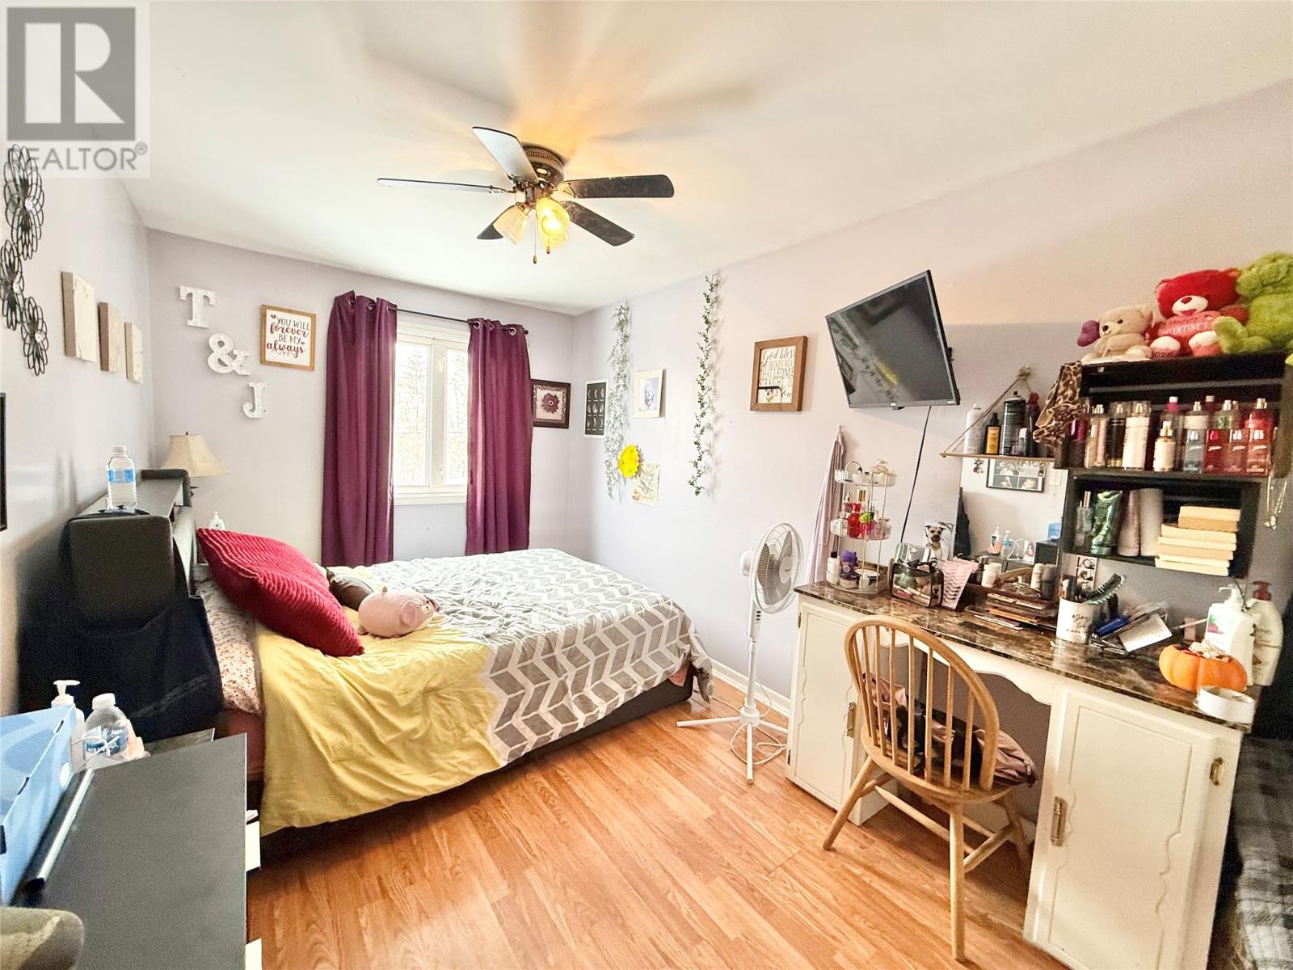
| Bathrooms1 | Bedrooms3 |
| Property TypeSingle Family | Built in1975 |
| Building Area1176 sqft |
|
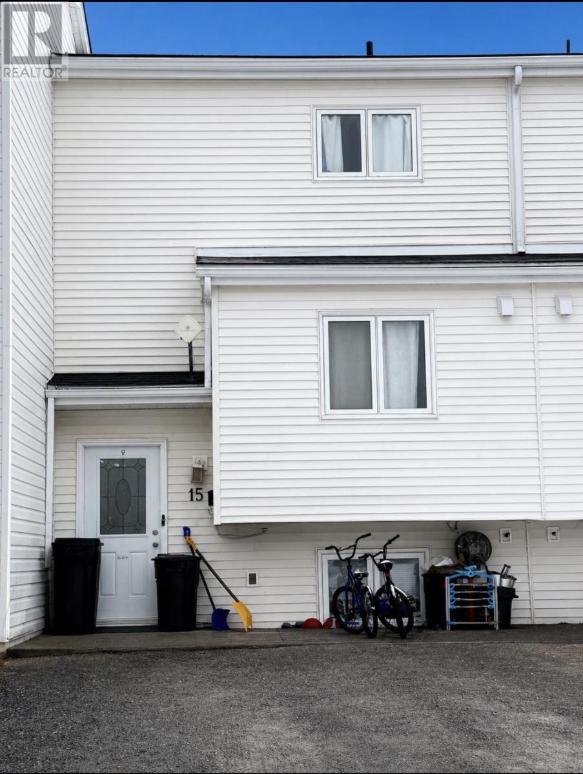
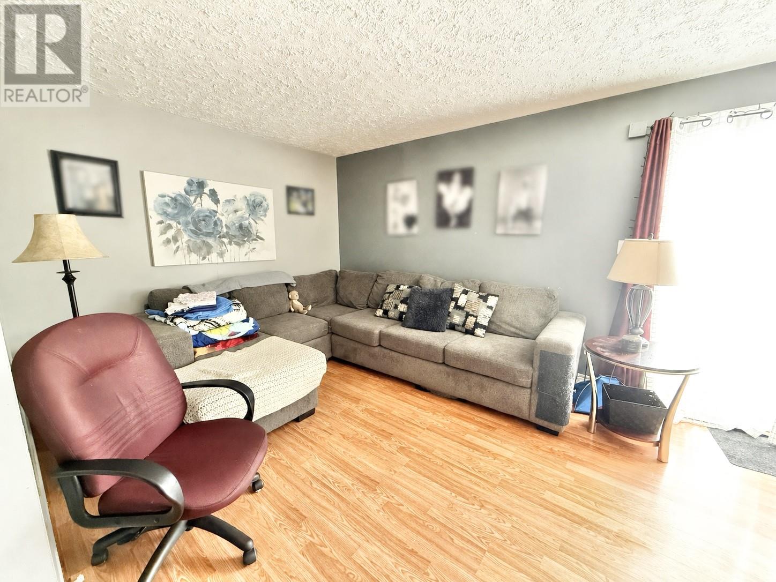
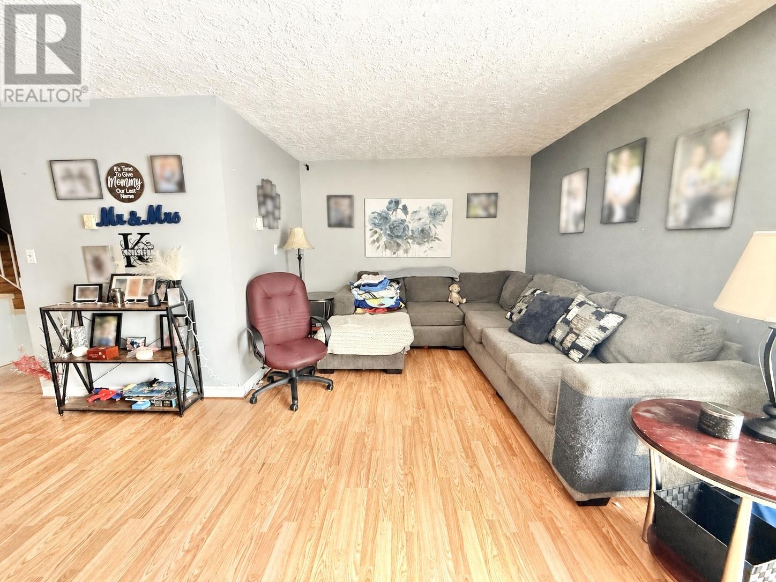
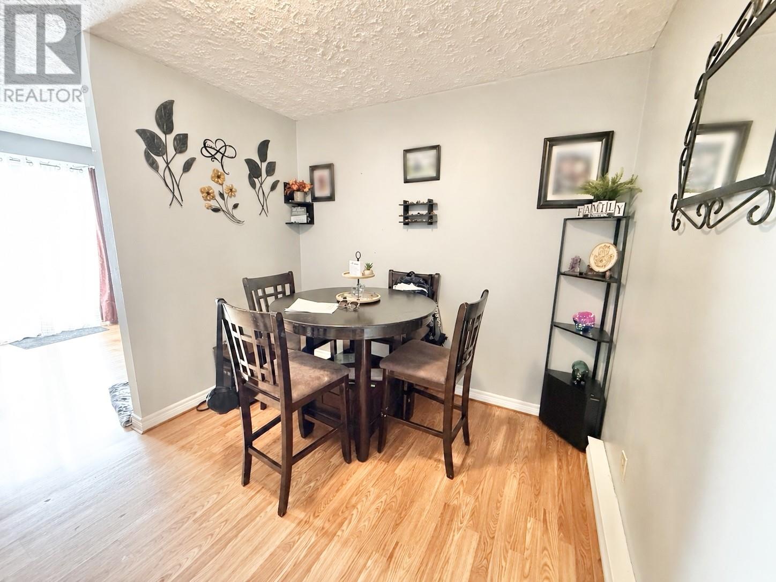
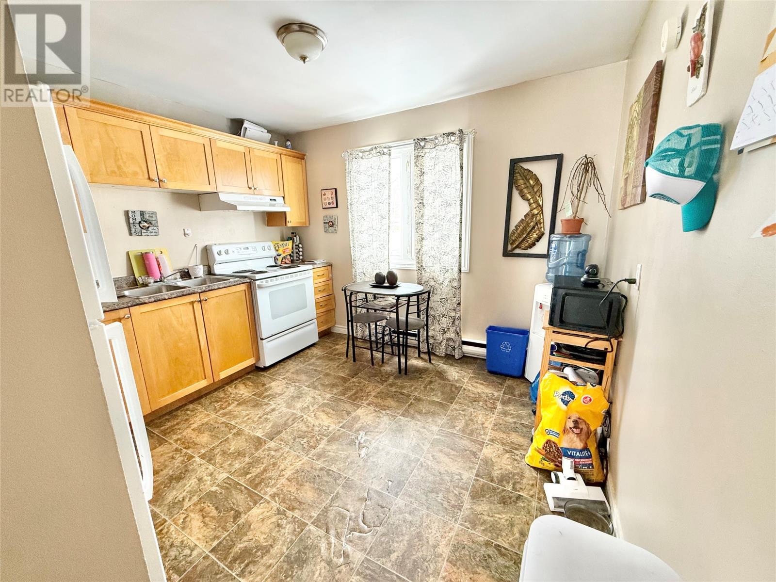
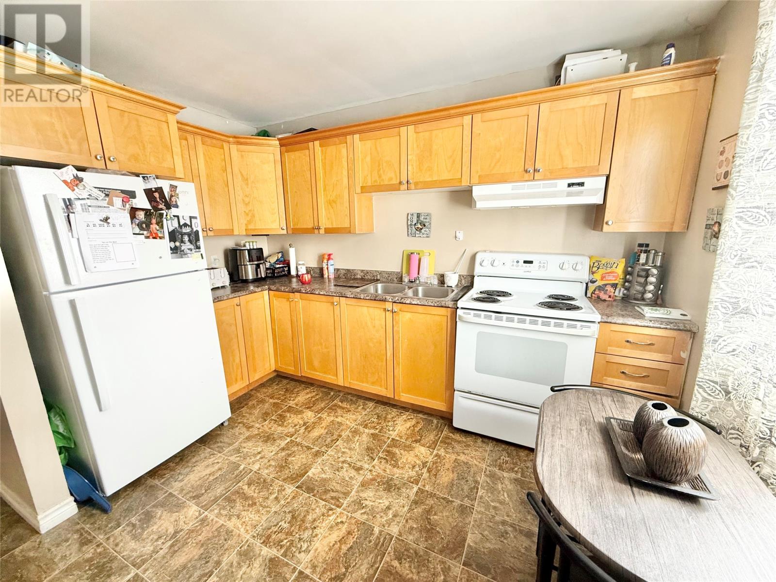
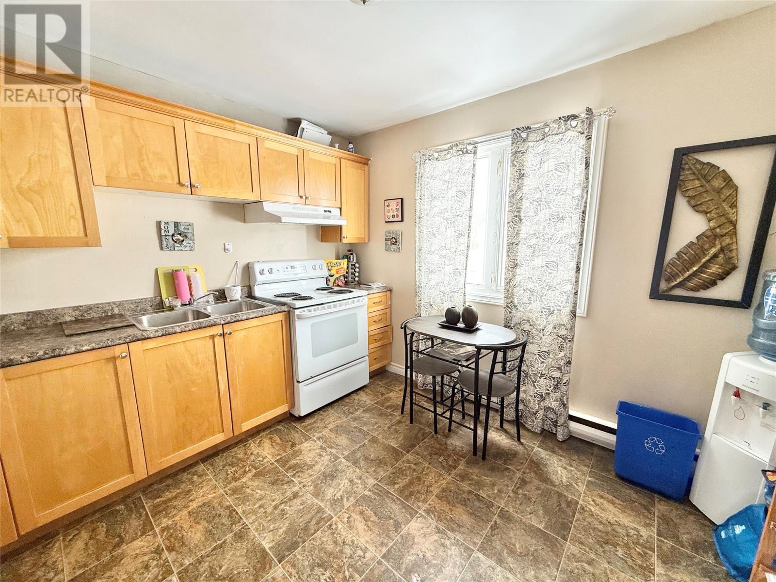
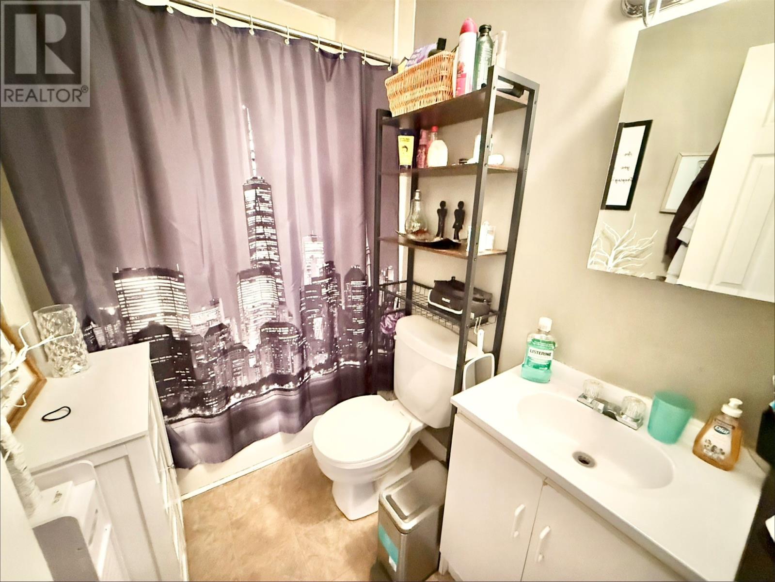
AN AFFORDABLE PRICE! GREAT INVESTMENT OPPORTUNITY! This unit has been completed with vinyl siding & vinyl windows. Main floor features foyer, living room, dining room & kitchen with birch cabinetry. The second floor offers three bedrooms & full bathroom. Vinyl & laminate flooring throughout, electric heating. Full basement with laundry hookup. (id:15338) |
| EquipmentNone | OwnershipFreehold |
| Rental EquipmentNone | TransactionFor sale |
| Zoning DescriptionRES. |
| Bedrooms Main level3 | Bedrooms Lower level0 |
| Constructed Date1975 | Construction Style AttachmentAttached |
| Exterior FinishVinyl siding | FlooringCarpeted, Laminate, Other |
| FoundationPoured Concrete | Bathrooms (Half)0 |
| Bathrooms (Total)1 | Heating FuelElectric |
| HeatingBaseboard heaters | Size Interior1176 sqft |
| Storeys Total1 | TypeHouse |
| Utility WaterMunicipal water |
| Access TypeYear-round access | Landscape FeaturesPartially landscaped |
| SewerMunicipal sewage system | Size Irregular18'X178.27'X25.56'x196.41' |
| Level | Type | Dimensions |
|---|---|---|
| Second level | Bedroom | 8.5x12.6 |
| Second level | Bedroom | 8.7x10.10 |
| Second level | Primary Bedroom | 8.3x16.2 |
| Second level | Bath (# pieces 1-6) | 5 X 7.3 3PC |
| Main level | Living room | 10x17.5 |
| Main level | Dining room | 8.4x10.10 |
| Main level | Kitchen | 9.6x10.6 |
| Main level | Foyer | 4.6x5.10 |
Listing Office: Royal LePage Generation Realty
Data Provided by Newfoundland & Labrador Association of REALTORS®
Last Modified :Wed, 06 May 2026 12:22:57 GMT


Map
Street View
Agent Details
Powered by SoldPress.