
| Bathrooms2 | Bedrooms4 |
| Property TypeSingle Family | Built in1973 |
| Building Area2164 sqft |
|
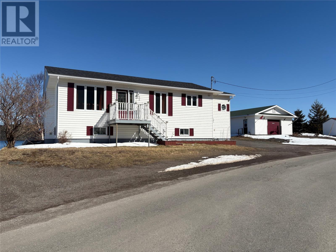
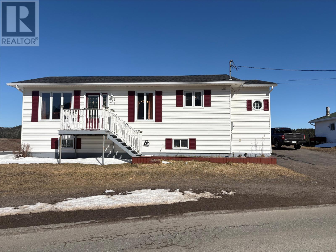
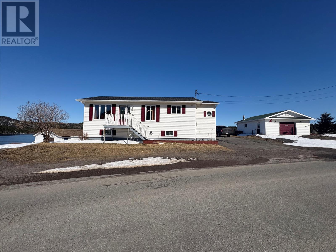
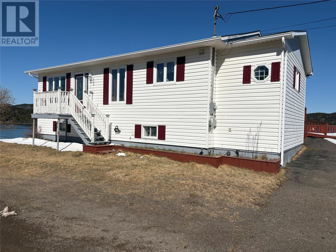
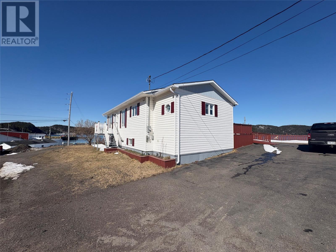
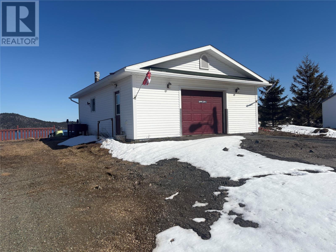
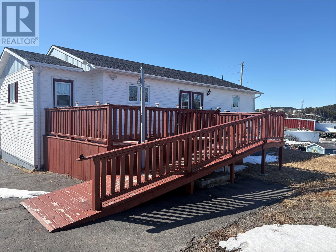
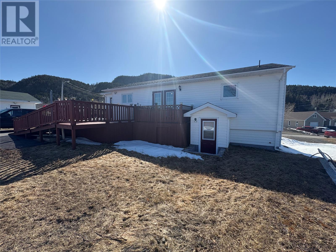
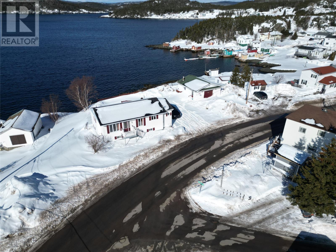
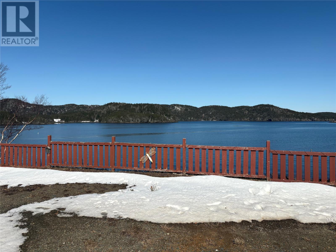
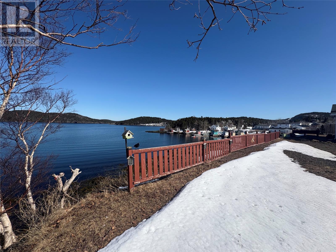
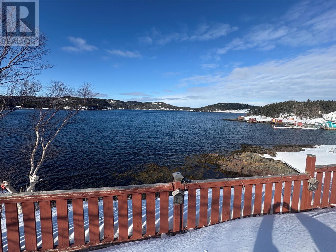

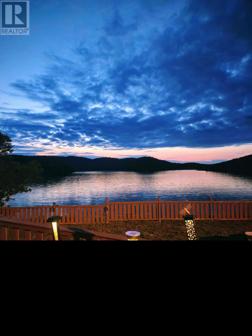
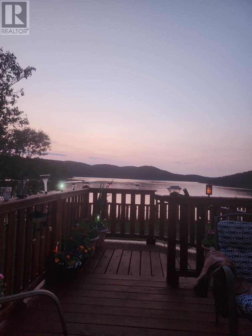
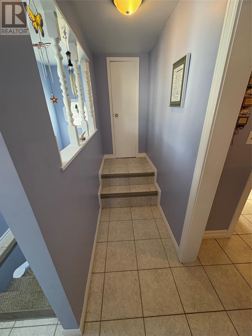
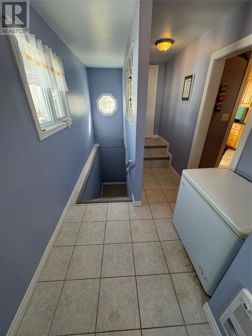
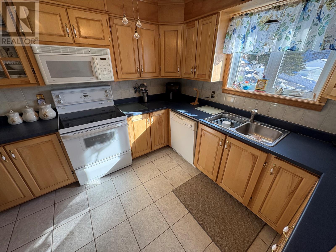
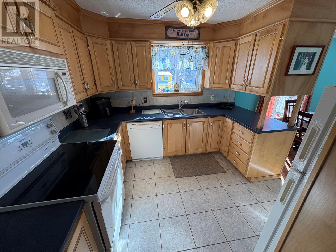
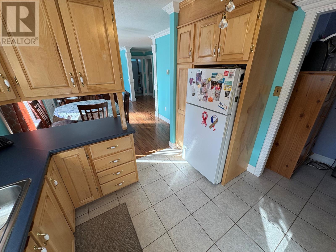
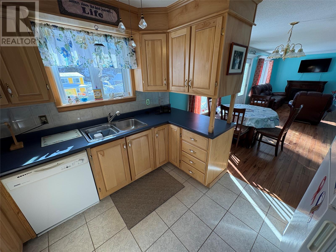
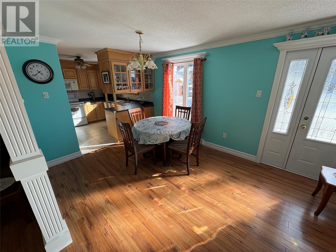
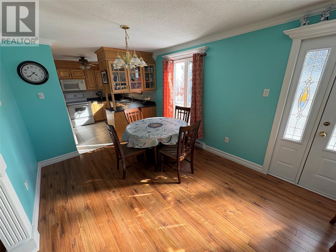
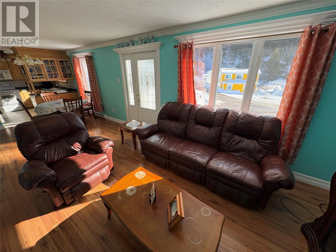
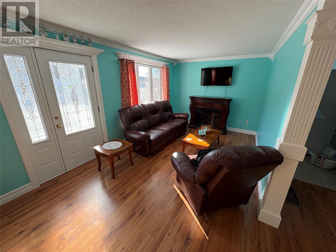
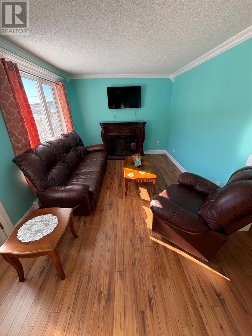
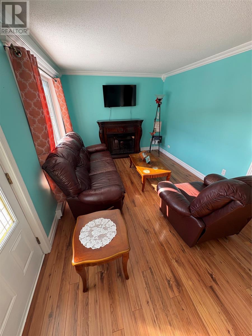
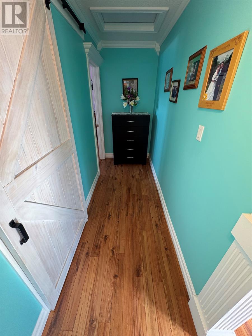
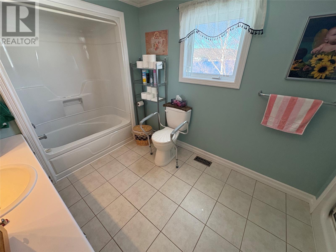
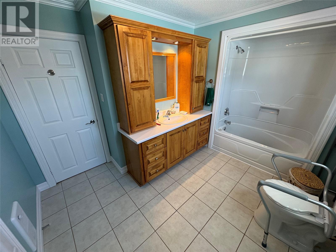
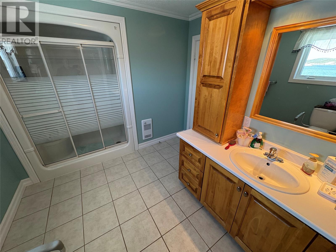
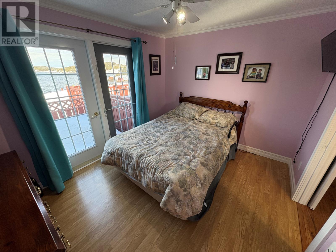
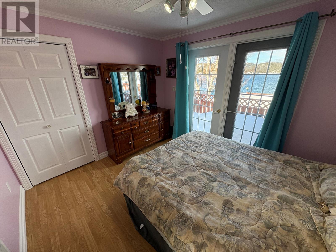
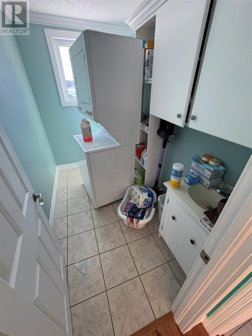
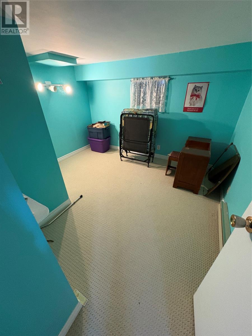
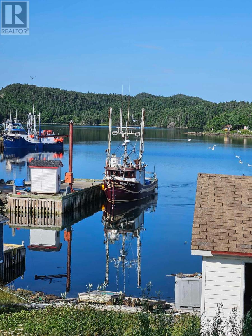
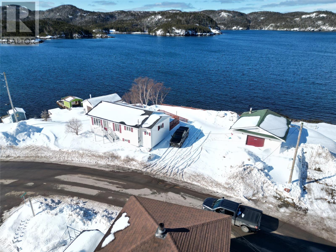
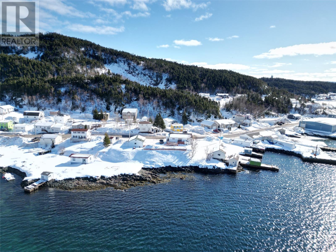
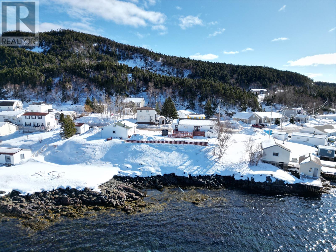
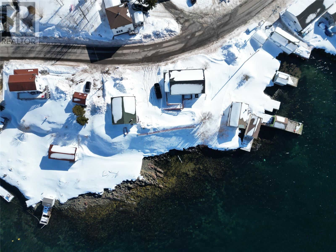
Just to wake up in the morning to the quiet of the cove!!! Welcome to 403 Main Street in the beautiful ocean front community of Triton. This property is situated with the most perfect view of the ocean right from the rear 12x20 deck which is an ideal place to enjoy morning coffee's and take in evening sunsets with all its peace and tranquility. Storage isn't an issue with this property as it has a massive garage. Interior of the property has a bright, spacious rear foyer with access to basement in this same area. Main level contains kitchen with plenty of light birch kitchen cabinets, dining, living room combo, 2 bedrooms, primary containing garden door access, large 4pcs bath with full piece tub plus walk in shower unit. To add to the convivence of this home laundry room is situated on main level as well. Basement is fully developed with 2 additional bedrooms, half bath and storage room. Why not take your chances on this salt water joy!!! (id:15338) |
| Amenities NearbyHighway, Shopping | OwnershipFreehold |
| StructurePatio(s) | TransactionFor sale |
| Zoning DescriptionRes |
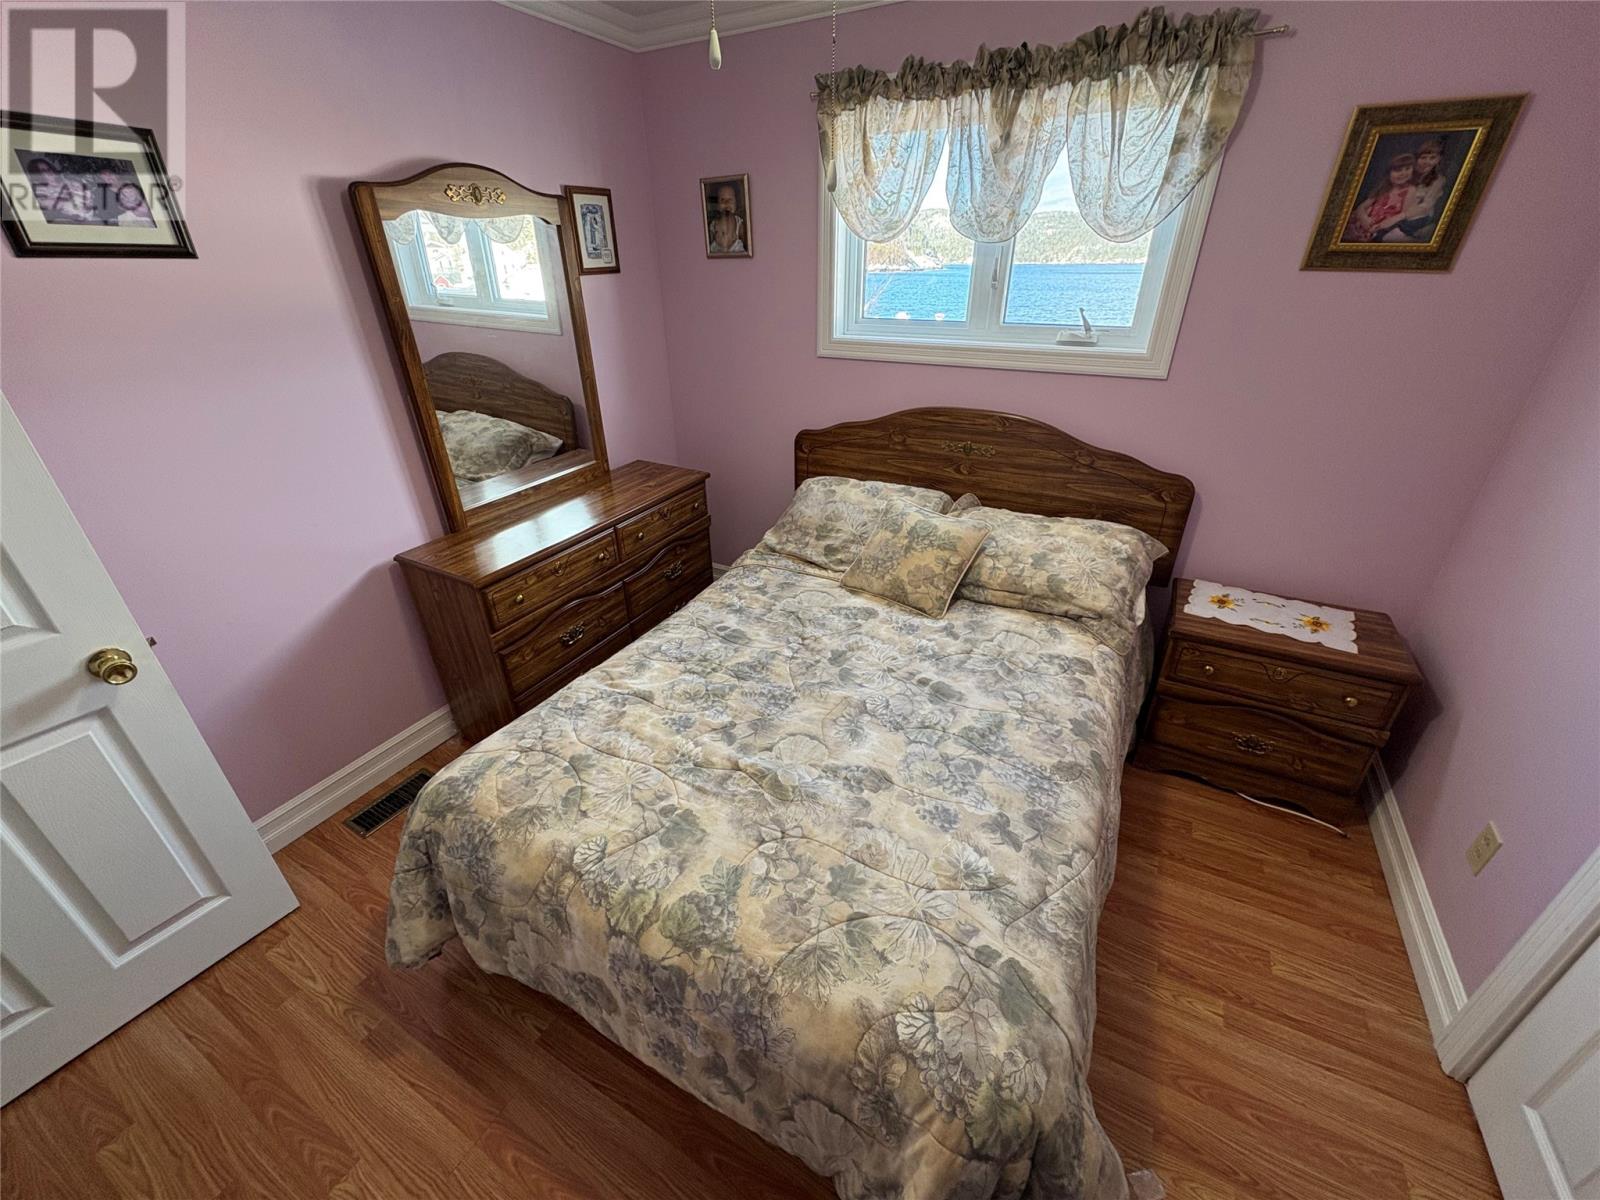
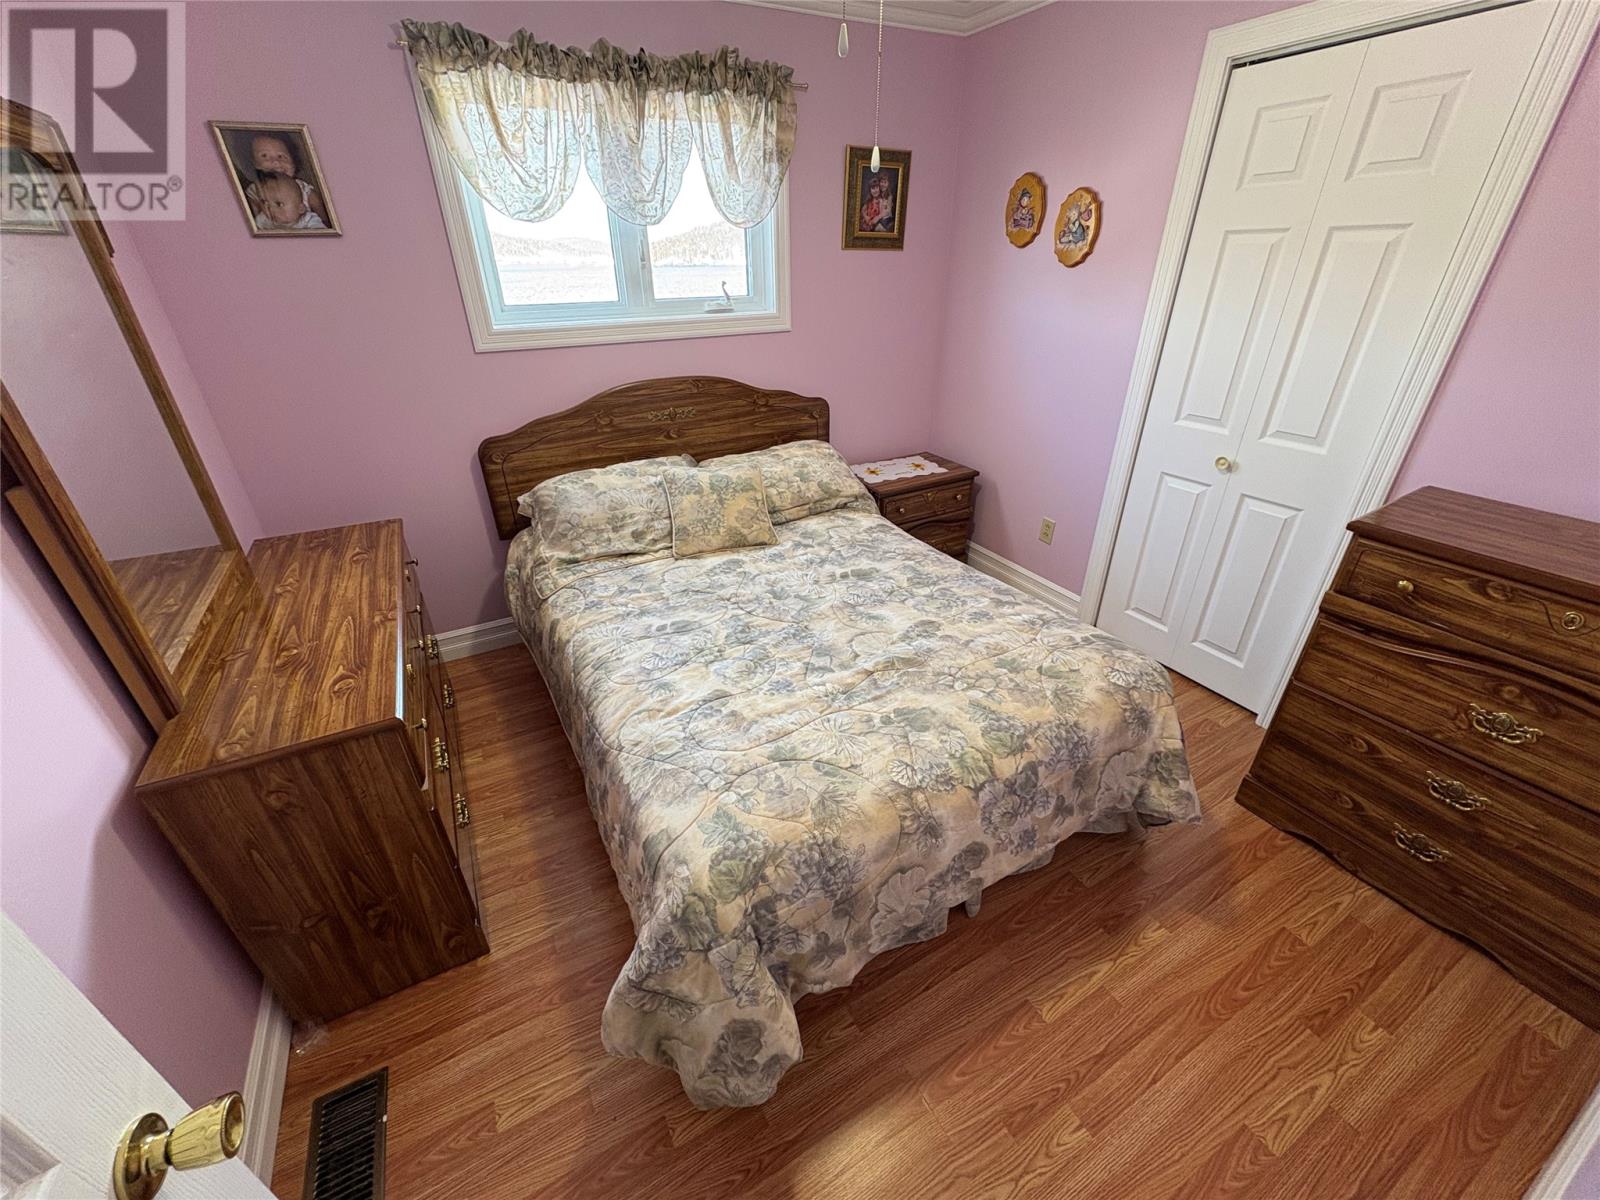
| Bedrooms Main level2 | Bedrooms Lower level2 |
| AppliancesDishwasher, Refrigerator, Microwave, Stove | Architectural StyleBungalow |
| Constructed Date1973 | Exterior FinishVinyl siding |
| FlooringCarpeted, Marble, Ceramic, Laminate | FoundationPoured Concrete |
| Bathrooms (Half)1 | Bathrooms (Total)2 |
| Heating FuelElectric | HeatingBaseboard heaters |
| Size Interior2164 sqft | Storeys Total1 |
| TypeHouse | Utility WaterMunicipal water |
| Access TypeWater access, Year-round access | AmenitiesHighway, Shopping |
| Landscape FeaturesLandscaped | SewerMunicipal sewage system |
| Size Irregular130 frontage |
| Level | Type | Dimensions |
|---|---|---|
| Basement | Bath (# pieces 1-6) | 7.3 x 7.7 |
| Basement | Office | 11.0 x 10.0 |
| Basement | Bedroom | 15.1 x 10.3 |
| Basement | Bedroom | 9.3 x 11.6 |
| Main level | Laundry room | 8.5 x 5.3 |
| Main level | Bath (# pieces 1-6) | 7.9 x 9.3 |
| Main level | Bedroom | 9.5 x 9.7 |
| Main level | Bedroom | 9.6 x 11.3 |
| Main level | Living room | 10.0 x 18.7 |
| Main level | Dining room | 9.8 x 6.3 |
| Main level | Kitchen | 10.5 x 10.0 |
| Main level | Foyer | 8.5 x 6.8 |
Listing Office: Royal LePage Generation Realty
Data Provided by Newfoundland & Labrador Association of REALTORS®
Last Modified :Tue, 28 Apr 2026 23:52:50 GMT


Agent Details
Powered by SoldPress.