
142 Main Street
Outport Realty Inc. - Grand Falls-Windsor
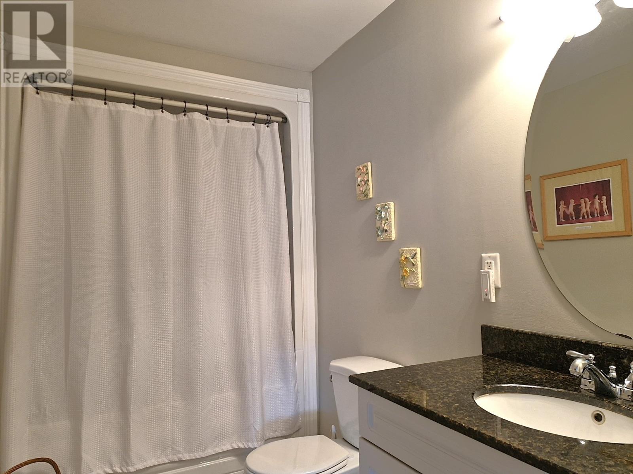
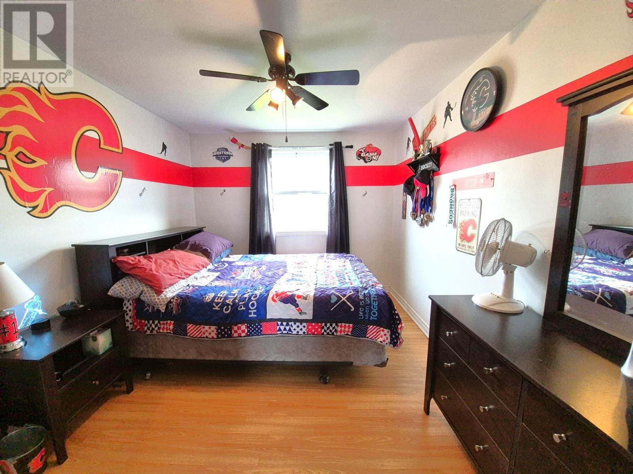
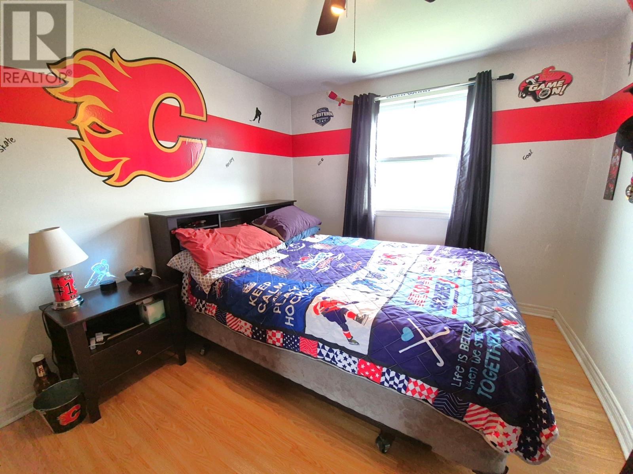
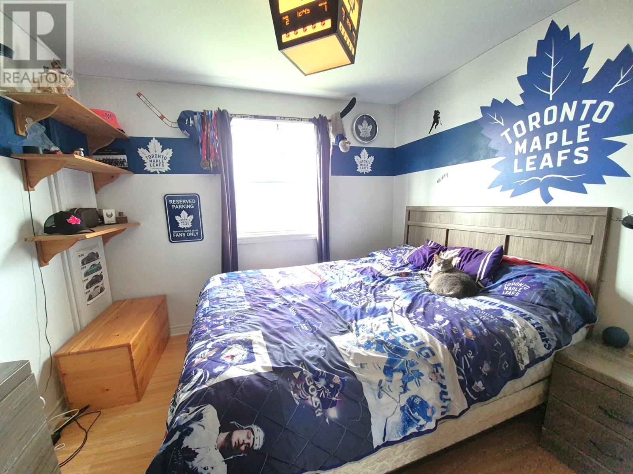
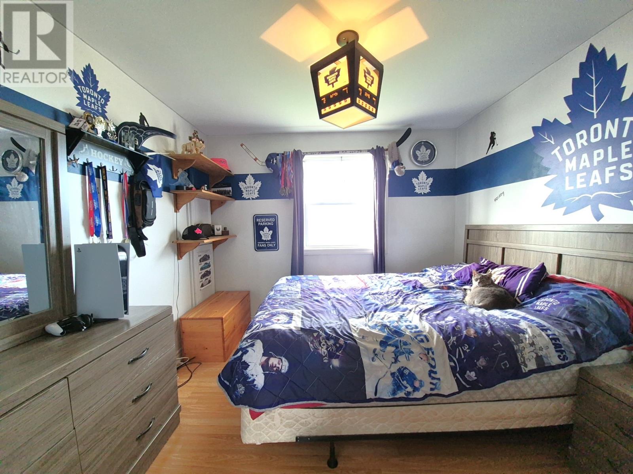
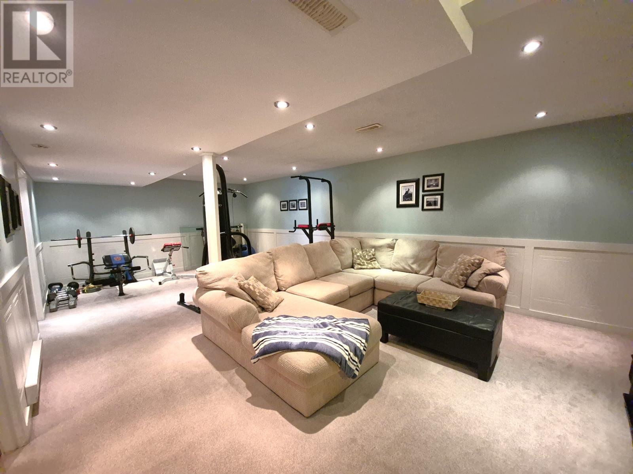
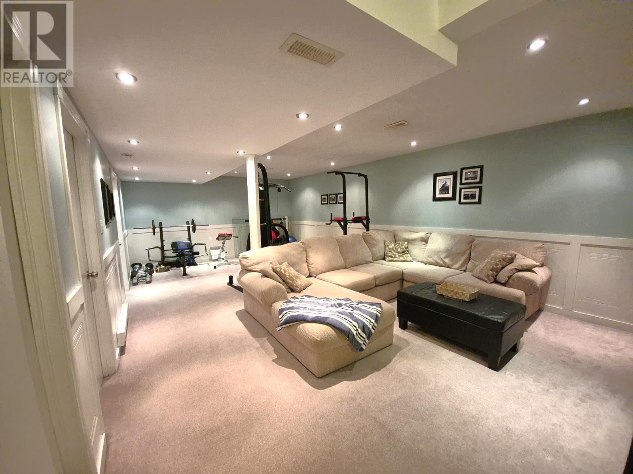
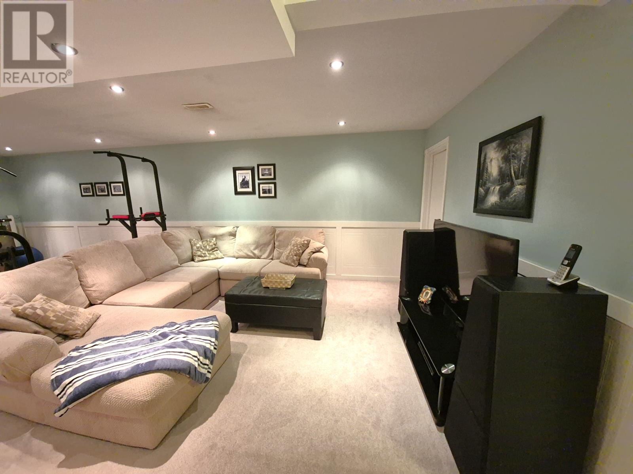
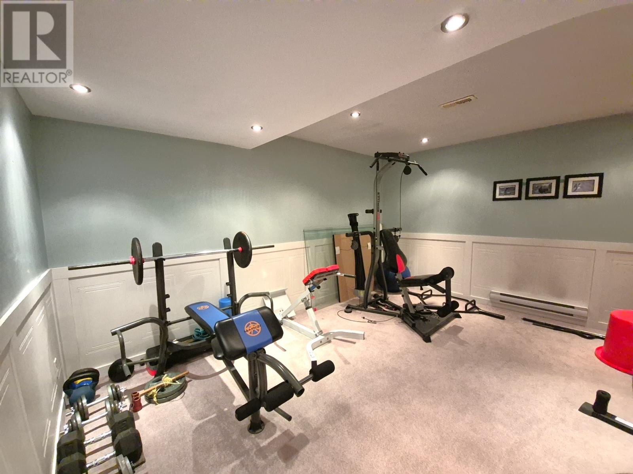
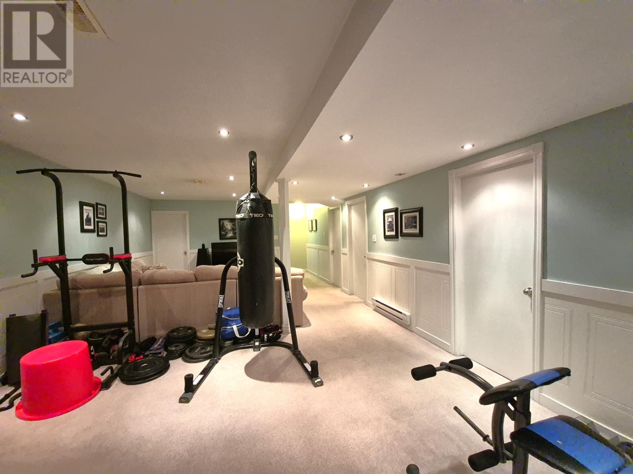
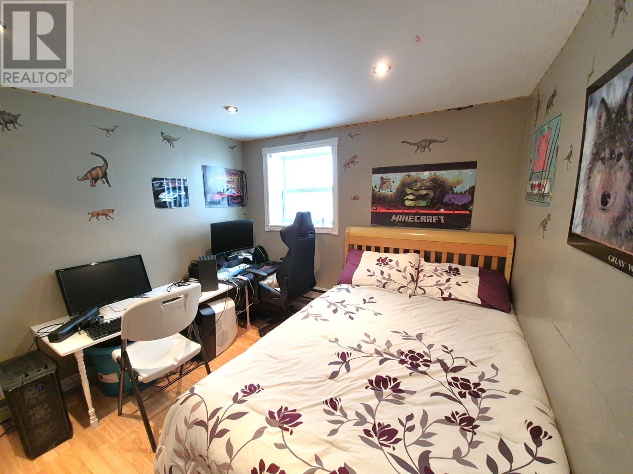
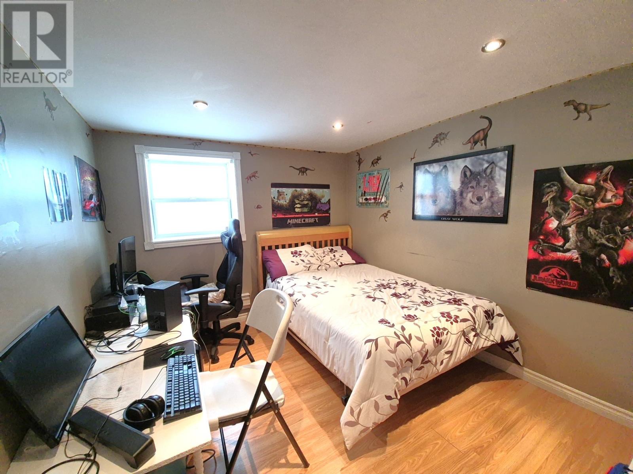
| Bathrooms3 | Bedrooms4 |
| Property TypeSingle Family | Built in1980 |
| Building Area1682 sqft |
|
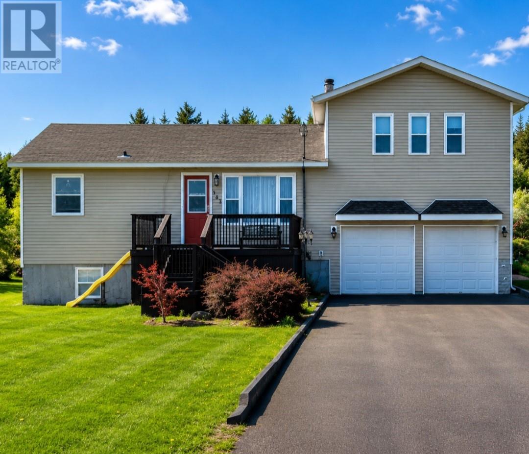
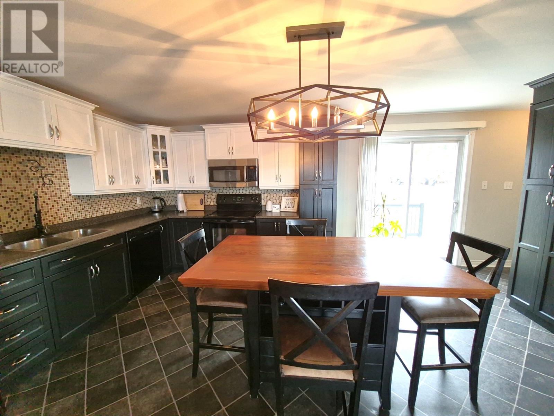
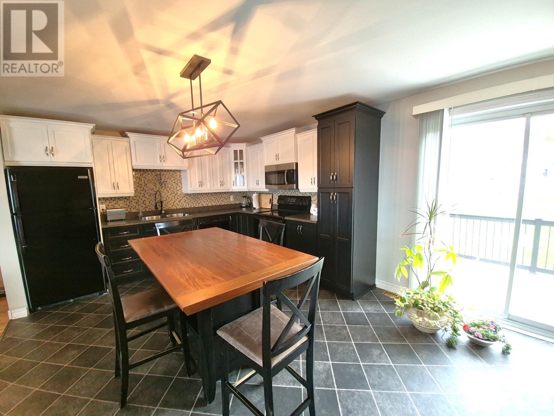
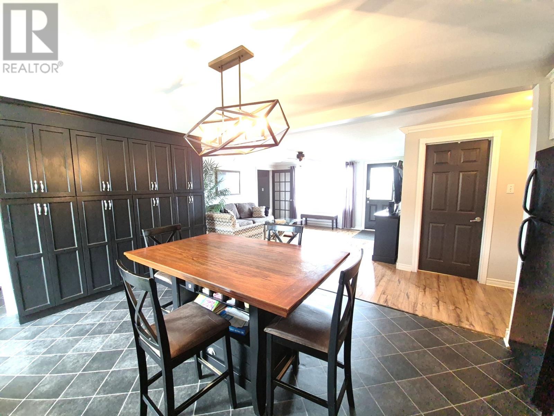
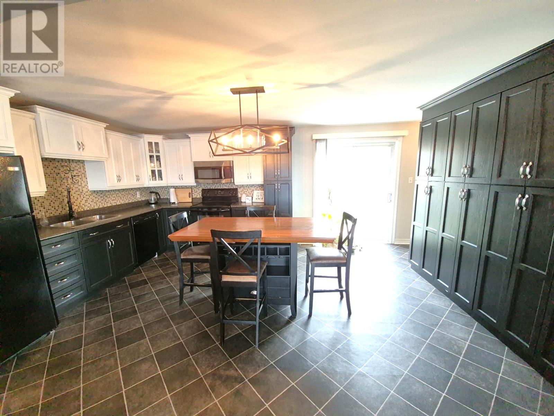
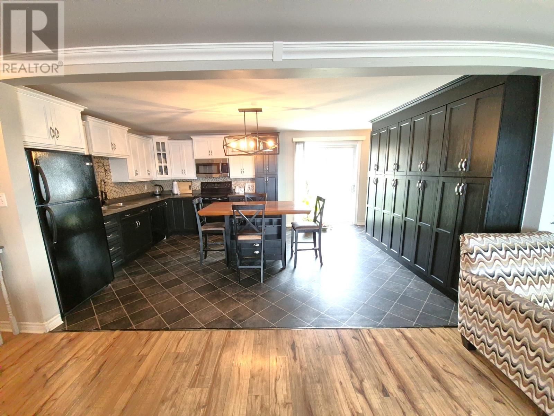
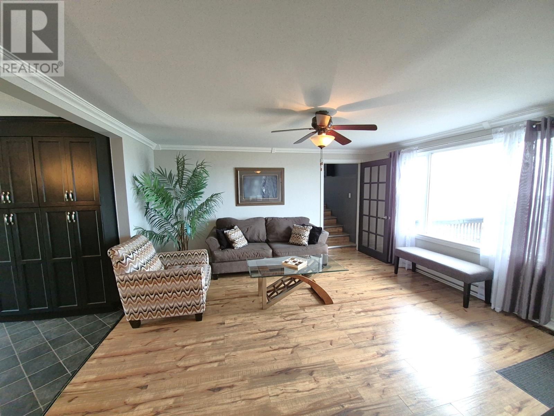
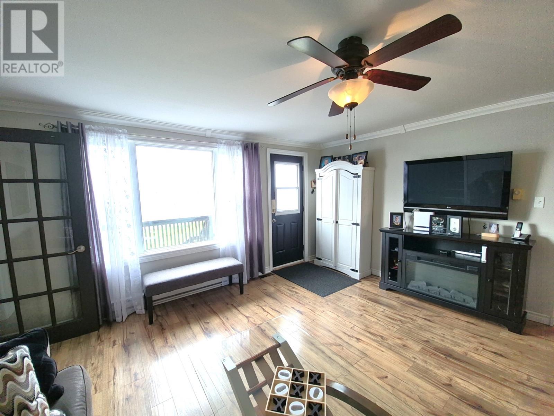
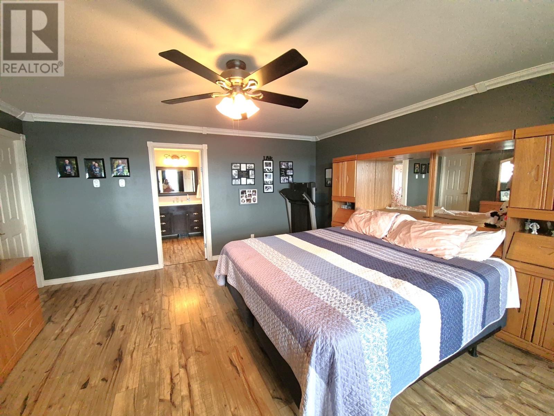
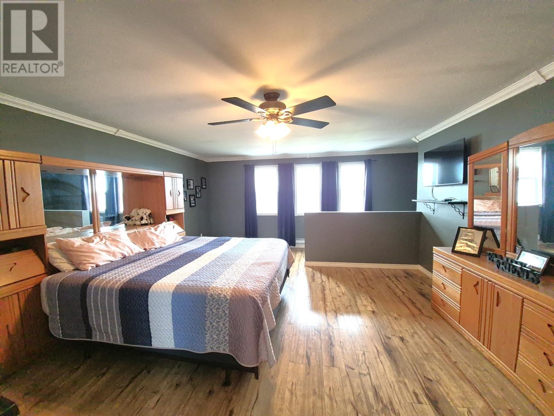
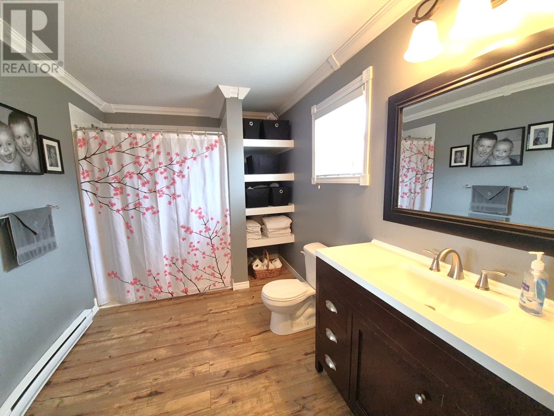
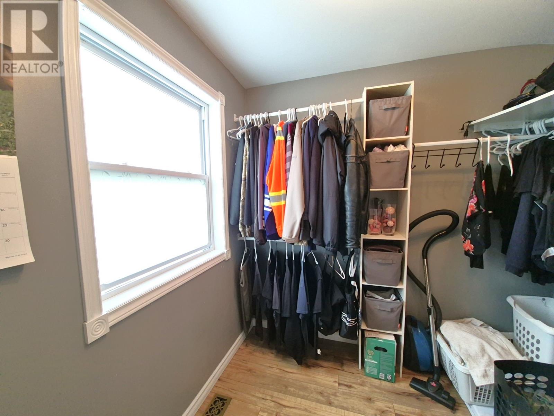
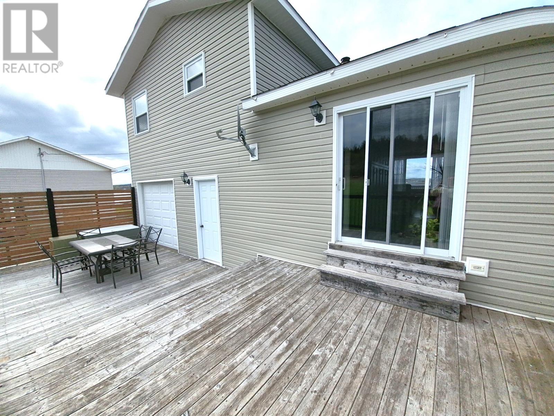
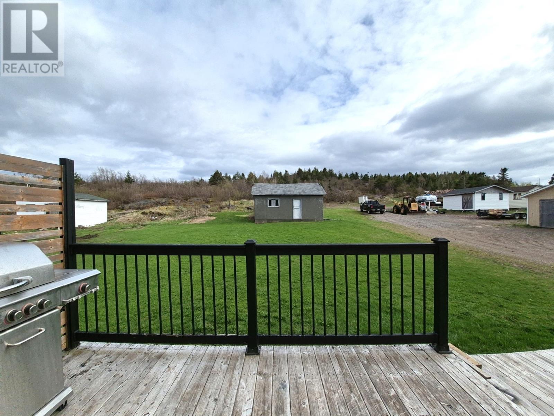
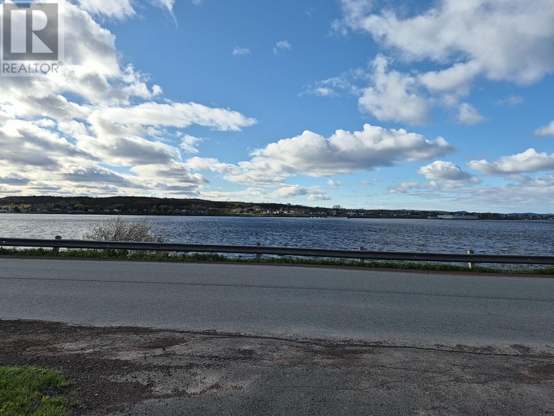
Welcome to 142 Main Street, nestled in the heart of Peterview just steps from Botwood, this stunning ocean-view home offers the perfect blend of space, comfort, and modern updates. Sitting on nearly half an acre with a beautiful greenbelt backdrop, this property provides privacy, breathtaking scenery, and more than enough parking for family and guests alike. Boasting 4 bedrooms and 2.5 bathrooms, this home underwent extensive renovations approximately 12 years ago, including upgraded electrical, a beautifully renovated interior, and the addition of a spacious attached garage. While the exterior gives the appearance of a double garage, the interior currently offers a generous single garage space with plenty of room for storage and hobbies. The heart of the home is the gorgeous two-tone kitchen, thoughtfully designed to create the perfect space for entertaining family and friends. With stylish finishes and a warm, inviting feel, this kitchen flows beautifully into the main living areas where ocean views can be enjoyed year-round. The private fourth bedroom retreat is truly a standout feature, occupying its own level with stunning ocean views, a large walk-in closet, and an impressive ensuite bathroom — creating the perfect primary suite escape. Additional highlights include shingles approximately 15 years old, spacious living areas, and a property that offers both tranquility and convenience in one of the area’s most desirable locations. Whether you’re enjoying your morning coffee overlooking the water or hosting gatherings in your expansive outdoor space, this home is ready to impress. (id:15338) |
| OwnershipFreehold | TransactionFor sale |
| Zoning DescriptionResidential |
| Bedrooms Main level3 | Bedrooms Lower level1 |
| AppliancesDishwasher, Refrigerator, Microwave, Stove, Washer, Dryer | Constructed Date1980 |
| Construction Style AttachmentDetached | Exterior FinishWood shingles, Vinyl siding |
| FlooringCarpeted, Laminate, Mixed Flooring, Other | FoundationConcrete, Poured Concrete |
| Bathrooms (Half)1 | Bathrooms (Total)3 |
| Heating FuelElectric, Wood | HeatingBaseboard heaters |
| Size Interior1682 sqft | Storeys Total1 |
| TypeHouse | Utility WaterMunicipal water |
| SewerMunicipal sewage system | Size Irregular80x578x88x68x84x127 |
| Level | Type | Dimensions |
|---|---|---|
| Second level | Other | 6.43x7.48 |
| Second level | Ensuite | 8.19x7.42 |
| Second level | Bedroom | 18.83x15.58 |
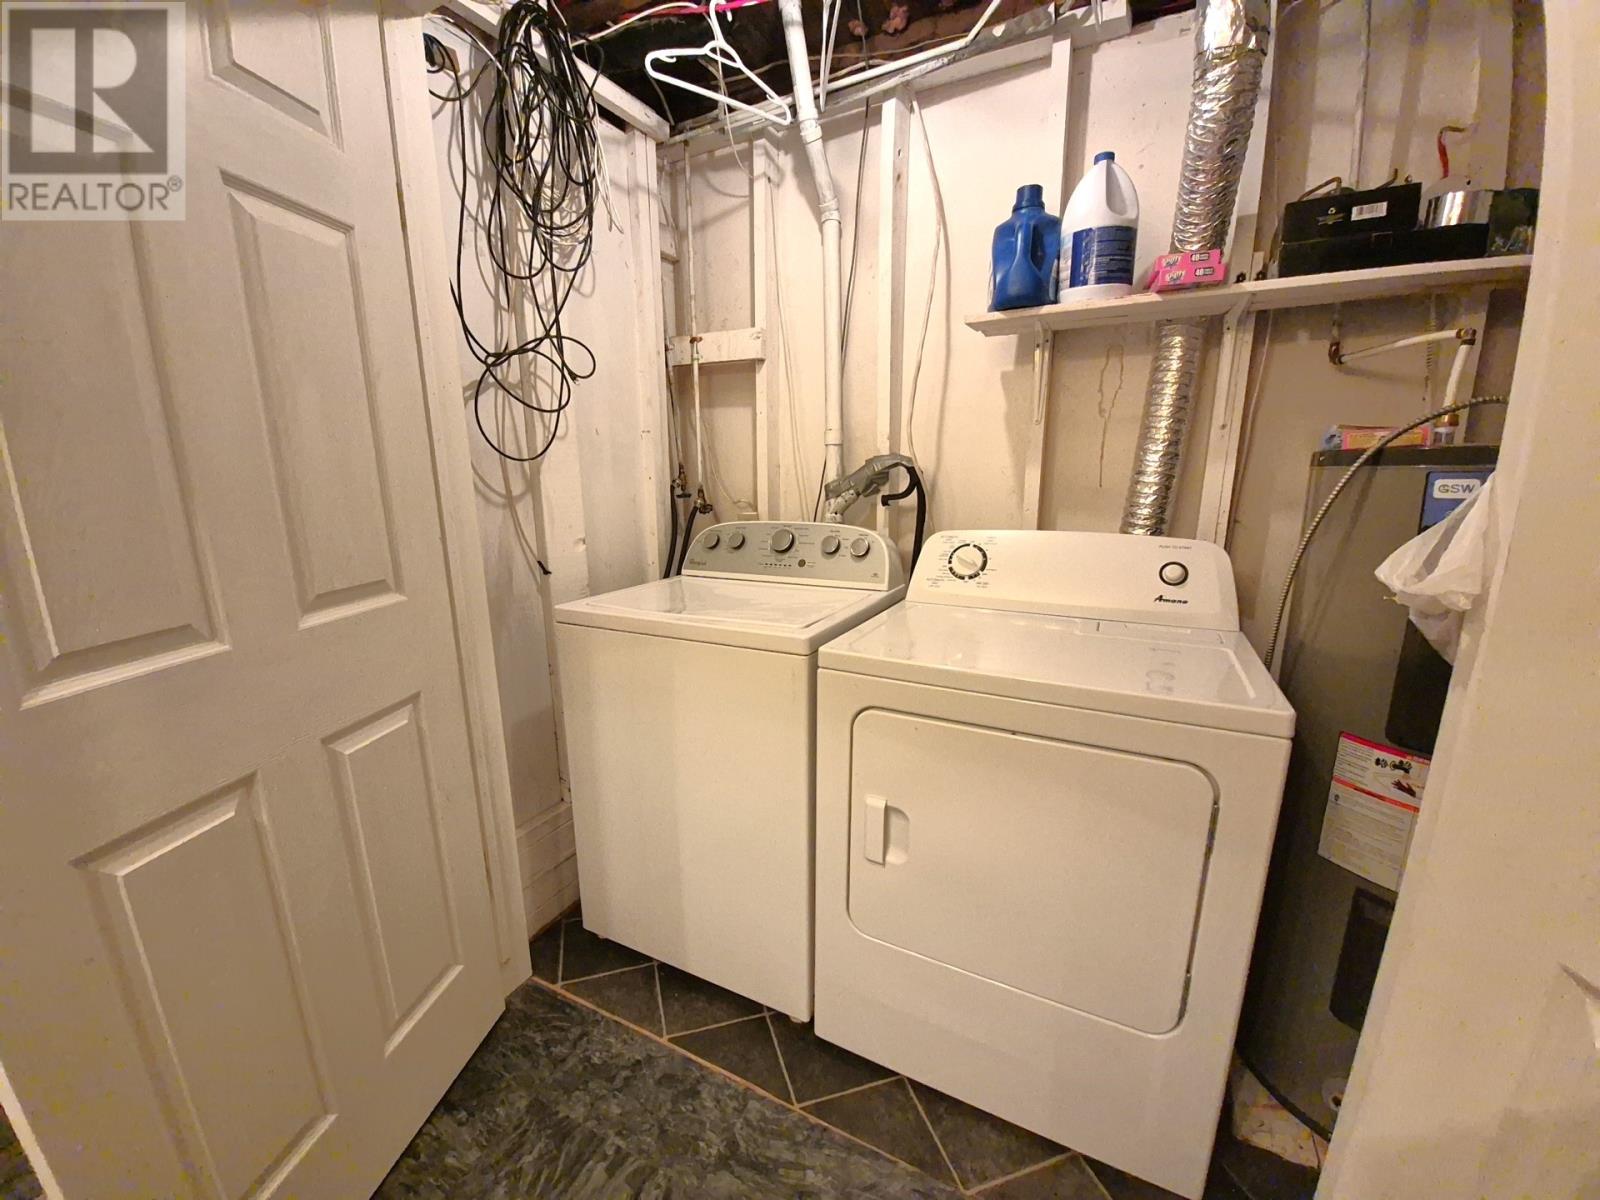
| Basement | Laundry room | 2.7x7.2 |
| Basement | Bedroom | 10.21x8.84 |
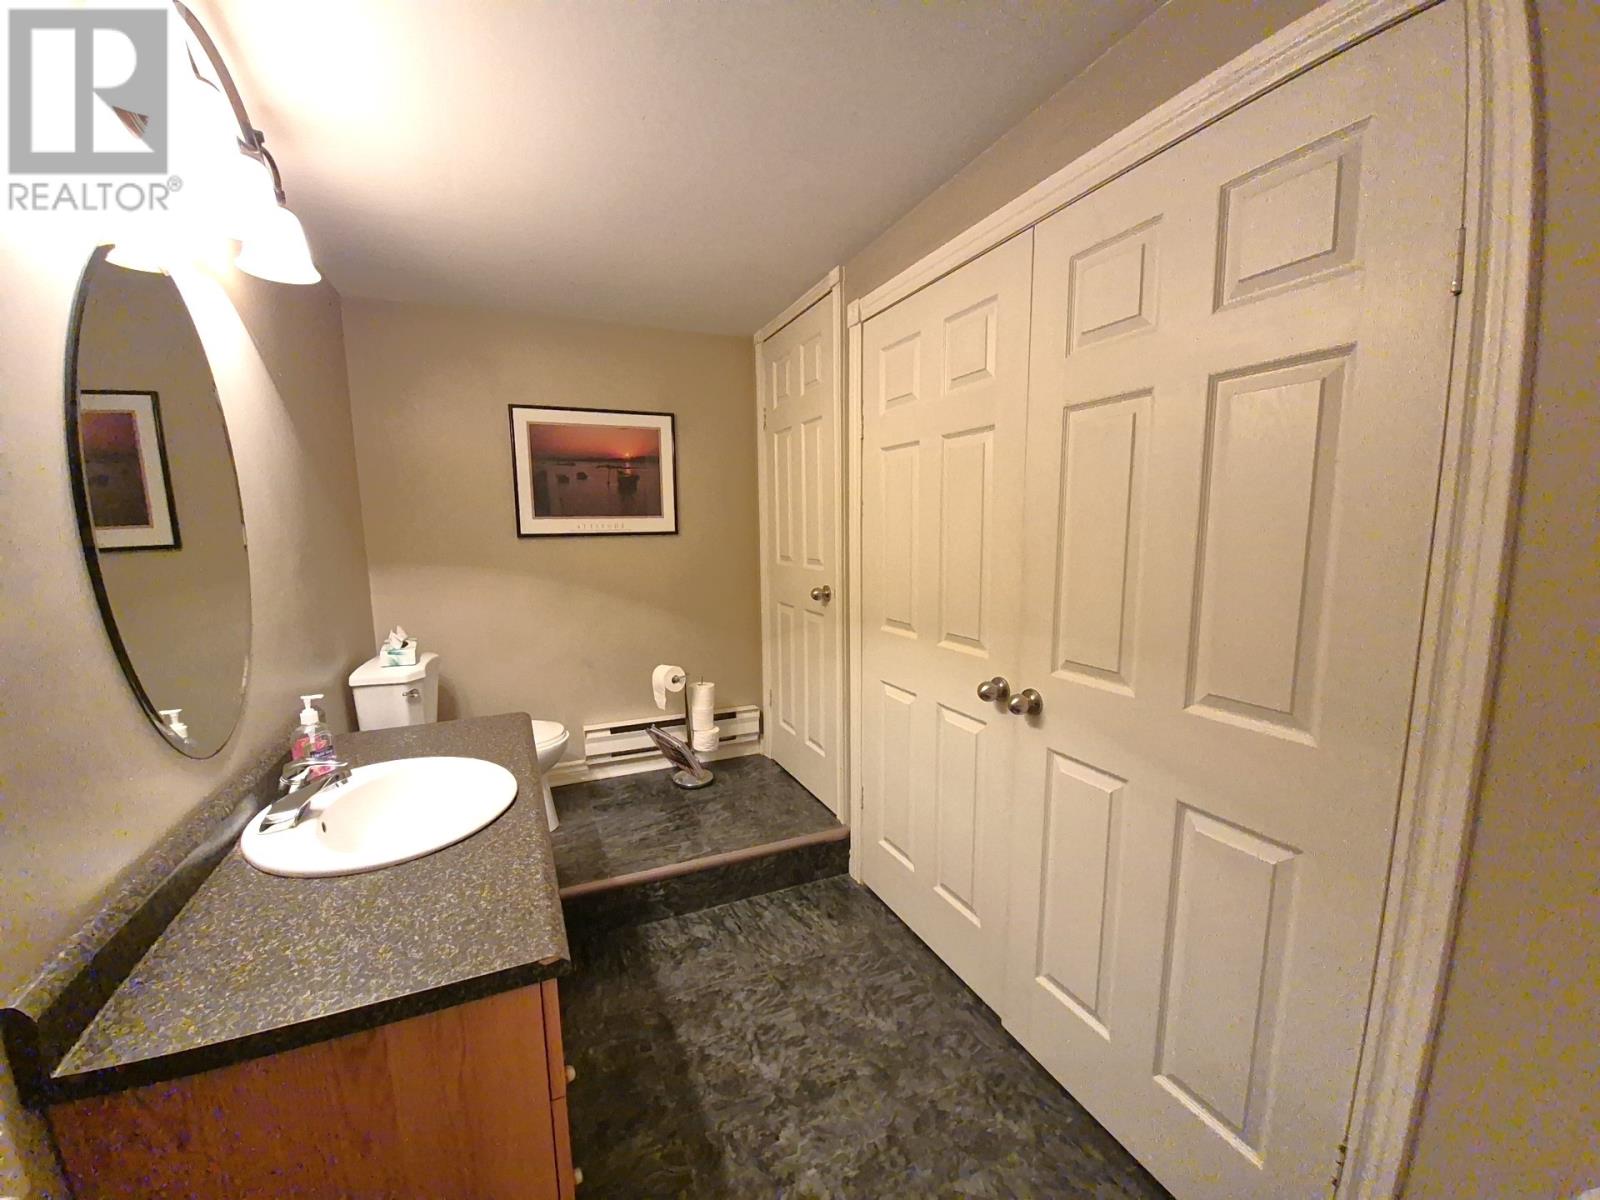
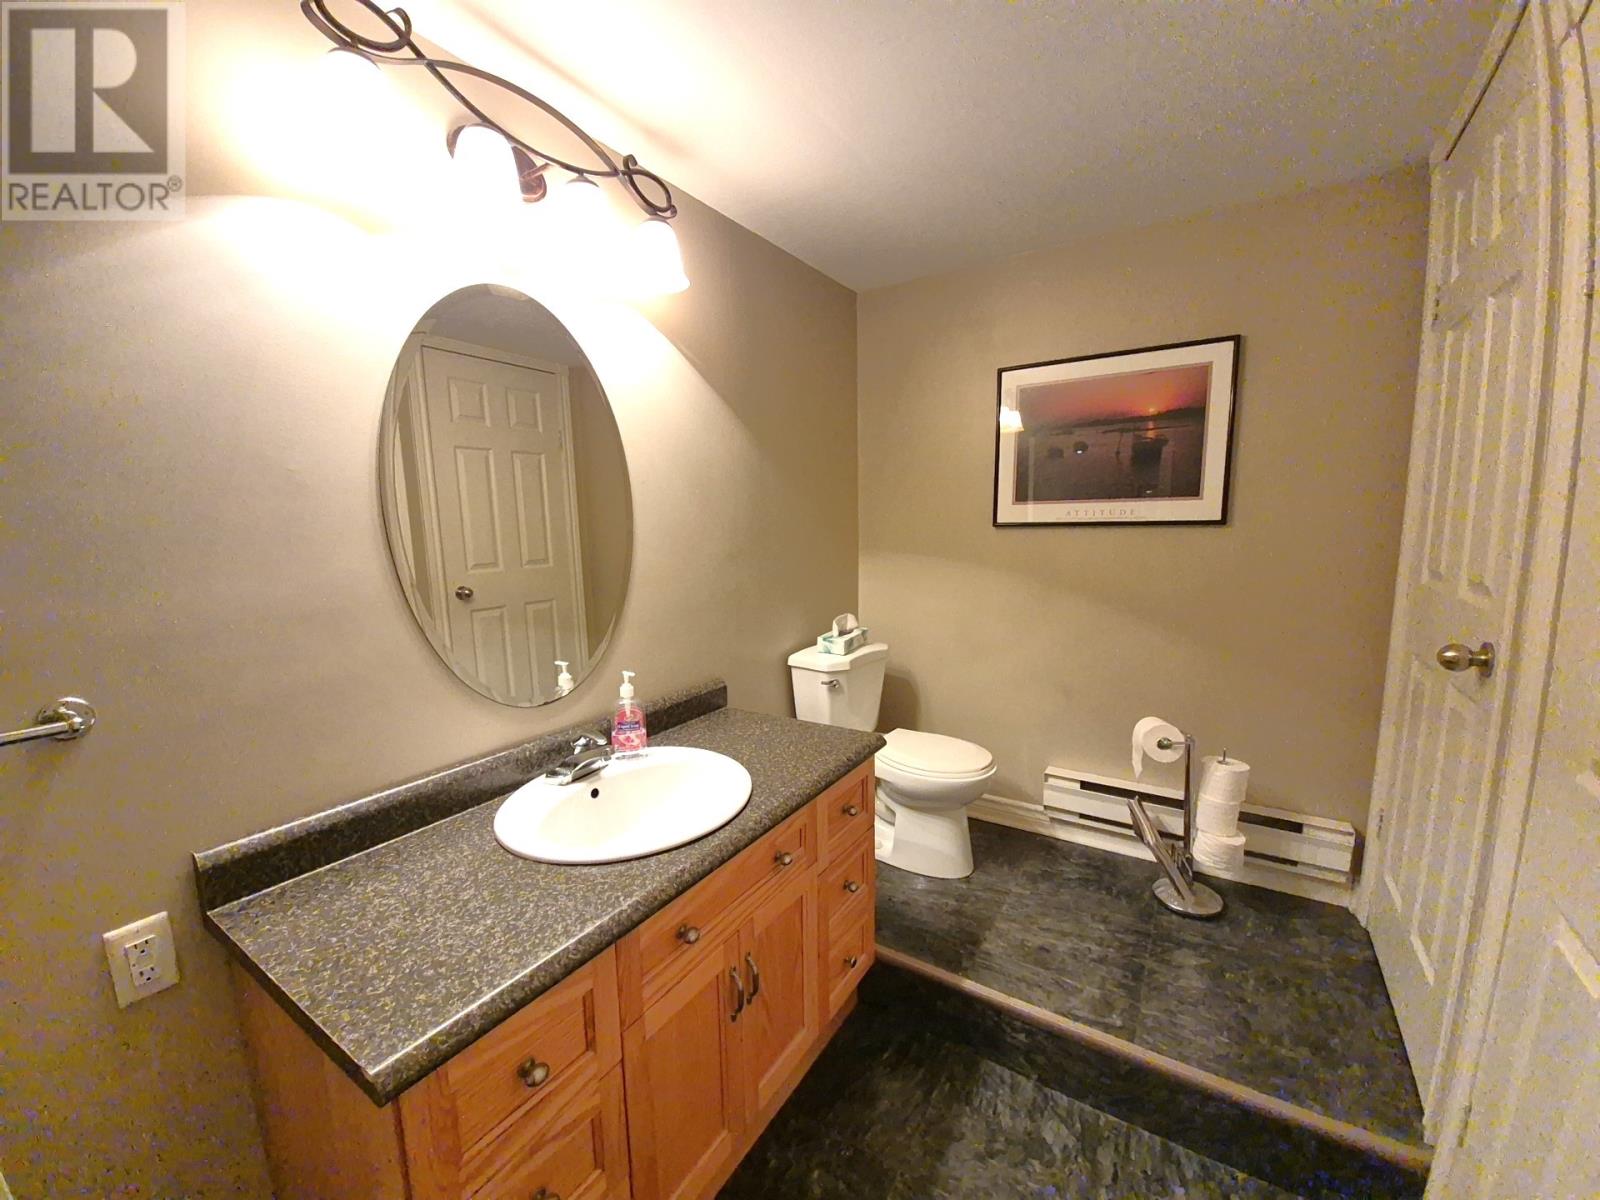
| Basement | Bath (# pieces 1-6) | 10.30x5.19 |
| Basement | Recreation room | 25.88x14.40 |
| Main level | Bedroom | 11.79x9.5 |
| Main level | Bedroom | 9.8x9.8 |
| Main level | Bath (# pieces 1-6) | 5.4x7.2 |
| Main level | Living room | 15.30x15 |
| Main level | Eat in kitchen | 17x12.39 |
Listing Office: Outport Realty Inc. - Grand Falls-Windsor
Data Provided by Newfoundland & Labrador Association of REALTORS®
Last Modified :Tue, 19 May 2026 14:22:57 GMT


Agent Details
Powered by SoldPress.