
23A Foster-Ward Road
RE/MAX Realty Professionals Ltd. - Corner Brook
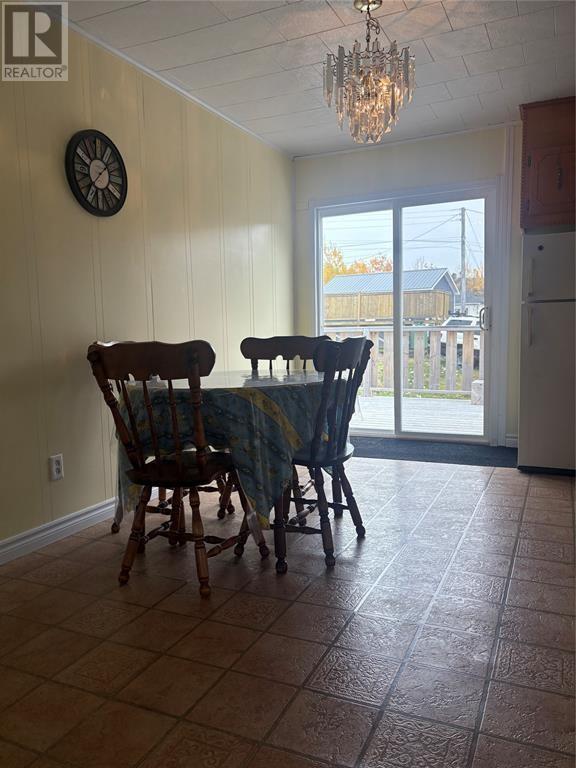
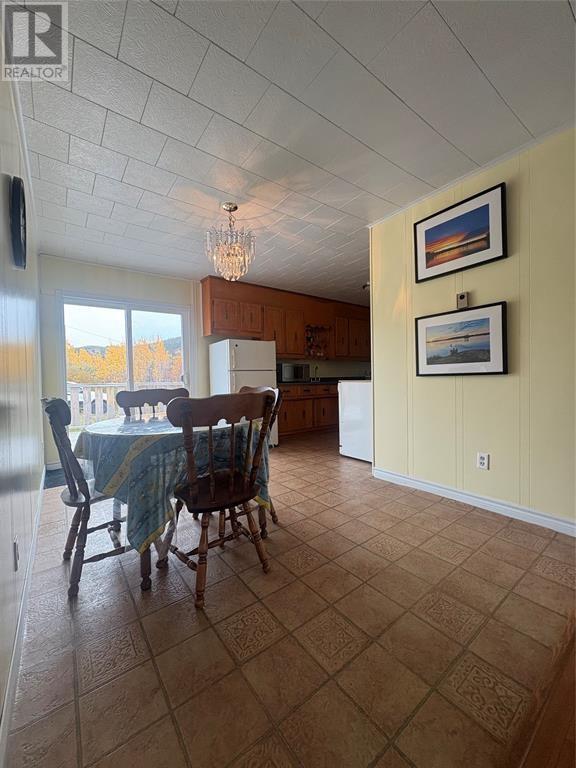
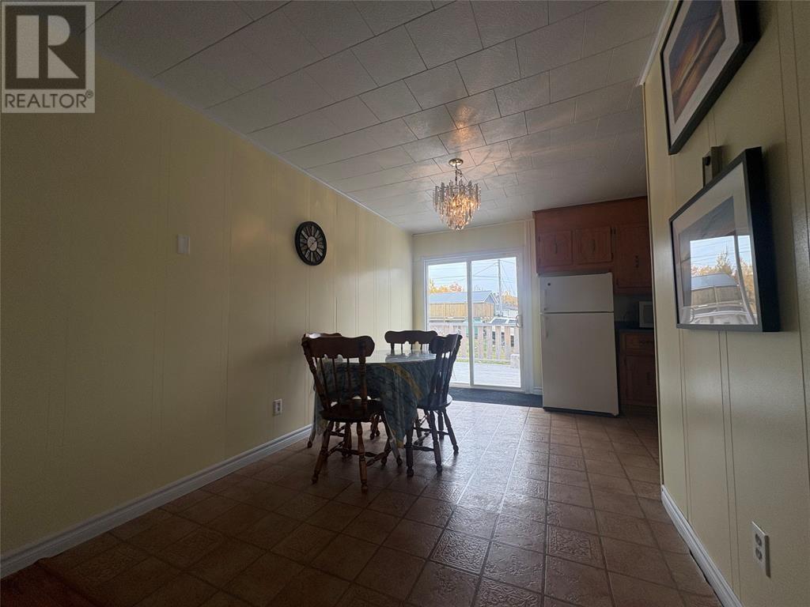
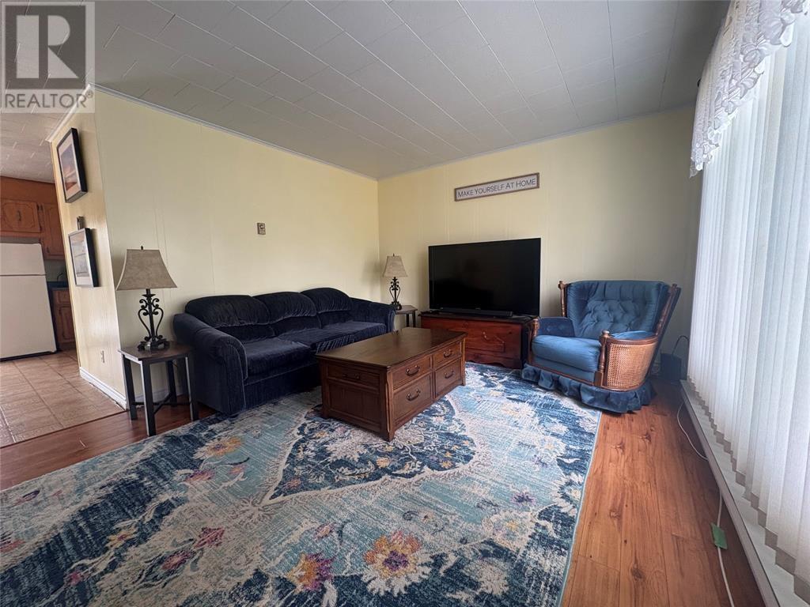
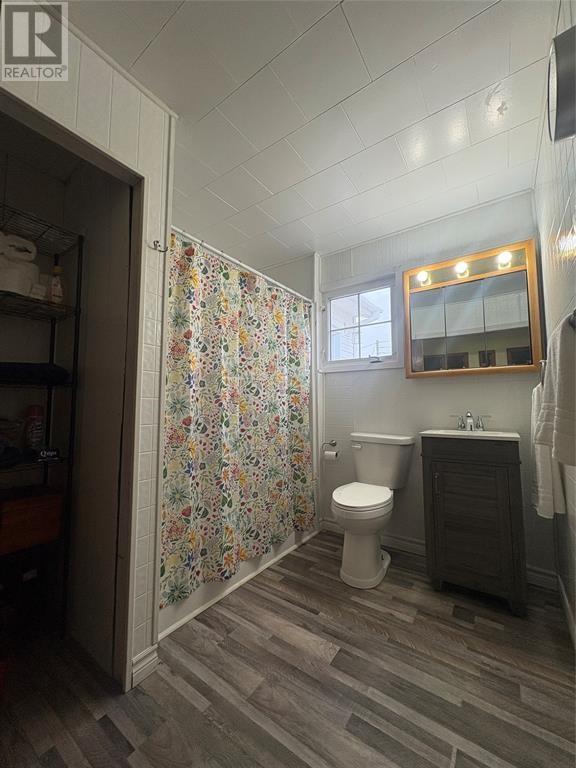
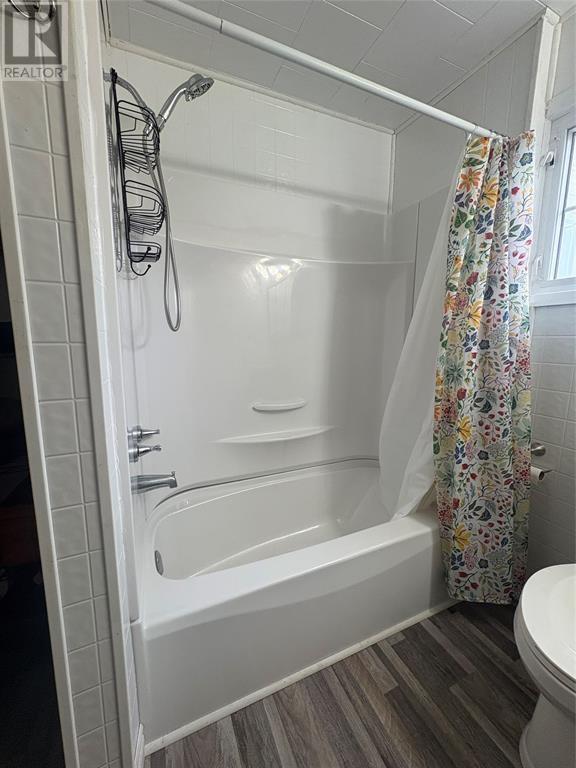
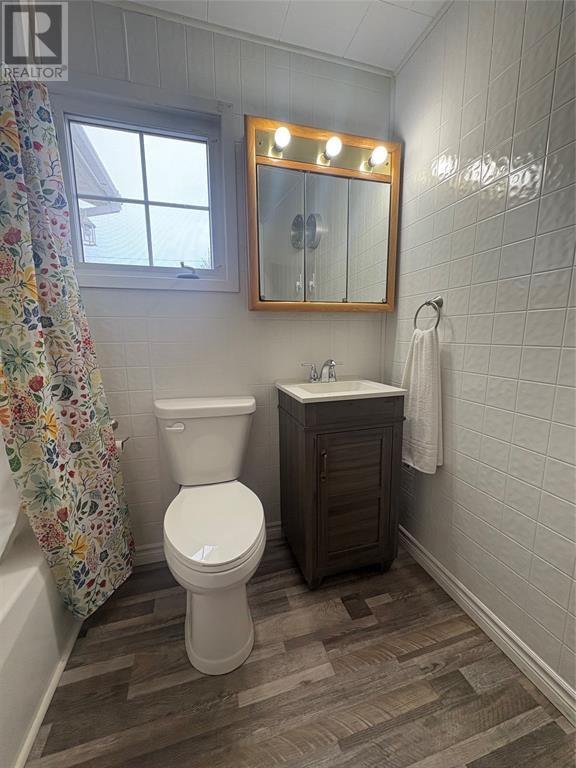
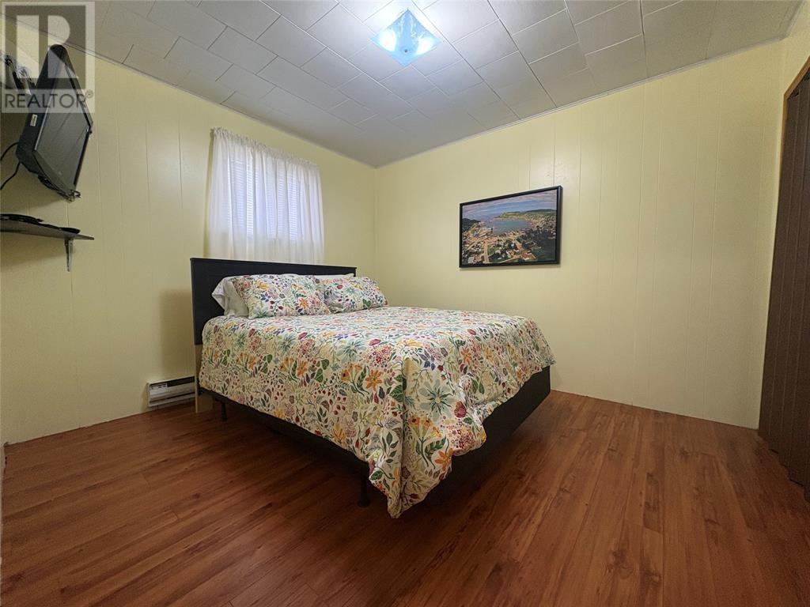
| Bathrooms1 | Bedrooms3 |
| Property TypeSingle Family | Built in1970 |
| Building Area1295 sqft |
|
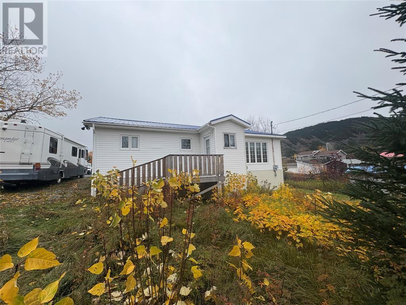
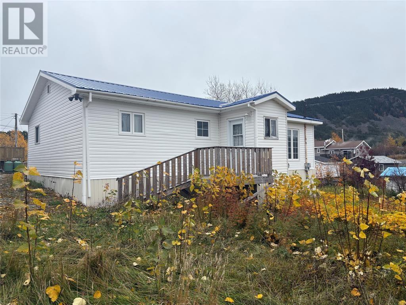
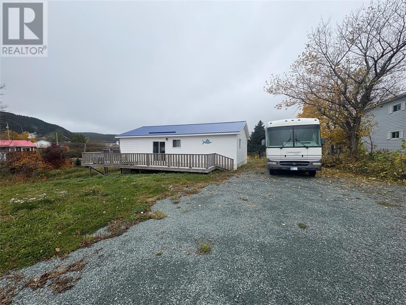
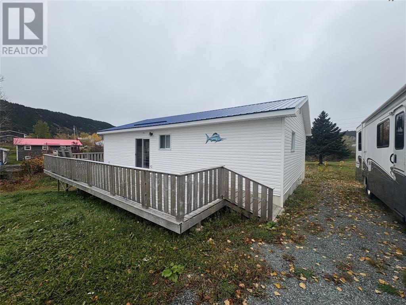
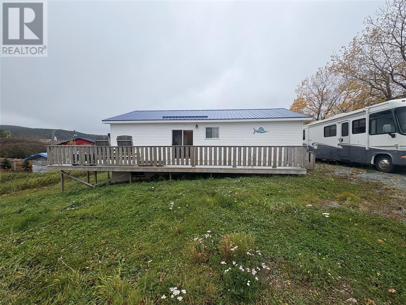
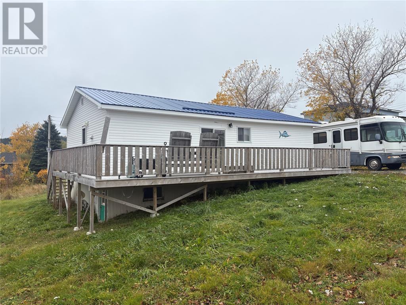
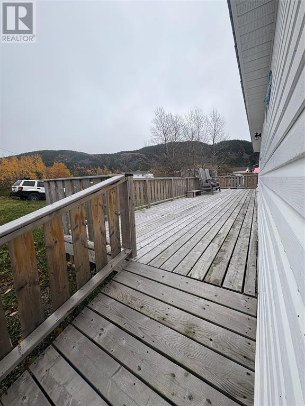
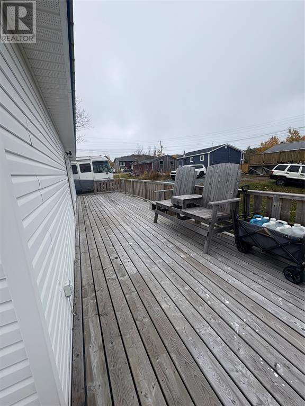
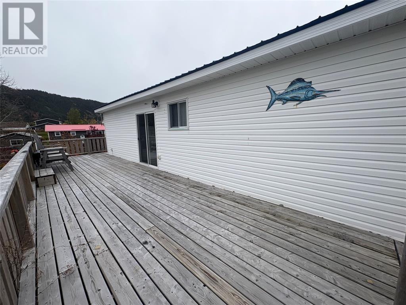
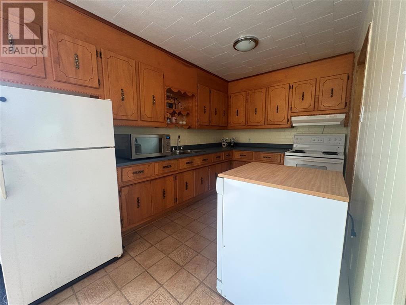
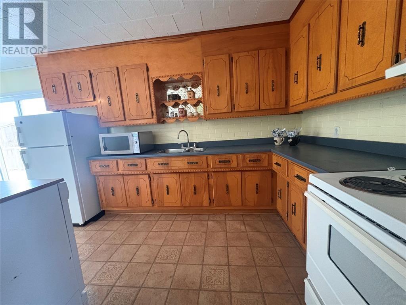
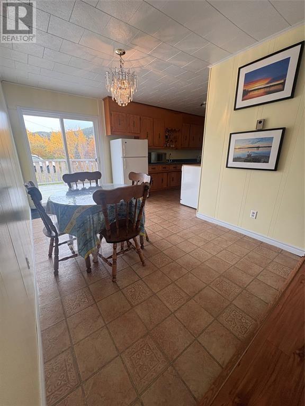

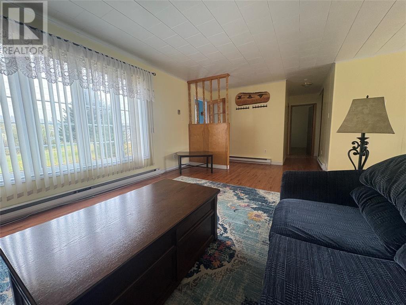
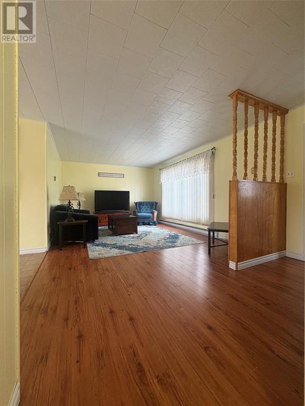
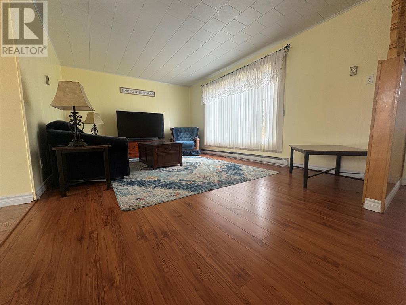
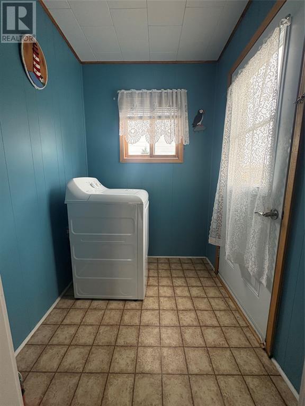
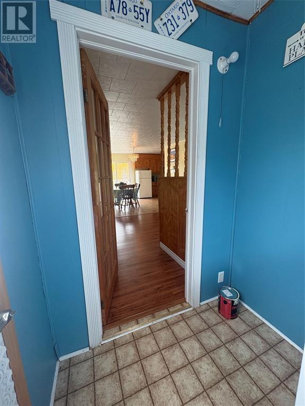
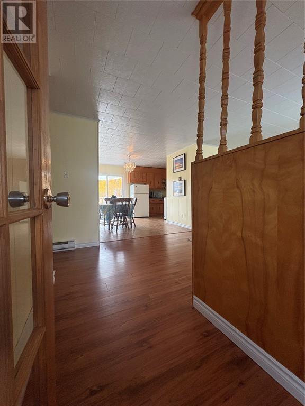
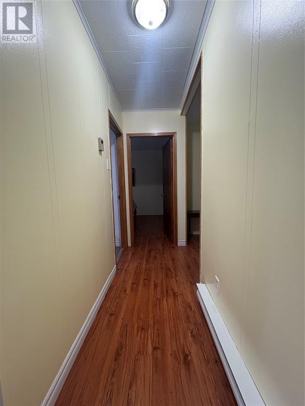
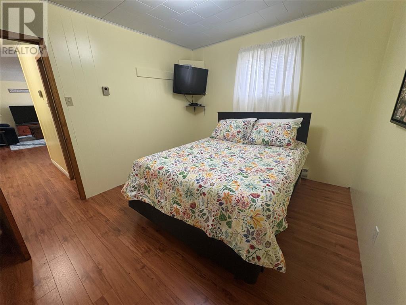
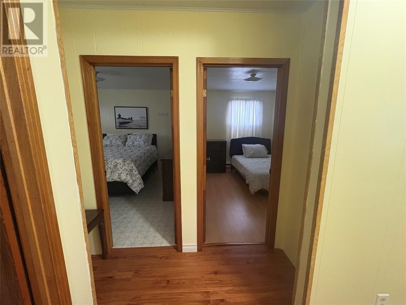
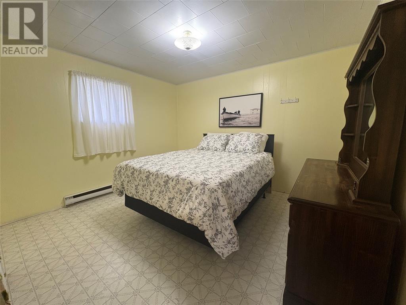
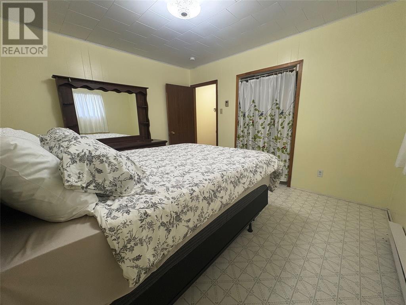
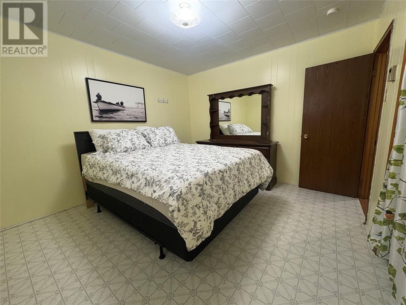
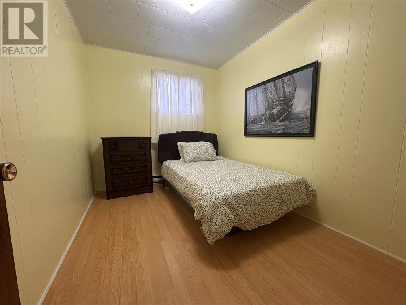
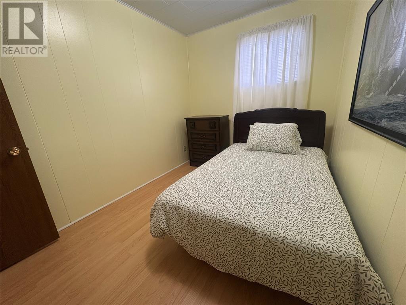
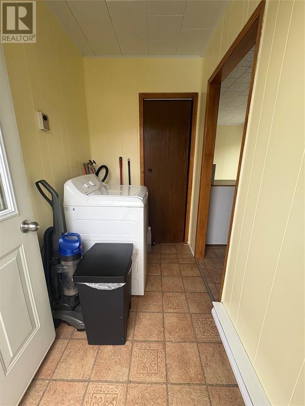
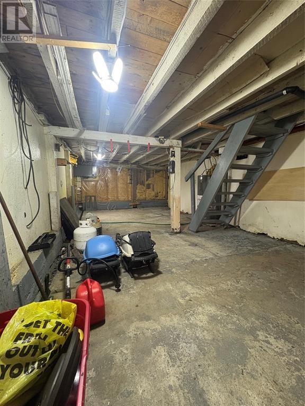
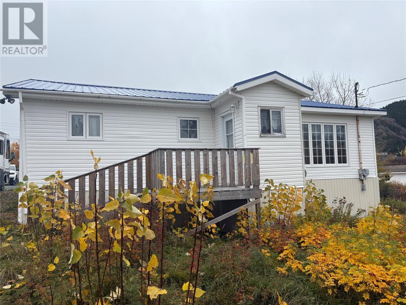
Move-in ready and freshly painted, this well-kept home sits on a spacious lot in the quiet community of La Scie. It offers true one-level living with a bright eat-in kitchen that opens onto a 40×10 back deck, a generous living room, three comfortable bedrooms, a newly renovated bathroom (2025), and convenient main-floor laundry. All furnishings currently in the home can be included if the buyer wants them, making moving in simple and stress-free. The property features PEX plumbing, 200-amp electrical service, and electric heat for year-round comfort. Both the front and back decks include accessibility ramps, and the durable metal roof provides long-lasting protection. While the main level provides complete one-floor living, the basement—accessible from outside—offers a dry storage area and houses a newer water tank installed in 2024. A portion of the land has already been cleared and backfilled, giving you a great head start if you’d like to add a future garage. A clean, move-in ready home with optional furnishings included is a rare find—this one is ready when you are. (id:15338) |
| OwnershipFreehold | TransactionFor sale |
| Zoning DescriptionRES |
| Bedrooms Main level3 | Bedrooms Lower level0 |
| AppliancesDishwasher, Refrigerator, Stove, Washer, Dryer | Architectural StyleBungalow |
| Constructed Date1970 | Construction Style AttachmentDetached |
| Exterior FinishVinyl siding | FixtureDrapes/Window coverings |
| FlooringLaminate, Other | FoundationConcrete |
| Bathrooms (Half)0 | Bathrooms (Total)1 |
| Heating FuelElectric | HeatingBaseboard heaters |
| Size Interior1295 sqft | Storeys Total1 |
| TypeHouse | Utility WaterMunicipal water |
| Access TypeYear-round access | SewerMunicipal sewage system |
| Size Irregular1/4-1/2 acre |
| Level | Type | Dimensions |
|---|---|---|
| Main level | Bath (# pieces 1-6) | 7.1x7.1 |
| Main level | Bedroom | 7.1x10.1 |
| Main level | Primary Bedroom | 11.1x11 |
| Main level | Bedroom | 11x10 |
| Main level | Laundry room | 4.1x7.2 |
| Main level | Mud room | 5x5.1 |
| Main level | Living room | 16.1x11.1 |
| Main level | Dining room | 13.1x8.1 |
| Main level | Kitchen | 9.1x8.1 |
Listing Office: RE/MAX Realty Professionals Ltd. - Corner Brook
Data Provided by Newfoundland & Labrador Association of REALTORS®
Last Modified :Wed, 29 Apr 2026 13:52:30 GMT


Agent Details
Powered by SoldPress.