
| Bathrooms5 | Bedrooms4 |
| Property TypeSingle Family | Built in2012 |
| Building Area4560 sqft |
|
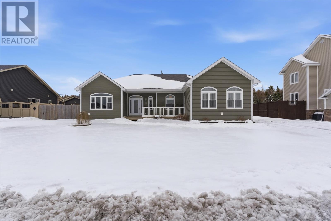
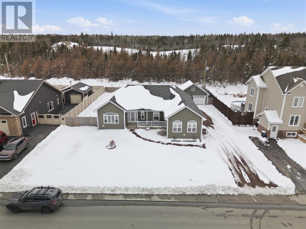
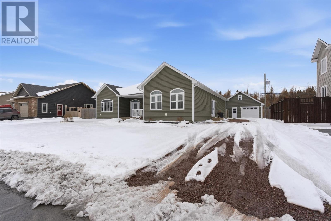
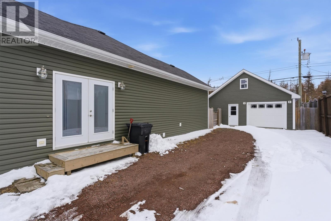
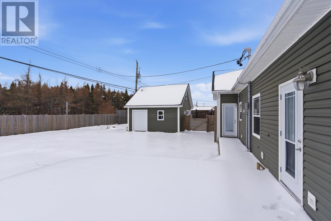
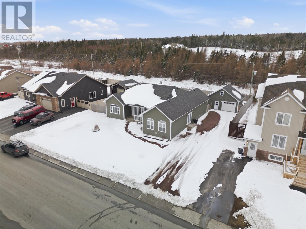
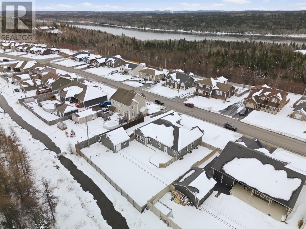
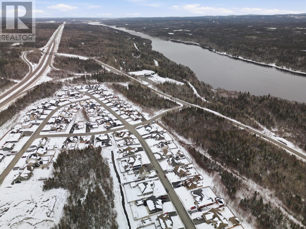
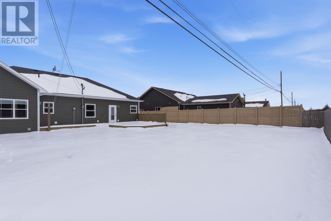
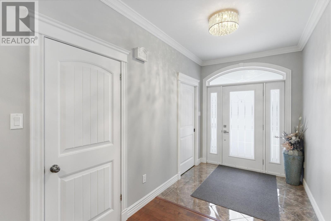
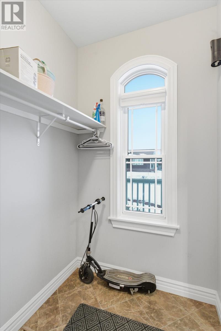
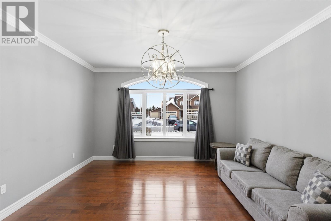
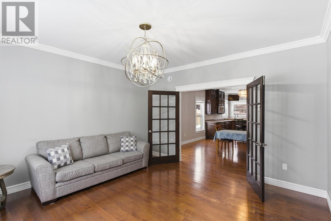
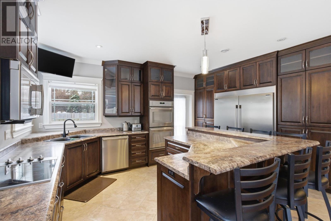
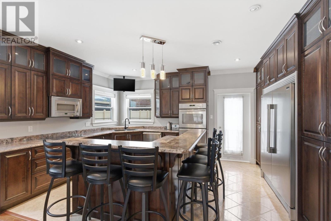
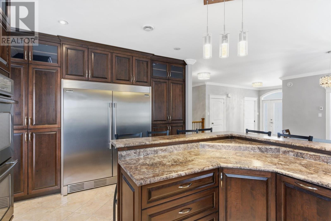
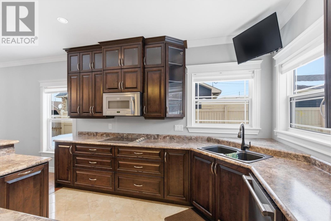
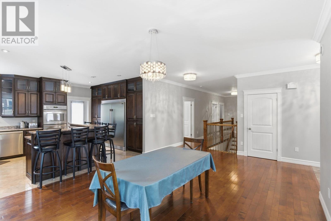
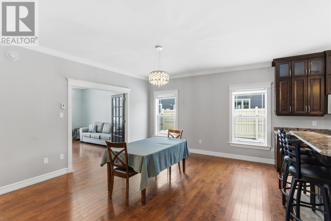
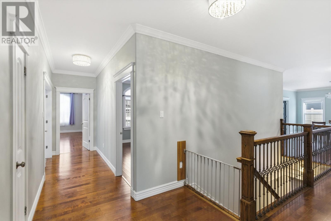
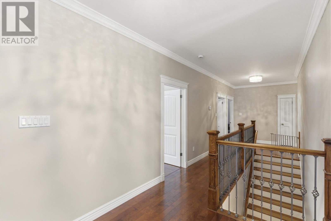
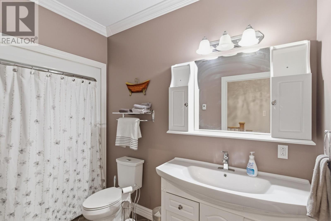
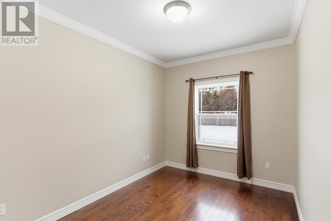
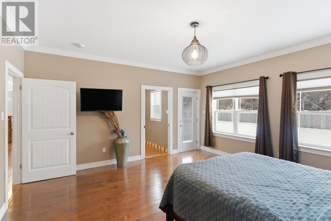
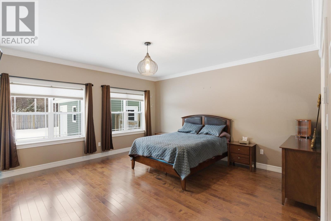
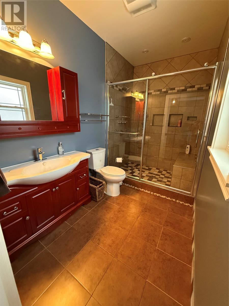
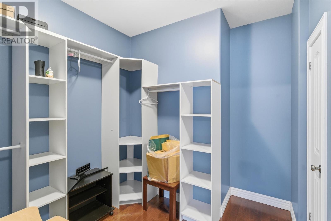
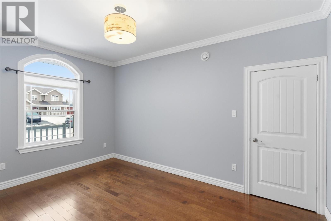
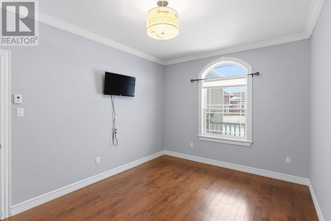
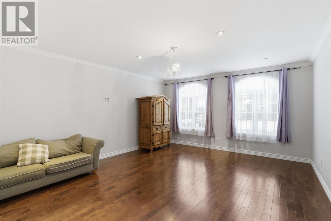
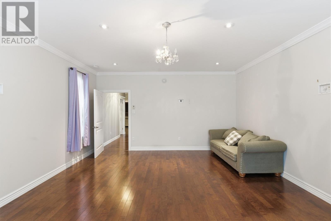
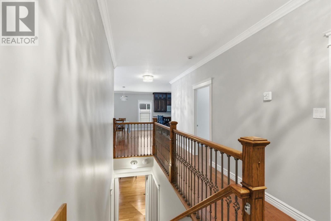
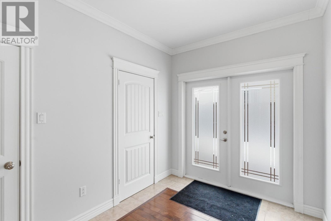
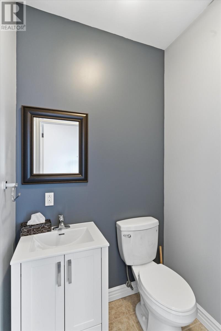
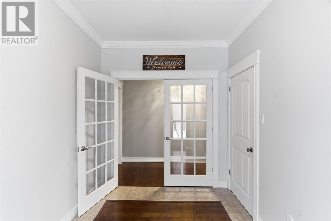
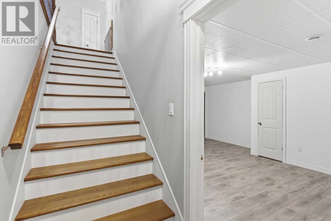
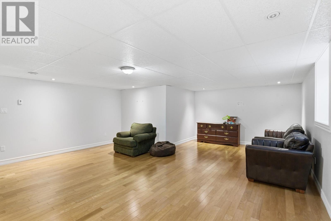
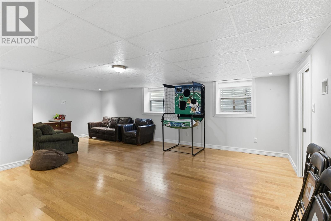
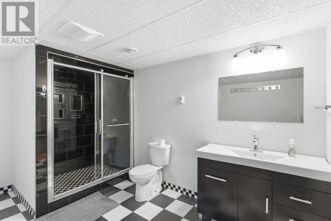
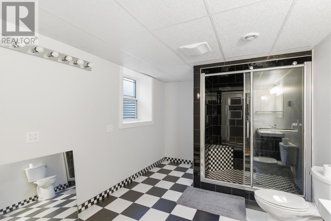
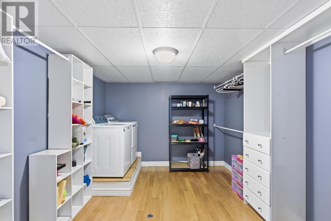
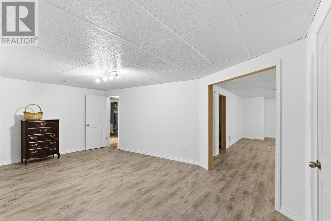
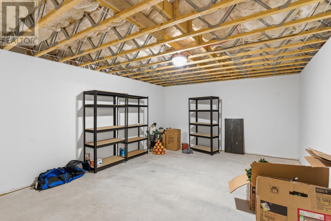
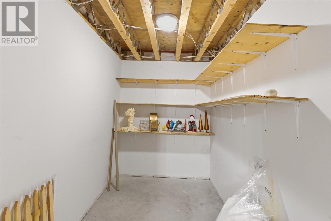
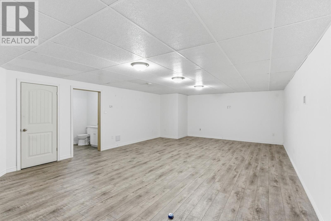
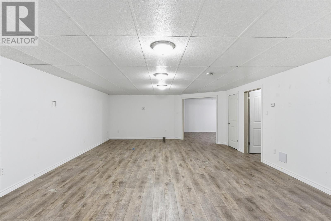
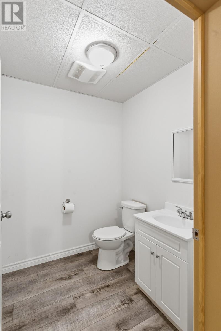
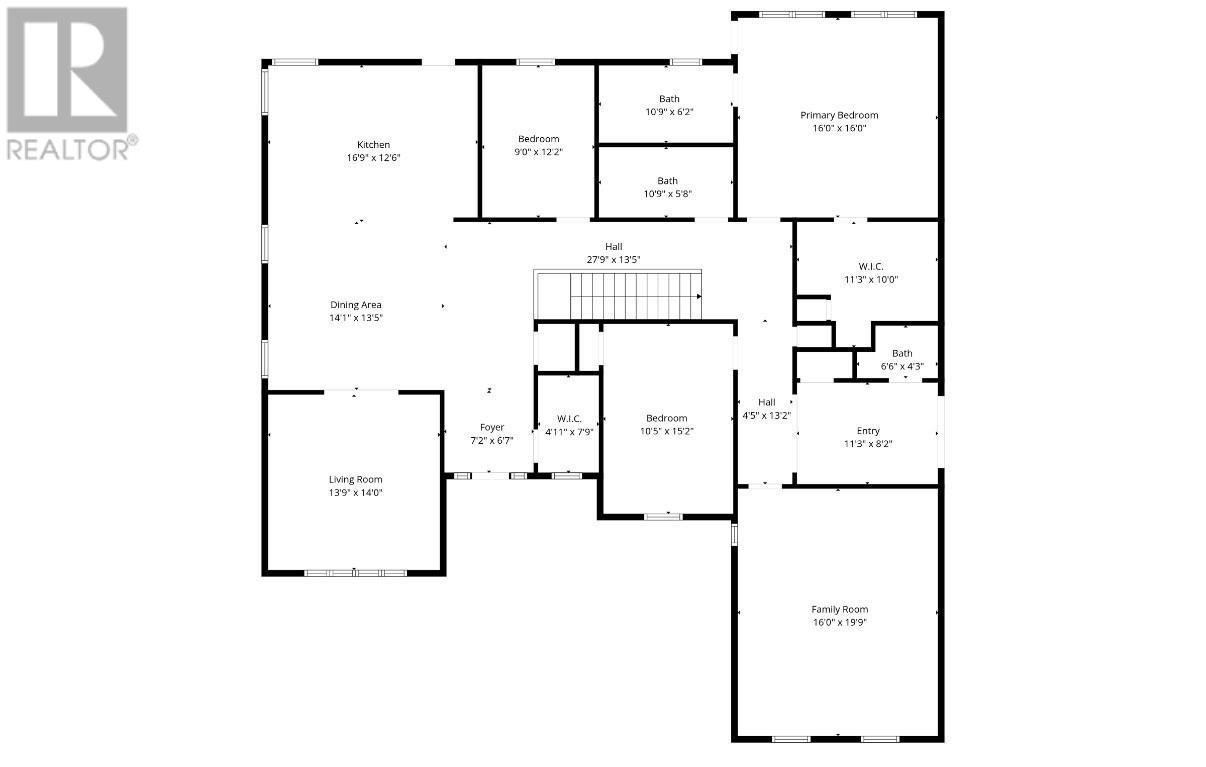
Welcome to this spacious well appointed home ideally located in one of the town's most desired areas. Set on a landscaped, fenced lot, it features a detached garage and a large driveway. Step inside to a generous front foyer complete with a walk-in closet offering both style and functionality from the moment you enter. The heart of the home is a stunning kitchen, showcasing stainless steel appliances, including a side-by-side fridge/freezer, and designed for both everyday living and entertaining. The bright and sunny living room provides a warm and inviting space for family gatherings. The main floor offers 9ft ceilings, four bedrooms, with the flexibility to use the fourth as a main floor family room or home office. A full three-piece main bathroom. The spacious primary bedroom features a walk-in closet with convenient laundry hookups and a private ensuite complete with a beautifully tiled shower. The main floor also features a side mudroom with a closet and powder room, adding to the home’s thoughtful layout. Downstairs, the partially developed basement expands your living space with a party-sized recreation room, a large bathroom with a tiled shower, a dedicated laundry room with shelving, an additional family room with a half bath, a bonus room, and multiple storage rooms. Additional highlights include engineered hardwood flooring throughout most of the home and electric hot water radiation heating. The main floor is thoughtfully designed with all 36-inch wheelchair-accessible doors, enhancing ease of mobility and accessibility throughout the home. Home is constructed with a ice block foundation. This home offers the perfect blend of space, comfort, and versatility in a fantastic location—an ideal choice for growing families or those seeking one-level living with room to expand. (id:15338) |
| OwnershipFreehold | TransactionFor sale |
| Zoning Descriptionres |
| Bedrooms Main level4 | Bedrooms Lower level0 |
| AppliancesDishwasher | Constructed Date2012 |
| Construction Style AttachmentAttached | Exterior FinishVinyl siding |
| FlooringMarble, Ceramic, Laminate, Mixed Flooring | FoundationConcrete |
| Bathrooms (Half)2 | Bathrooms (Total)5 |
| HeatingFloor heat | Size Interior4560 sqft |
| Storeys Total1 | TypeHouse |
| Utility WaterMunicipal water |
| SewerMunicipal sewage system | Size Irregular98.4 x 121 |
| Level | Type | Dimensions |
|---|---|---|
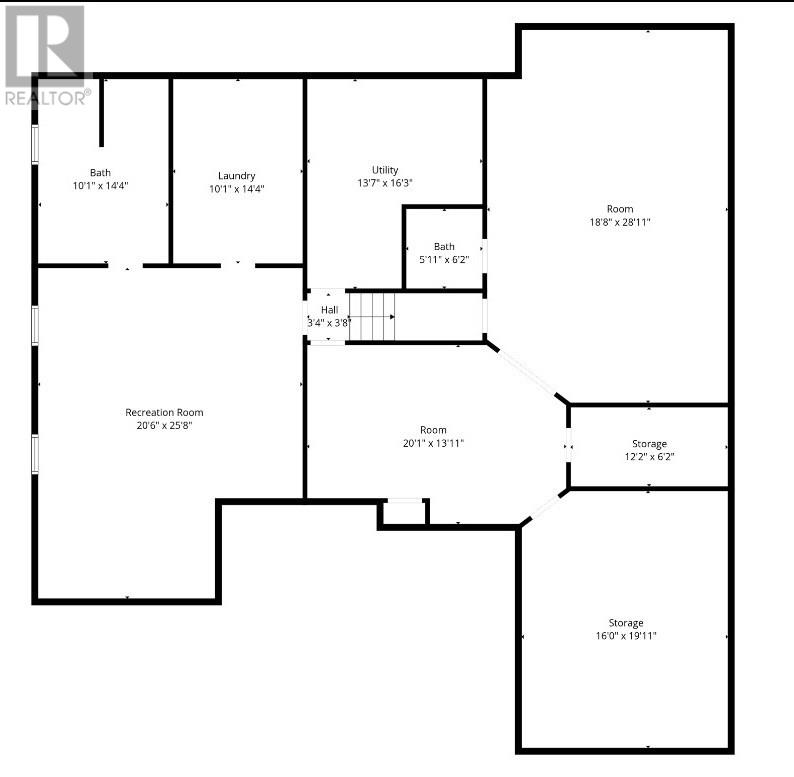
| Lower level | Storage | 16.1x19.11 |
| Lower level | Not known | 20.1x13.11 |
| Lower level | Bath (# pieces 1-6) | 5.11x6.2 |
| Lower level | Utility room | 13.7x16.3 |
| Lower level | Family room | 18.8x28.11 |
| Lower level | Laundry room | 10.1x14.4 |
| Lower level | Recreation room | 20.6x25.8 |
| Lower level | Bath (# pieces 1-6) | 10.1x14.1 |
| Main level | Porch | 11.3x8.2 |
| Main level | Bedroom | 16.0x19.9 |
| Main level | Ensuite | 10.9x6.2 |
| Main level | Primary Bedroom | 16.0x16.0 |
| Main level | Bedroom | 10.5x15.2 |
| Main level | Bedroom | 9.0x12.2 |
| Main level | Bath (# pieces 1-6) | 10.9x5.8 |
| Main level | Living room | 13.9x14.0 |
| Main level | Dining room | 14.1x13.5 |
| Main level | Kitchen | 16.9x12.6 |
| Main level | Foyer | 7.2x6.7 |
Listing Office: Royal LePage Generation Realty
Data Provided by Newfoundland & Labrador Association of REALTORS®
Last Modified :Tue, 19 May 2026 11:42:10 GMT


Agent Details
Powered by SoldPress.