
| Bathrooms3 | Bedrooms4 |
| Property TypeSingle Family | Built in2007 |
| Building Area2448 sqft |
|
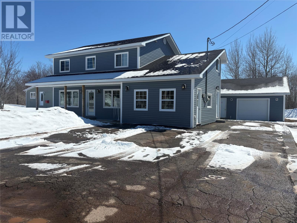
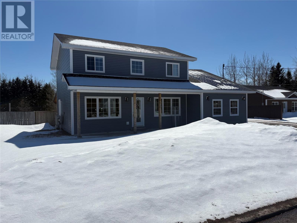
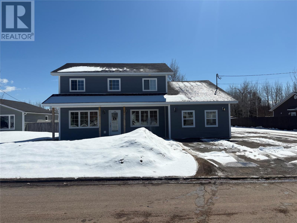
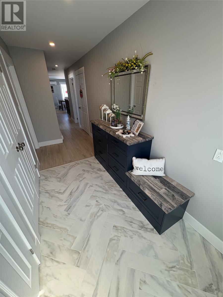
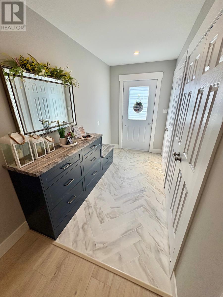
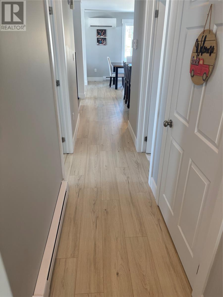
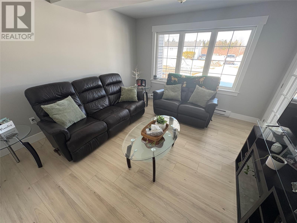
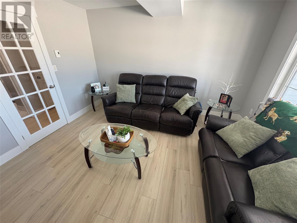
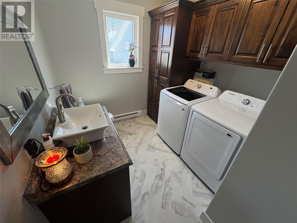
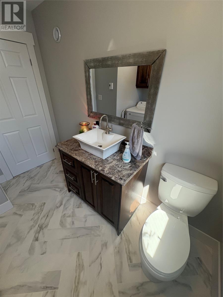
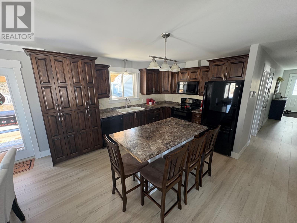
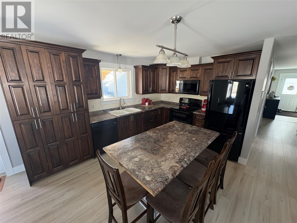
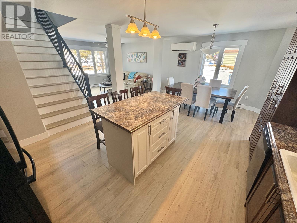
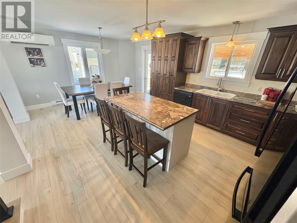
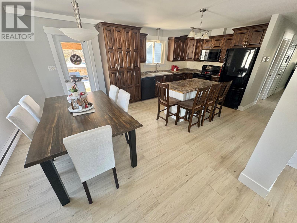
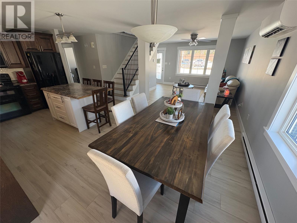
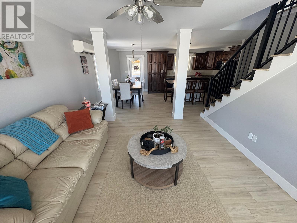
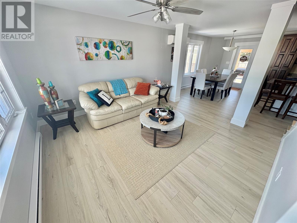
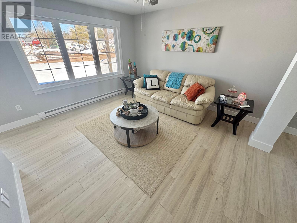
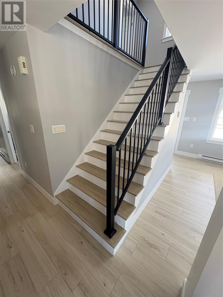
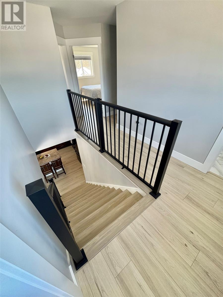
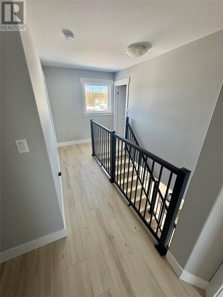
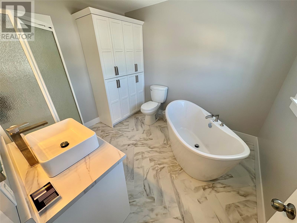
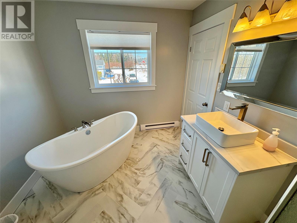
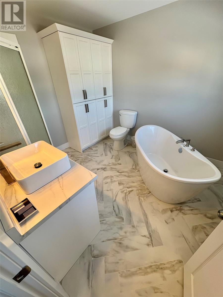
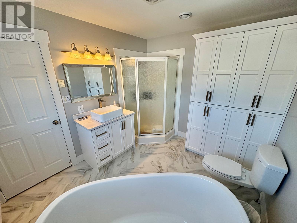
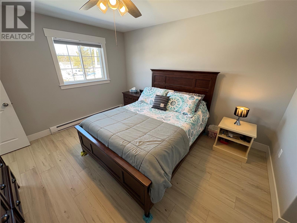
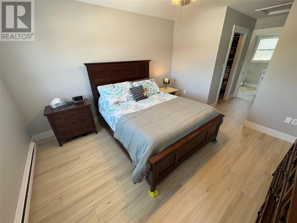
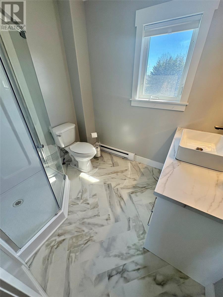
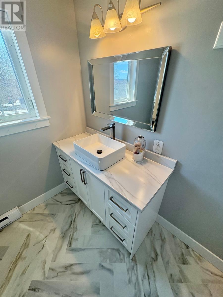
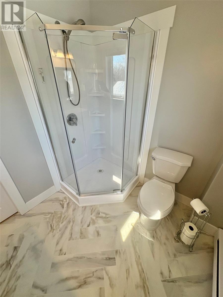
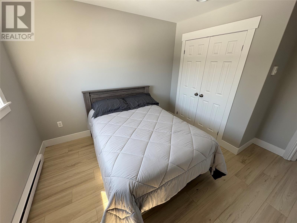
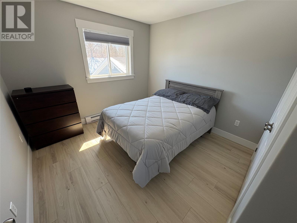
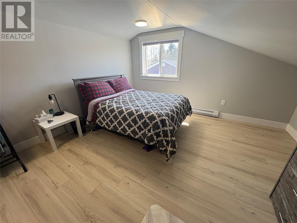
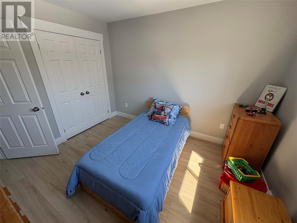
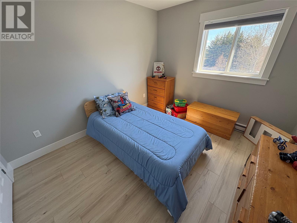
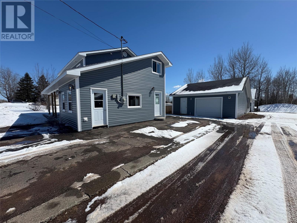
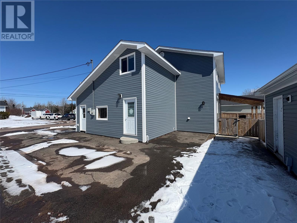
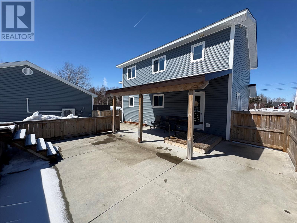
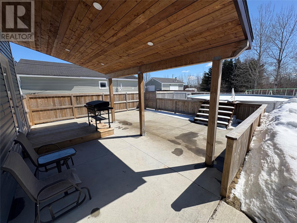
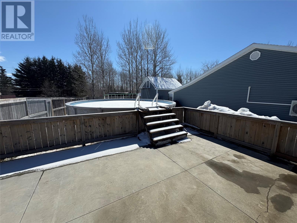
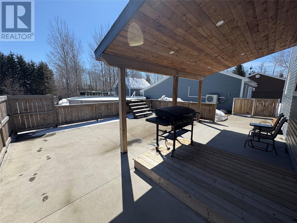
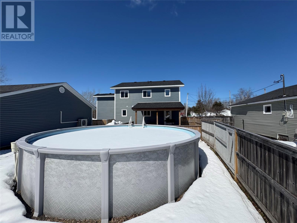
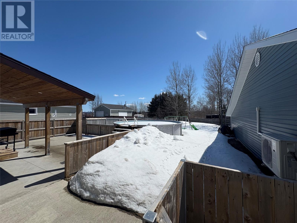
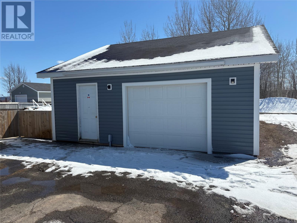
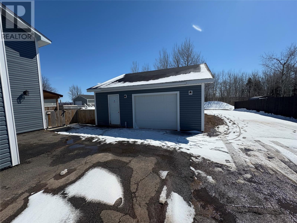
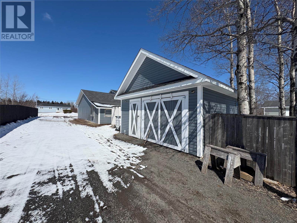
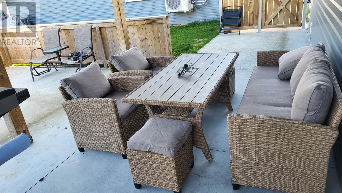
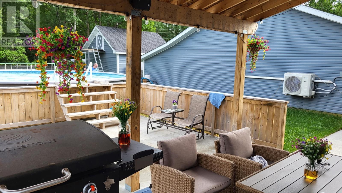
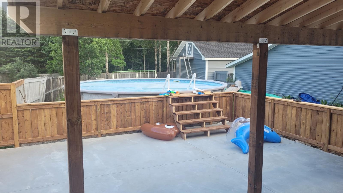
Welcome to 46 Newtown Road, located in the beautiful central Newfoundland town of Bishop's Falls. Situated at the end of a quiet street this property check's all the boxes. Home is positioned on a large parcel of land with greenbelt at the rear for extra privacy, fully landscaped, paved double driveway with extra long gravel driveway providing access to rear of the property and your two garages measuring 24x30 with a 10x24 add on and a 20x20 second garage with 8x20 loft. Rear garden is fully fenced, contains a 21ft round heated swimming pool for those hot central Newfoundland days, large flat concrete deck with 10x16 covered rear veranda great for BBQing or enjoying morning coffees. This home has seen many updates in the pass year, home is economically heated with electric baseboard heat, mini split providing heating & cooling , first garage contains a mini split as well. Pride of ownership is evident as soon a you walk inside the door. You are greeted by a bright porch area, large office area that can be easily converted to a room that better fits your family needs, half bath laundry room with beautiful dark cabinets great for storage (washer & dryer included). Directly a cross from laundry you will find an excellent sitting/family room which has been insulated and could be a perfect playroom to have kids playing freely for hours. Remainder of this level has an open concept kitchen, dining and living room area with eat-in island , garden door for rear garden access and plenty of natural light. Then the heart of the home the immaculate staircase guiding you to your 4 bedrooms, primary contains walk-in closet with a 3pcs ensuite. The main 4pcs fully renovated bath is on second floor also and contains, soaker tub, corner shower, and plenty white storage cabinets. (id:15338) |
| Amenities NearbyHighway, Recreation, Shopping | OwnershipFreehold |
| TransactionFor sale | Zoning DescriptionRes |
| Bedrooms Main level4 | Bedrooms Lower level0 |
| AppliancesDishwasher, Refrigerator, Microwave, Stove | Architectural Style2 Level |
| Constructed Date2007 | Exterior FinishVinyl siding |
| FlooringLaminate, Other | FoundationConcrete, Poured Concrete |
| Bathrooms (Half)1 | Bathrooms (Total)3 |
| Heating FuelElectric | HeatingBaseboard heaters, Mini-Split |
| Size Interior2448 sqft | Storeys Total2 |
| TypeHouse | Utility WaterMunicipal water |
| Access TypeYear-round access | AmenitiesHighway, Recreation, Shopping |
| FenceFence | Landscape FeaturesLandscaped |
| SewerMunicipal sewage system | Size Irregular88x100x13x46x90x148 |
| Level | Type | Dimensions |
|---|---|---|
| Second level | Bedroom | 14.7 x 13.2 |
| Second level | Bedroom | 10.3 x 10.4 |
| Second level | Bedroom | 9.8 x 11.2 |
| Second level | Bath (# pieces 1-6) | 8.8 x 10.1 |
| Second level | Ensuite | 6.8 x 7.9 |
| Second level | Primary Bedroom | 13.0 x 12.0 |
| Main level | Living room | 13.0 x 12.4 |
| Main level | Dining room | 7.2 x 13.2 |
| Main level | Kitchen | 13.2 x 13.6 |
| Main level | Family room | 12.1 x 13.2 |
| Main level | Laundry room | 9.5 x 7.9 |
| Main level | Office | 13.8 x 14.9 |
| Main level | Porch | 5.6 x 10.5 |
Listing Office: Royal LePage Generation Realty
Data Provided by Newfoundland & Labrador Association of REALTORS®
Last Modified :Mon, 20 Apr 2026 12:32:40 GMT


Agent Details
Powered by SoldPress.