
7 Beaumont Avenue
Keller Williams Platinum Realty - Grand Falls
| Bathrooms3 | Bedrooms3 |
| Property TypeSingle Family | Built in1948 |
| Building Area1702 sqft |
|
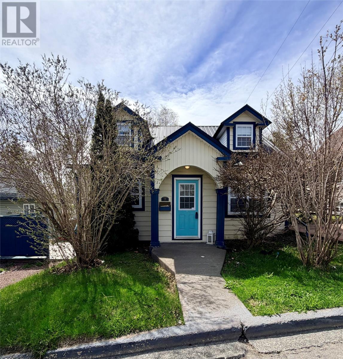
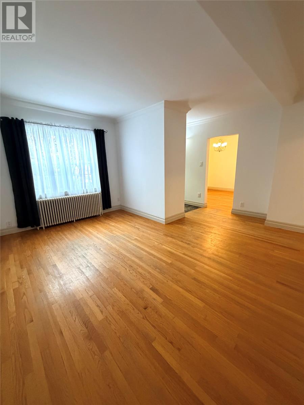
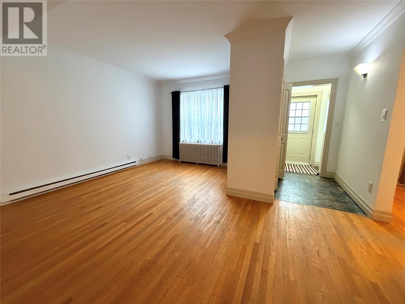
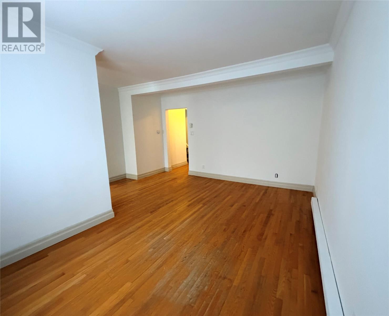
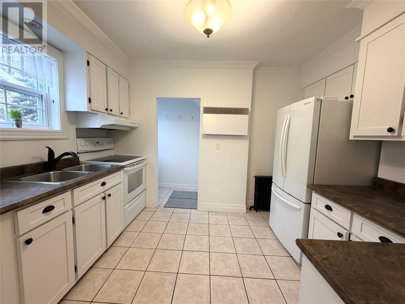
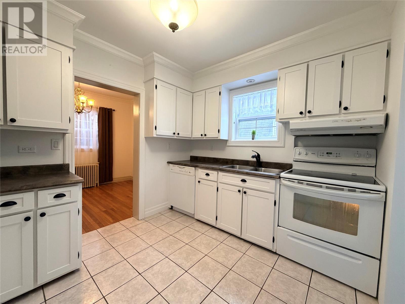
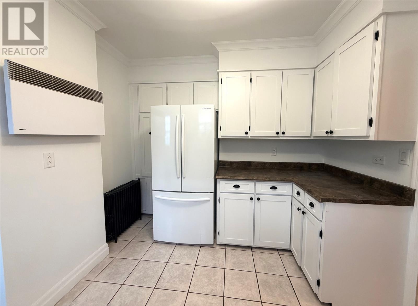
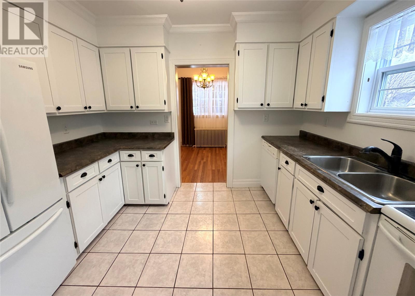
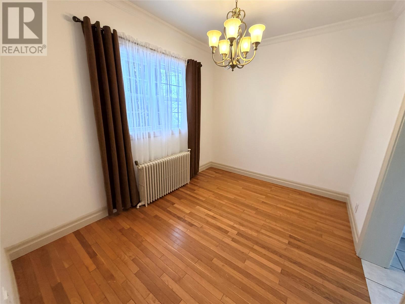
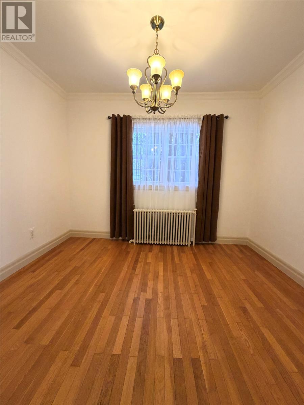
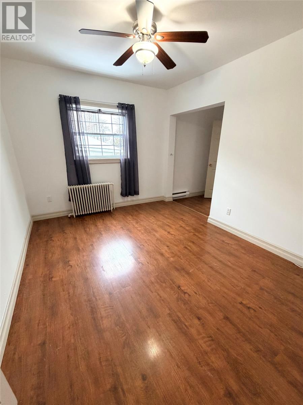
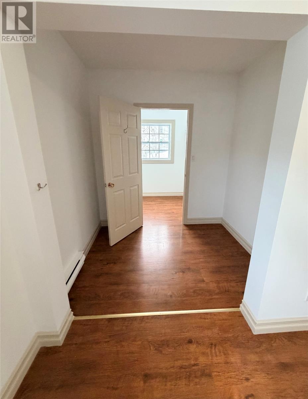
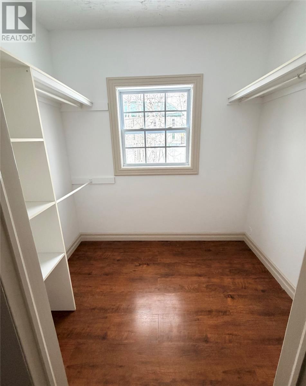
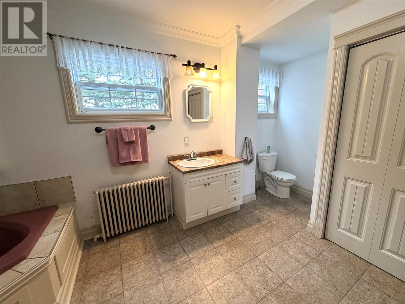
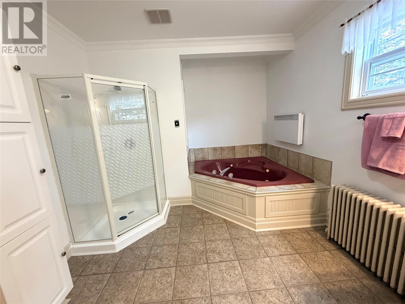
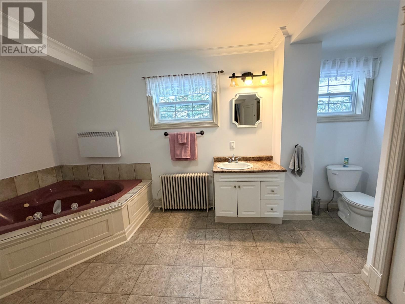
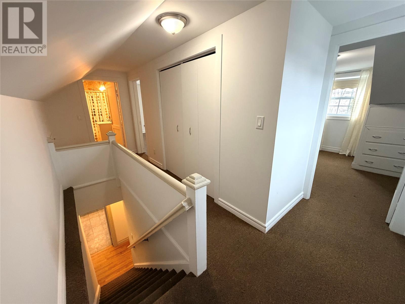
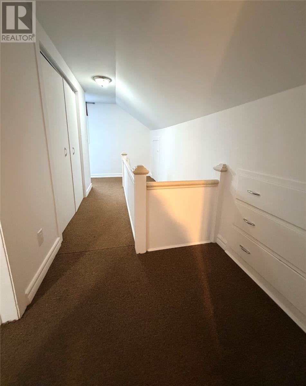
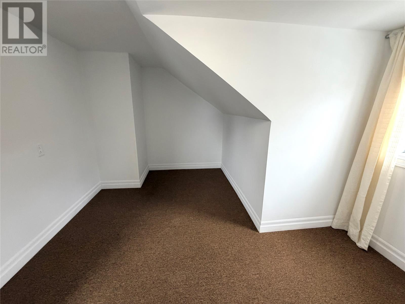
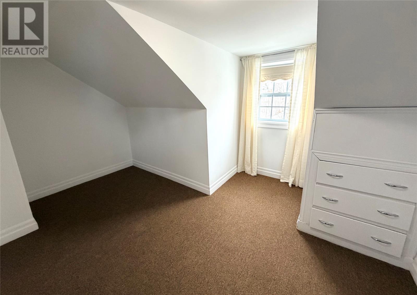
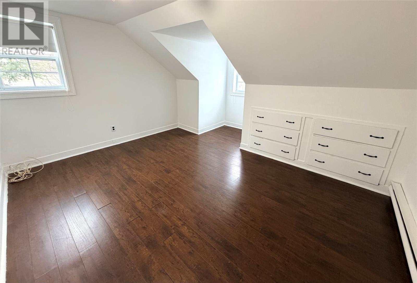
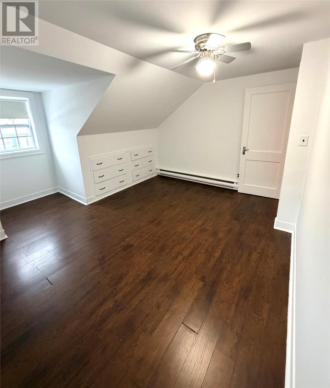
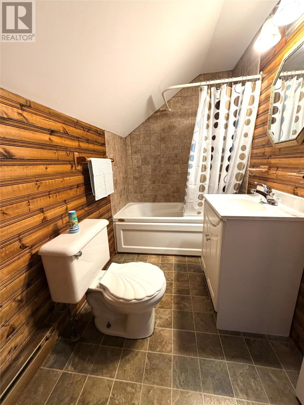
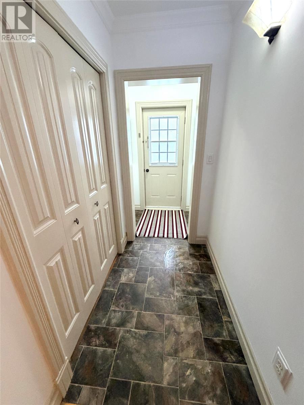
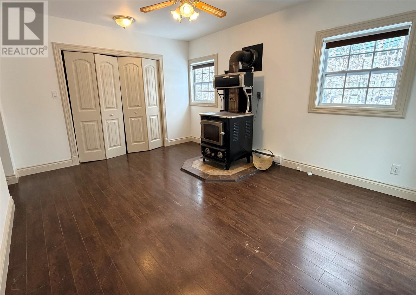
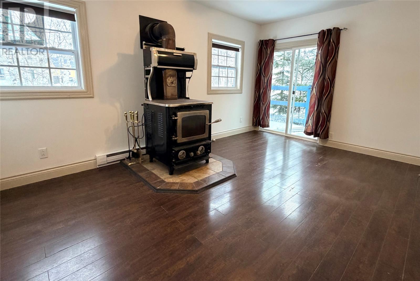
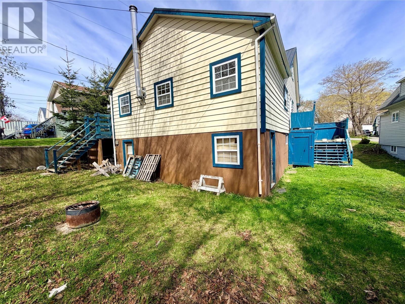
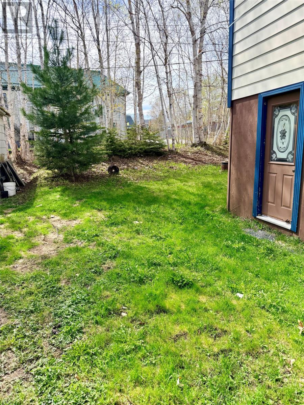
Listed for sale is this story and a half Home! Main floor of this home offers a bright and inviting living room, dining room and kitchen. Main floor also contains a primary bedroom with walk-in closet; large bathroom with laundry closet and a bonus back room with wood burning stove. Second floor has two bedrooms and a full bathroom. Basement is mostly undeveloped and used for storage but contains a full bathroom. Home is heated currently by electric heaters/ and wood stove. Outside offers two driveways, vinyl windows and a new metal roof installed in 2025. Included in the sale are the fridge, stove, washer and dryer. (id:15338) |
| EquipmentNone | OwnershipFreehold |
| Rental EquipmentNone | TransactionFor sale |
| Zoning DescriptionRES |
| Bedrooms Main level3 | Bedrooms Lower level0 |
| AppliancesDishwasher, Refrigerator, Stove, Washer, Dryer | Constructed Date1948 |
| Construction Style AttachmentDetached | Exterior FinishVinyl siding |
| FlooringHardwood, Laminate, Mixed Flooring | FoundationPoured Concrete |
| Bathrooms (Half)0 | Bathrooms (Total)3 |
| Heating FuelElectric, Wood | Size Interior1702 sqft |
| Storeys Total1.5 | TypeHouse |
| Utility WaterMunicipal water |
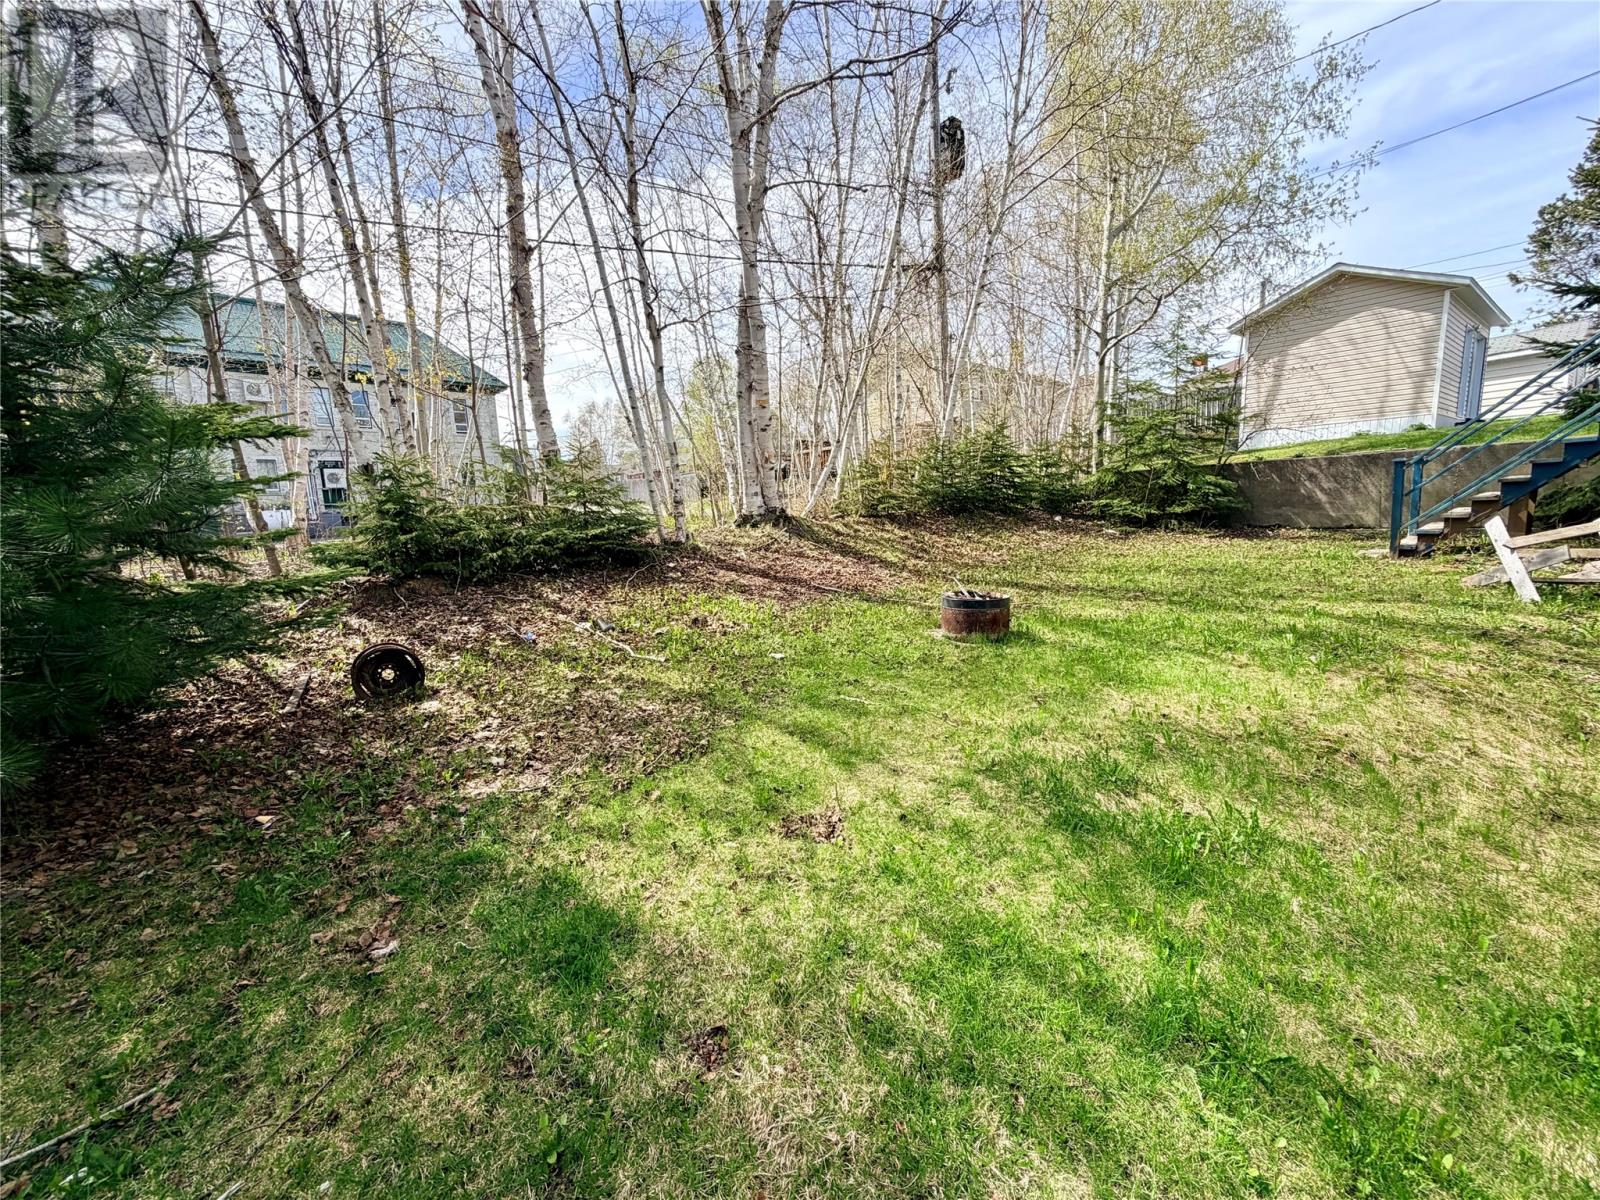
| Access TypeYear-round access | Landscape FeaturesLandscaped |
| SewerMunicipal sewage system | Size Irregular50 x 91 |
| Level | Type | Dimensions |
|---|---|---|
| Second level | Bedroom | 13 x 8 |
| Second level | Bedroom | 13 x 8 |
| Main level | Family room | 12 x 28 |
| Main level | Kitchen | 11 x 9 |
| Main level | Primary Bedroom | 12.5 x 10 |
| Main level | Dining room | 11. x 9 |
| Main level | Living room | 16 x 15 |
Listing Office: Keller Williams Platinum Realty - Grand Falls
Data Provided by Newfoundland & Labrador Association of REALTORS®
Last Modified :Tue, 19 May 2026 18:23:25 GMT


Agent Details
Powered by SoldPress.