
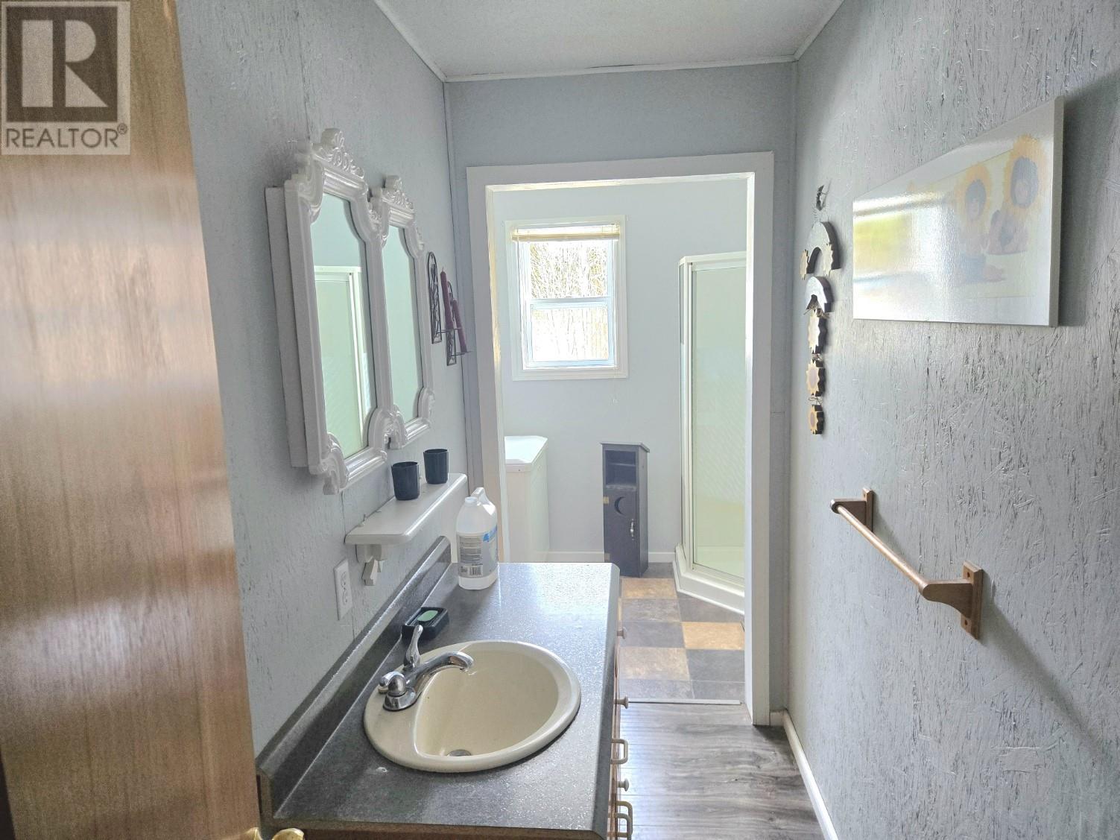
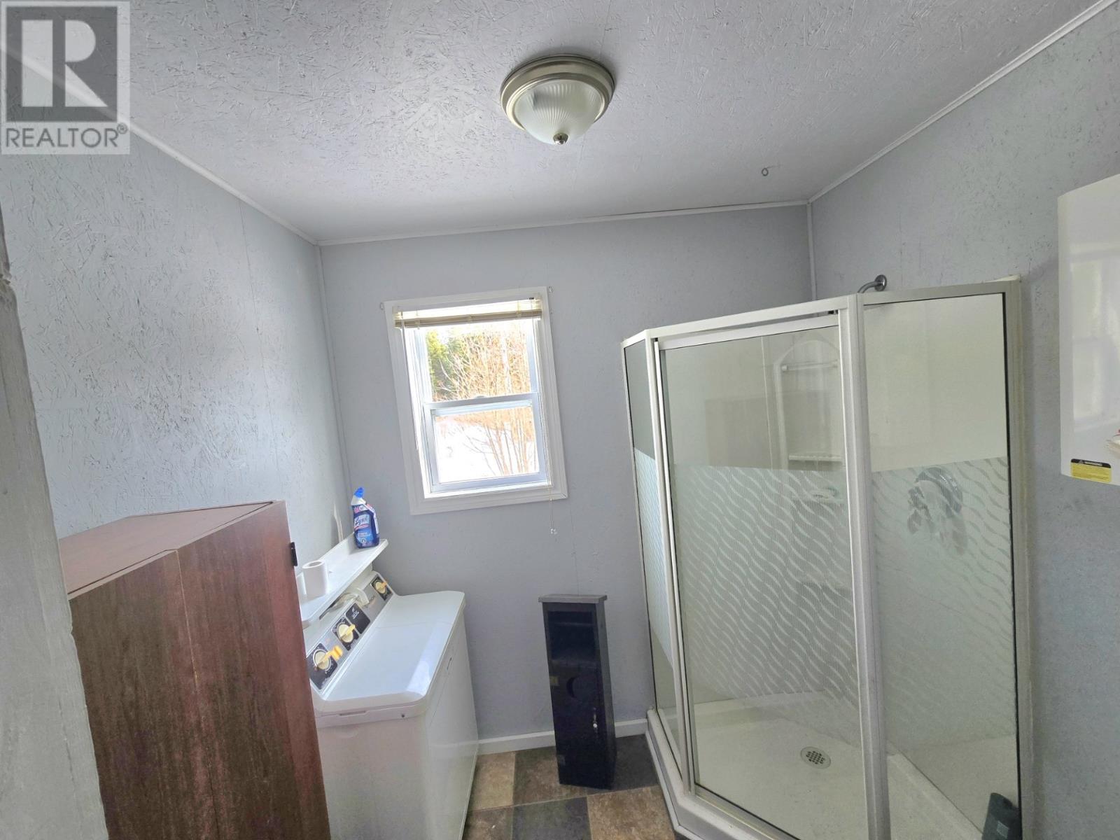
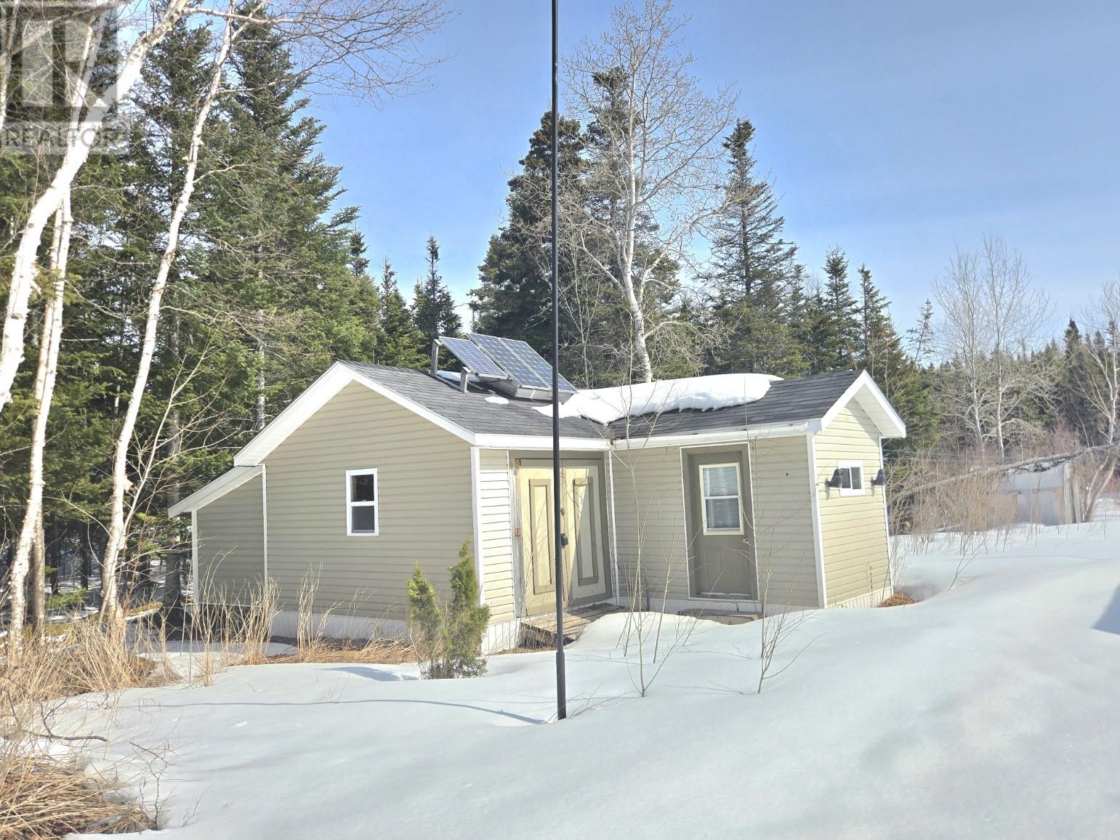
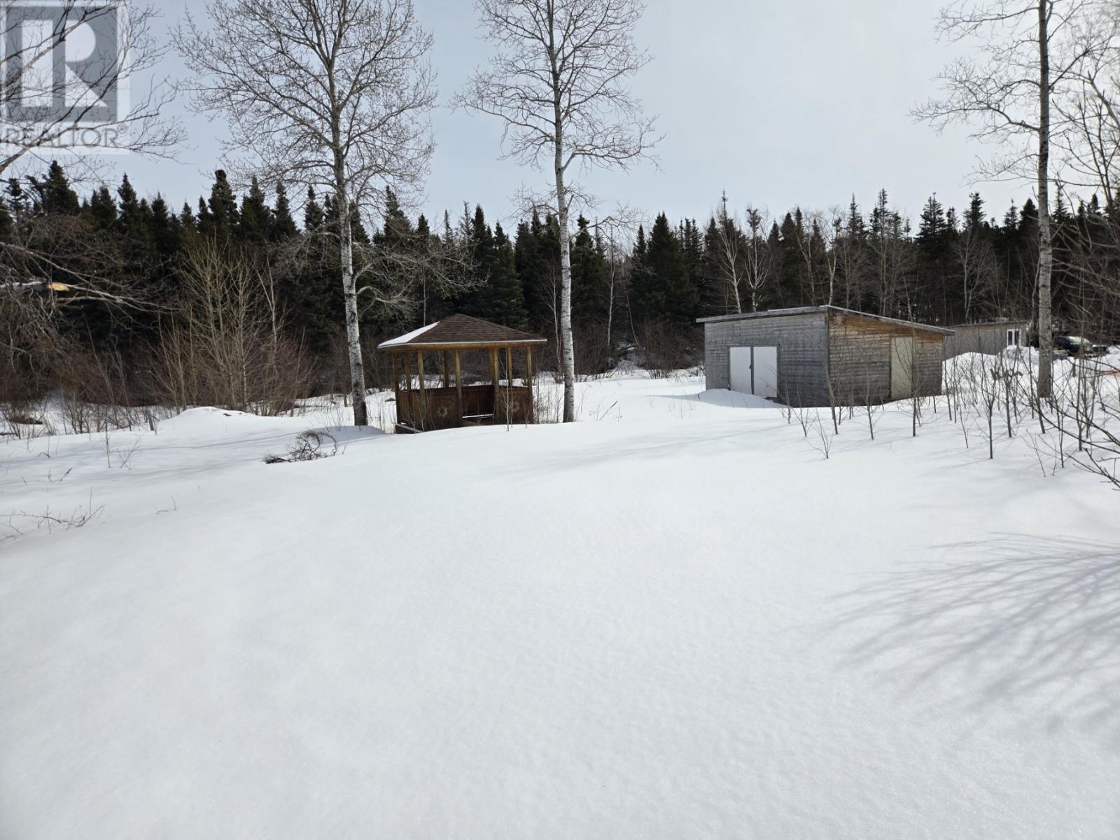
| Bathrooms1 | Bedrooms2 |
| Property TypeRecreational | Built in2018 |
| Building Area900 sqft |
|
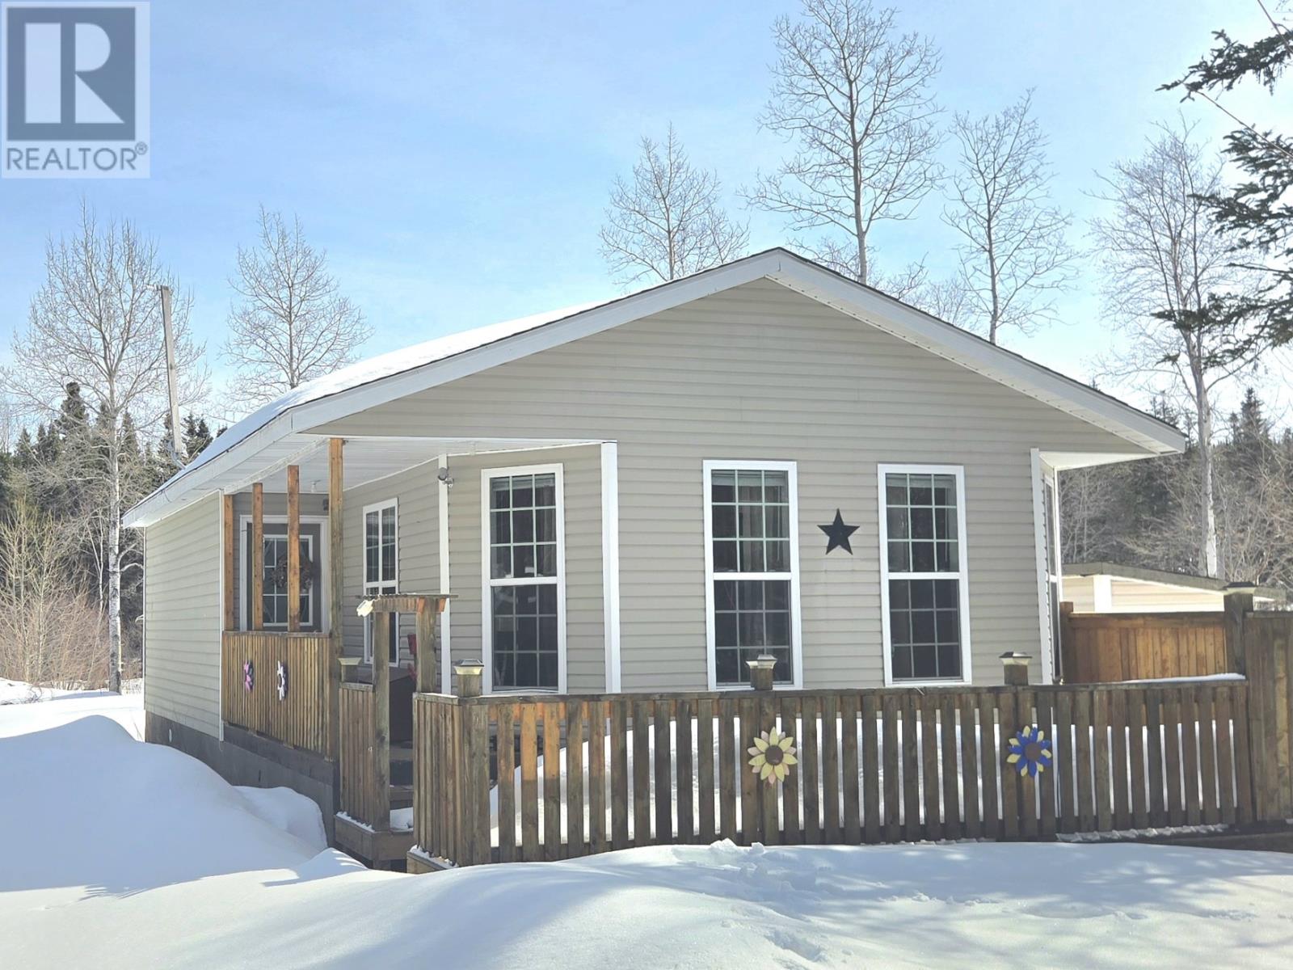
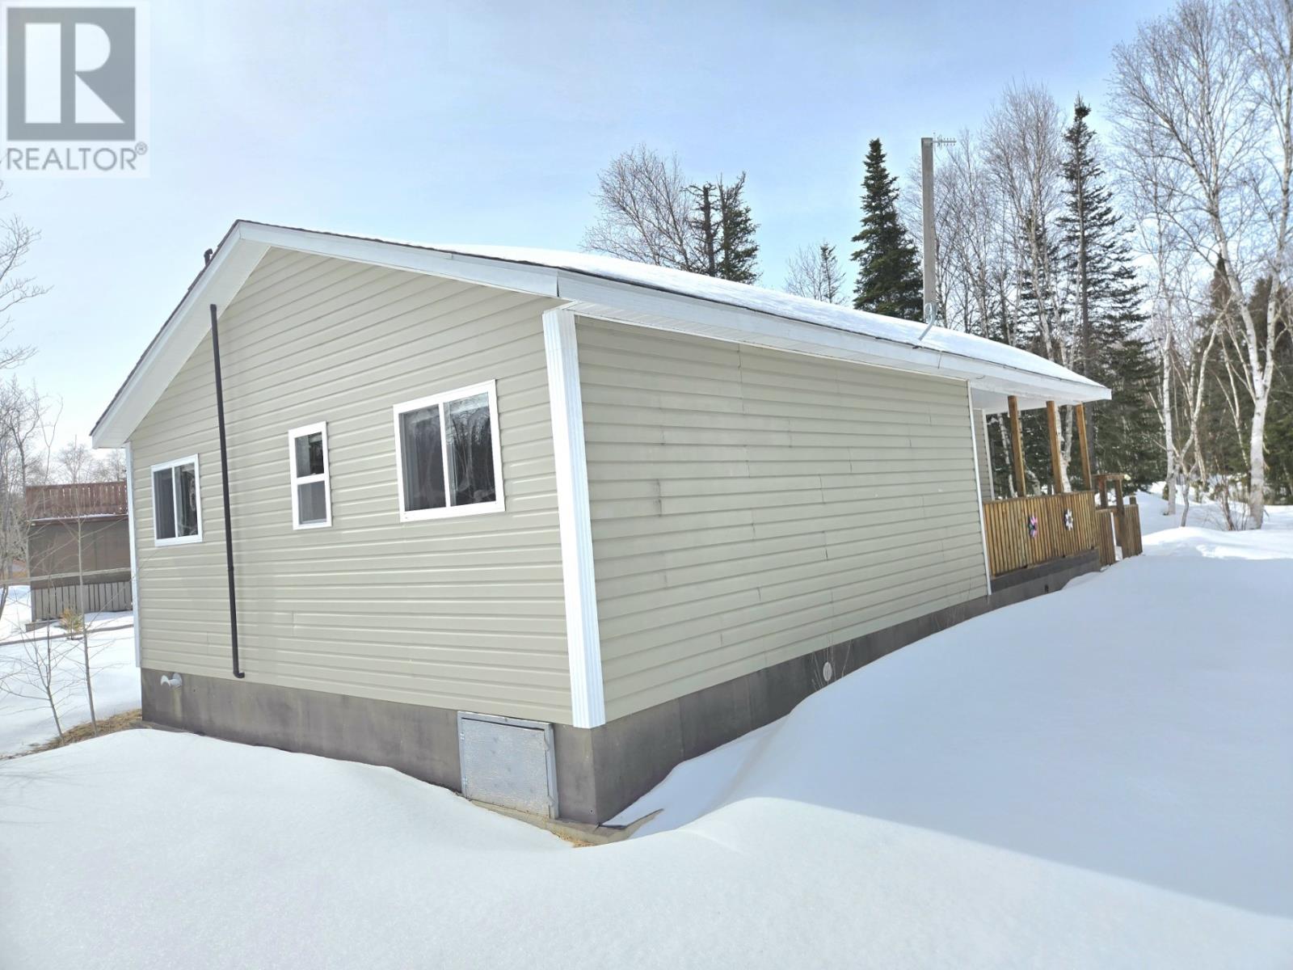
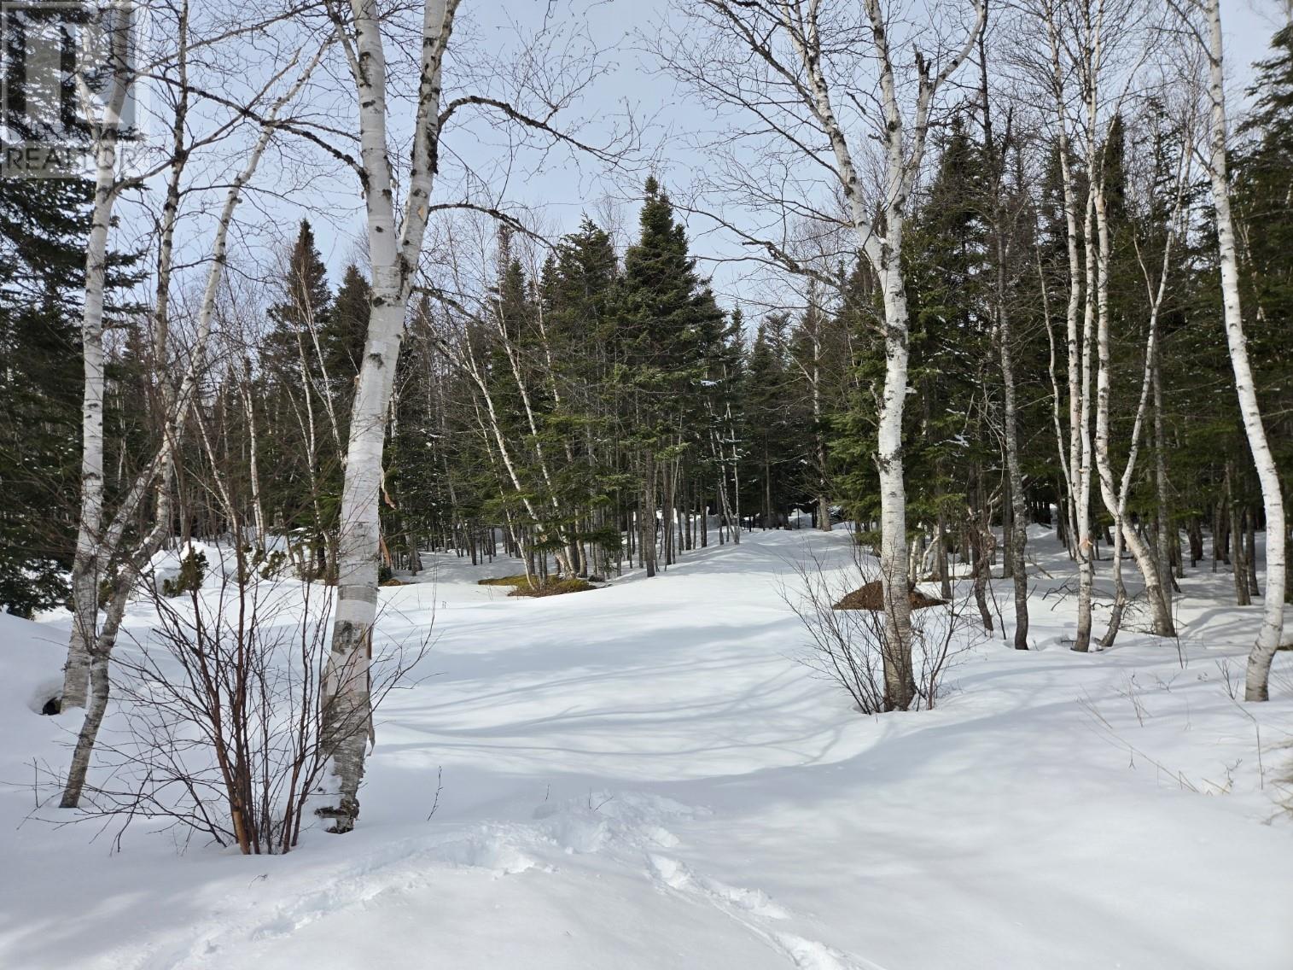
Tucked away on Pine Camps Road, this private cabin retreat offers the perfect escape into nature while still delivering incredible functionality and potential. Located in the same area as a hidden swimming hole and surrounded by the beauty of the Salmon River, this property is a rare find for outdoor enthusiasts. Set on a peaceful, wooded lot, the cabin is directly connected to groomed trails and ATV routes, making it ideal for year-round adventure—whether you're into snowmobiling, trail riding, or simply exploring the outdoors. The property is well-equipped with multiple outbuildings, including a large shed, sawmill shed, greenhouse, and a charming gazebo—perfect for relaxing or entertaining in a quiet natural setting. A dug well services the property, along with hot water on demand for added convenience. Powered by solar (currently missing batteries), this cabin is a great opportunity for someone looking to complete an off-grid setup and make it their own. Whether you're searching for a recreational getaway, hunting base, or a peaceful off-grid lifestyle, this unique property offers endless potential in a highly desirable outdoor location. (id:15338) |
| Amenities NearbyHighway | OwnershipFreehold |
| StorageStorage Shed | TransactionFor sale |
| Zoning DescriptionCottage |
| Bedrooms Main level2 | Bedrooms Lower level0 |
| AppliancesRefrigerator, Range - Gas, Stove | Architectural StyleBungalow |
| Constructed Date2018 | Exterior FinishVinyl siding, Wood |
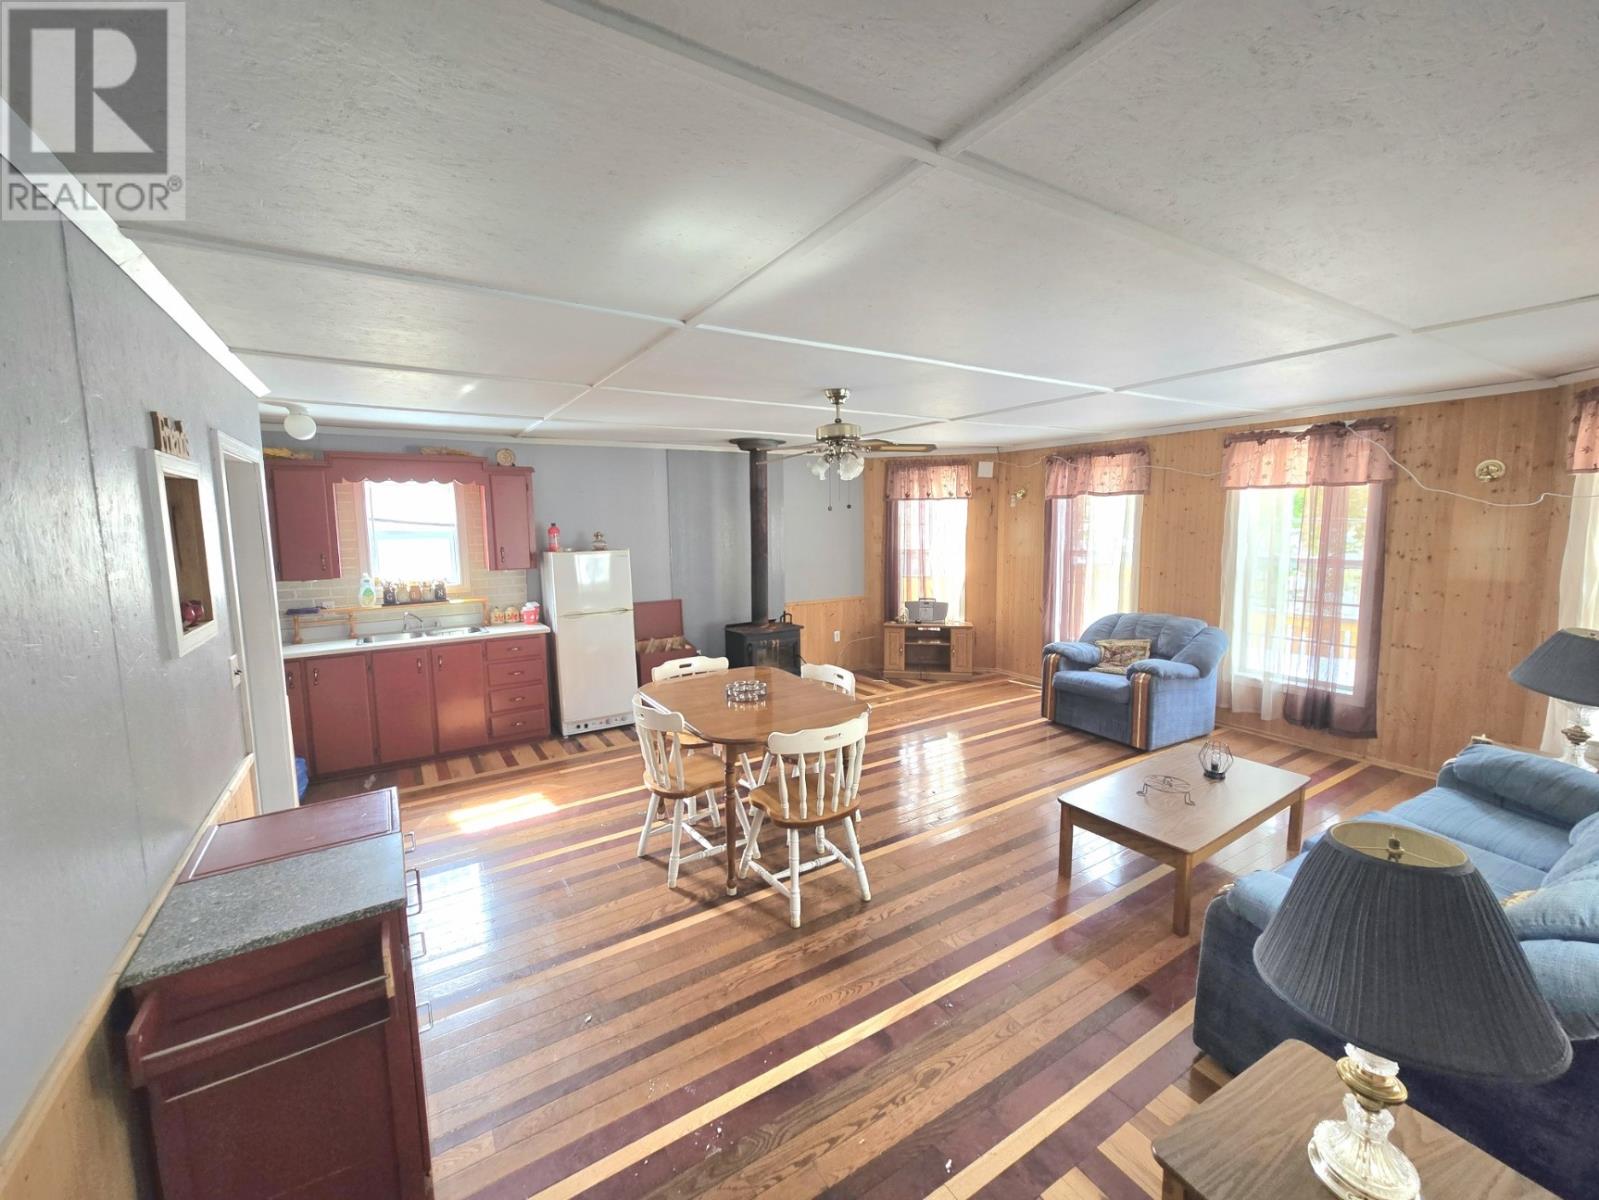
| Fireplace FuelWood | Fireplace PresentYes |
| Fireplace TypeWoodstove | FixtureDrapes/Window coverings |
| FlooringHardwood, Laminate, Other | Bathrooms (Half)0 |
| Bathrooms (Total)1 | Heating FuelWood |
| Size Interior900 sqft | Storeys Total1 |
| TypeRecreational | Utility WaterDug Well |
| Access TypeYear-round access | AmenitiesHighway |
| SewerSeptic tank | Size Irregular98.6x328 |
| Level | Type | Dimensions |
|---|---|---|
| Main level | Bath (# pieces 1-6) | 7x10 |
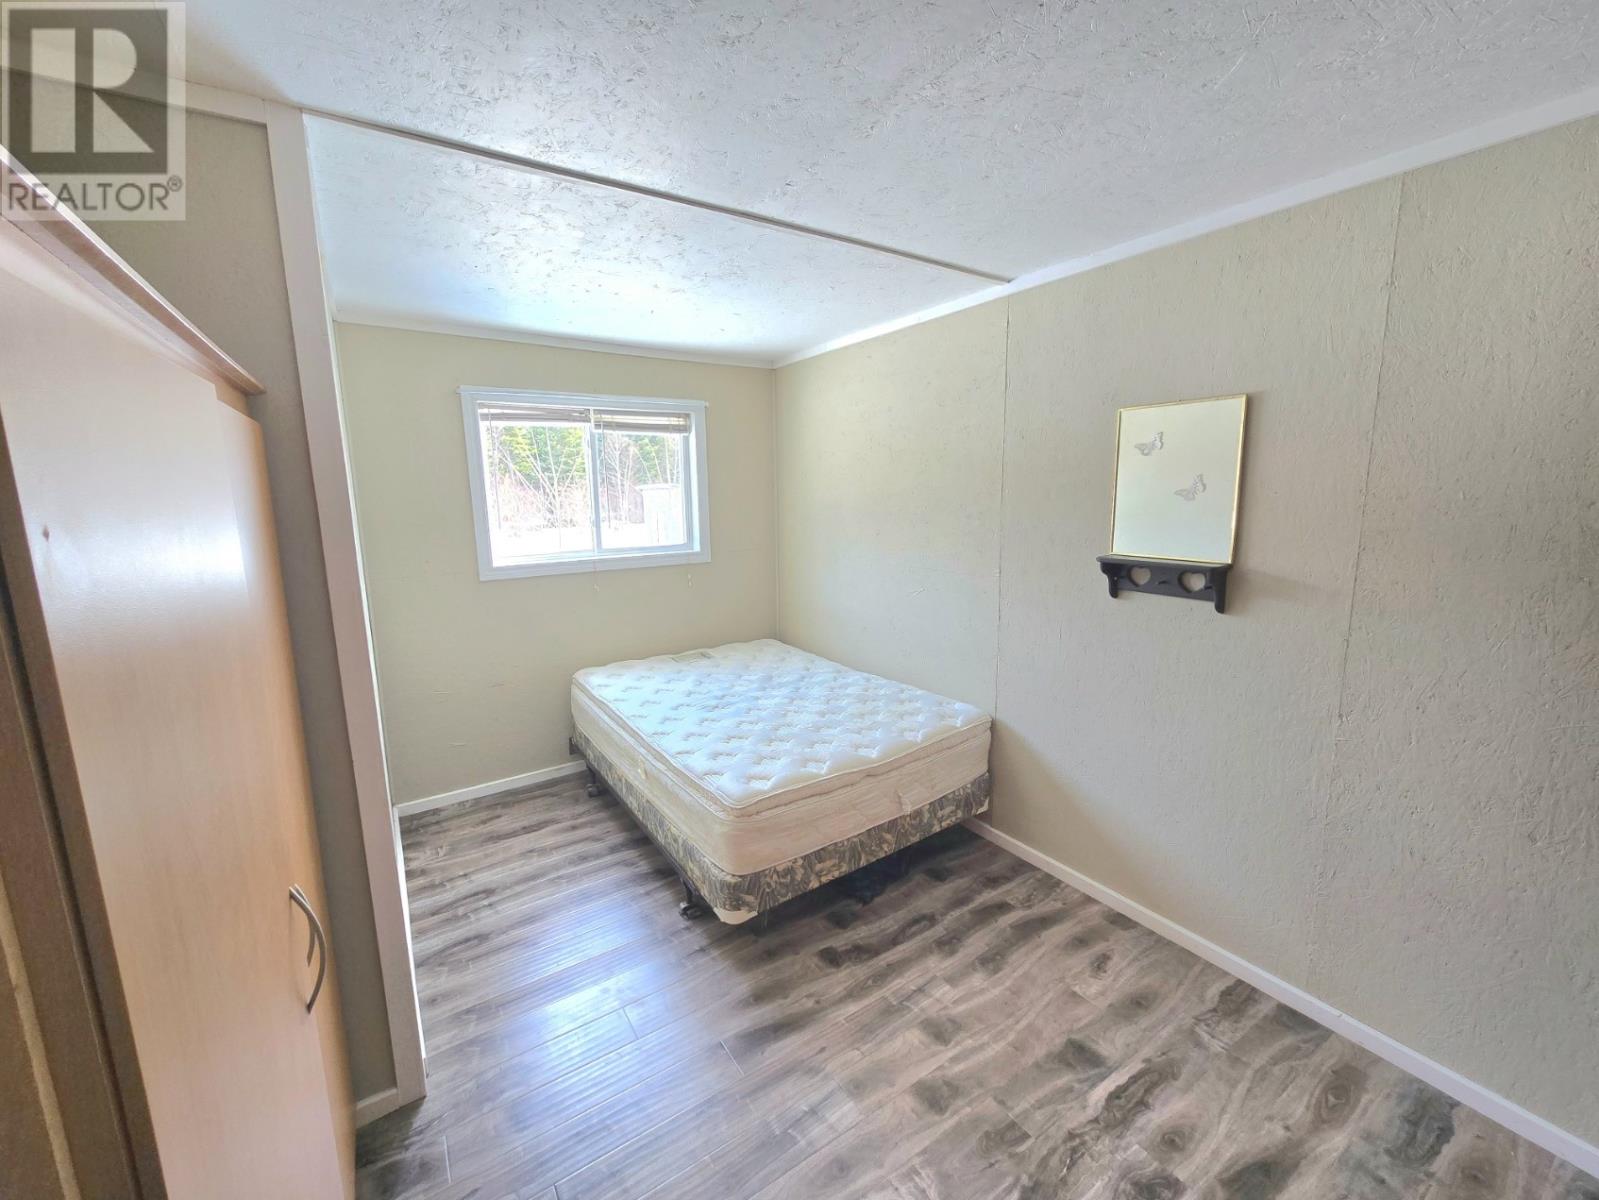
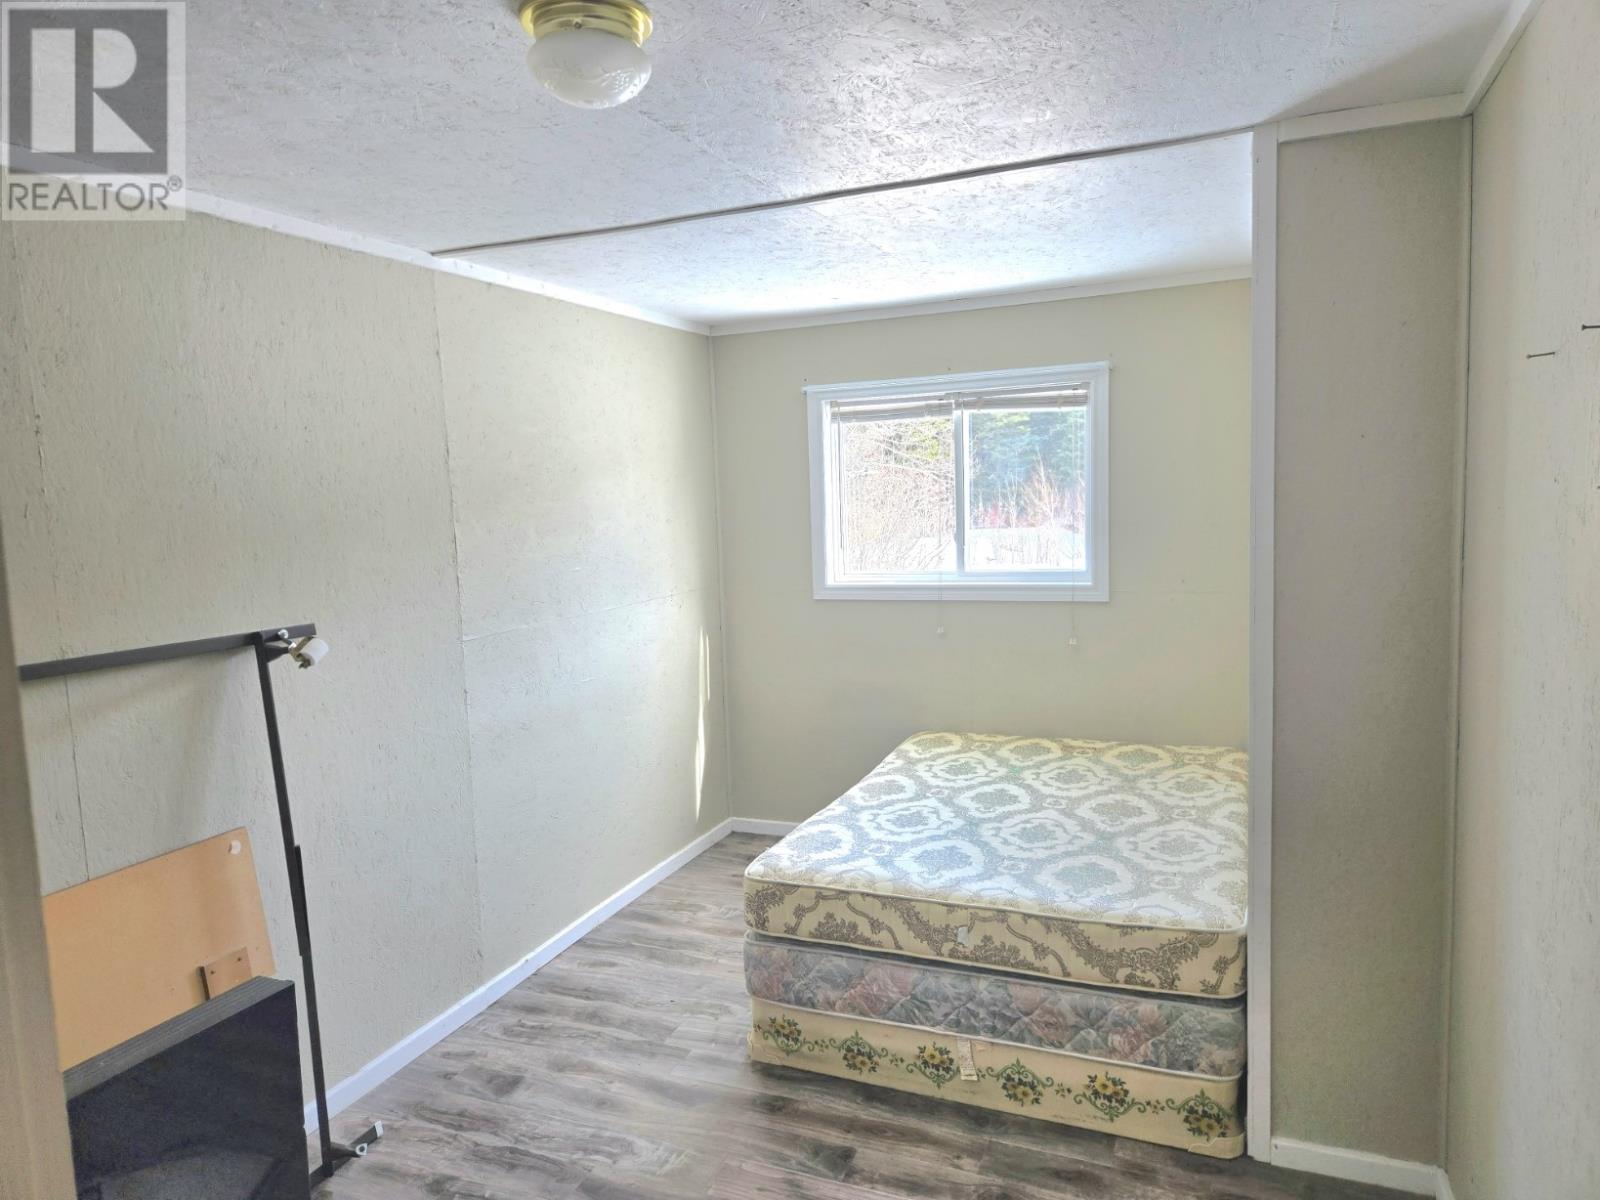
| Main level | Bedroom | 10x14 |
| Main level | Bedroom | 9x14 |
| Main level | Living room | 10x20 |
| Main level | Eat in kitchen | 10x20 |
Listing Office: Royal LePage Generation Realty
Data Provided by Newfoundland & Labrador Association of REALTORS®
Last Modified :Mon, 06 Apr 2026 13:52:25 GMT


Agent Details
Powered by SoldPress.